236 Laura Dr, Patterson, LA 70392
Local realty services provided by:CENTURY 21 Action Realty
236 Laura Dr,Patterson, LA 70392
$175,000
- 3 Beds
- 2 Baths
- 1,148 sq. ft.
- Single family
- Active
Listed by: paula stephens
Office: anslum real estate, llc.
MLS#:2026012819
Source:LA_GBRMLS
Price summary
- Price:$175,000
- Price per sq. ft.:$84.79
About this home
Welcome to 236 Laura Drive, a well-maintained home located in the desirable Green Acres Subdivision of Patterson! Built in 2004, this inviting 3-bedroom, 2-bath home offers 1,148 square feet of comfortable living space designed for easy everyday living. Step inside to find a functional floor plan featuring a living area that flows seamlessly into the kitchen and dining space, making it perfect for both relaxing and entertaining. Outside, you'll appreciate the attached garage, covered patio, and additional storage area—ideal for enjoying outdoor gatherings or simply relaxing after a long day. Situated on an interior corner lot measuring approximately 60' x 100'. Located in Flood Zone X, where flood insurance is typically not required by a lender. Whether you're a first-time homebuyer, looking to downsize, or searching for an excellent investment opportunity, 236 Laura Drive is ready to welcome its next owner. Schedule your private showing today! All measurements and flood zone classification to be verified by the buyer....
Contact an agent
Home facts
- Year built:2004
- Subdivision & Development:Green Acres Sub
- Listing ID #:2026012819
- Added:43 day(s) ago
- Updated:August 26, 2026 at 03:34 PM
Rooms and interior
- Bedrooms:3
- Total bathrooms:2
- Full bathrooms:2
- Flooring:Ceramic Tile, Laminate
- Kitchen Description:Eat-in Kitchen
- Bedroom Description:Ceiling Fan(s), En Suite Bath, Walk-In Closet(s)
- Living area:1,148 sq. ft.
Heating and cooling
- Heating:Central, Electric
- Central air:Yes
Structure and exterior
- Year built:2004
- Building area:1,148 sq. ft.
- Lot area:0.13 Acres
- Lot Features:Corner Lot, Rear Yard Vehicle Access, Rectangular Lot
- Architectural Style:Ranch
- Exterior Features:Covered, Patio: Concrete, Patio: Open
- Foundation Description:Slab
- Levels:1 Story
Utilities
- Water:Public
- Sewer:Public Sewer
Finances and disclosures
- Price:$175,000
- Price per sq. ft.:$84.79
Features and amenities
- Laundry features:Electric Dryer Hookup, Inside, Washer Hookup, Washer/Dryer Hookups
Parking
- Parking description:2 Cars Park, Attached, Concrete, Driveway, Garage, Garage Door Opener, Garage Faces Rear
- Garage:Yes
New listings near 236 Laura Dr
- New
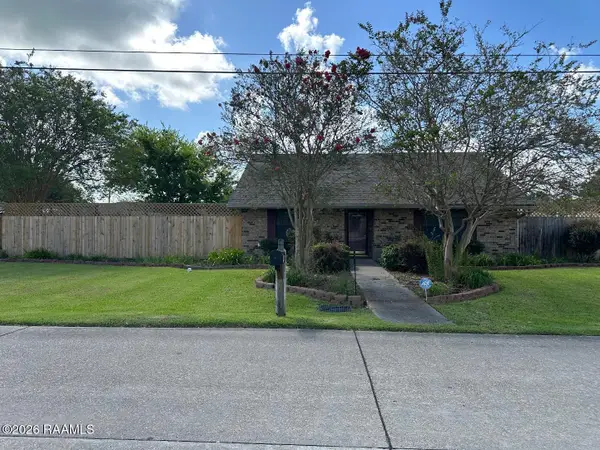 $250,000Active3 beds 2 baths1,464 sq. ft.
343 Leo, Patterson, LA 70392
MLS# 2600007671Listed by: CAMELOT REALTY, INC. 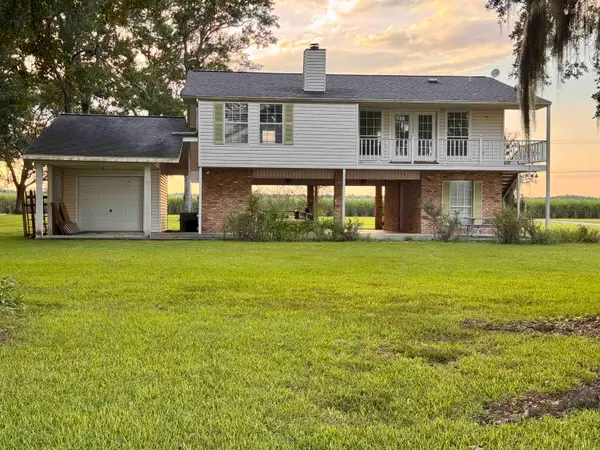 $260,000Active3 beds 1 baths1,167 sq. ft.
1086 Victoria Riverside Road, Patterson, LA 70392
MLS# 2026014225Listed by: ANSLUM REAL ESTATE, LLC $285,000Active-- beds -- baths2,304 sq. ft.
112 & 114 Enterprise Ave, Patterson, LA 70392
MLS# 2026014178Listed by: ANSLUM REAL ESTATE, LLC $44,900Active3 beds 1 baths1,200 sq. ft.
1304 3rd St, Patterson, LA 70392
MLS# 2026014100Listed by: EXP REALTY, LLC $269,900Active3 beds 2 baths1,974 sq. ft.
128 Laura Drive, Patterson, LA 70392
MLS# NO2569712Listed by: HOSPITALITY REALTY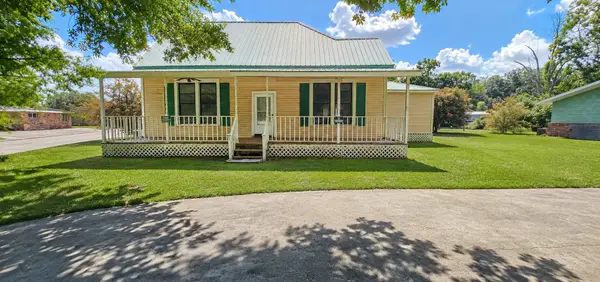
 $89,000Active3 beds 2 baths2,328 sq. ft.
1801 Main St, Patterson, LA 70392
MLS# 2026012830Listed by: CENTURY 21 ACTION REALTY, INC. - THIBODAUX $230,000Active4 beds 2 baths2,627 sq. ft.
1204 Fifth St, Patterson, LA 70392
MLS# BY2026012818Listed by: EXP REALTY, LLC $230,000Active4 beds 2 baths2,627 sq. ft.
1204 Fifth St, Patterson, LA 70392
MLS# 2026012818Listed by: EXP REALTY, LLC $139,900Active3 beds 2 baths1,308 sq. ft.
119 Domino Drive, Patterson, LA 70392
MLS# 2026012384Listed by: DREAM HOME REALTY, LLC


Protect your home and budget from life's surprises with an Assurant Home Warranty, backed by a partner that supports you through every step of homeownership. Explore Plans.
©2026 Century 21 Real Estate LLC. All rights reserved. CENTURY 21®, the CENTURY 21 Logo and C21® are service marks owned by Century 21 Real Estate LLC. Century 21 Real Estate LLC fully supports the principles of the Fair Housing Act and the Equal Opportunity Act. Each office is independently owned and operated. Listing information is deemed reliable but not guaranteed accurate.