
603 Kelli Street, Patterson, LA 70392
Local realty services provided by:CENTURY 21 Action Realty
603 Kelli Street,Patterson, LA 70392
$249,000
- 4 Beds
- 2 Baths
- 2,281 sq. ft.
- Single family
- Pending
Listed by: ryan dufrene
Office: homesmart realty south
MLS#:NO2558530
Source:LA_RAAMLS
Price summary
- Price:$249,000
- Price per sq. ft.:$79
About this home
Welcome to this charming home in the heart of Patterson! Nestled in a quiet neighborhood, this property offers the perfect blend of comfort, convenience, and southern charm. Featuring spacious living areas, a functional layout, a large yard great for entertaining or relaxing. This home would be great for first-time buyers, growing families, or anyone looking to enjoy small-town living with easy access to local schools, shopping and dining. Don't miss the opportunity to make this inviting property your next home! shed 30'3" x 16'8", carport 30'3" x 11'6"
Contact an agent
Home facts
- Year built:1997
- Listing ID #:NO2558530
- Added:7 day(s) ago
- Updated:May 26, 2026 at 10:18 AM
Rooms and interior
- Bedrooms:4
- Total bathrooms:2
- Full bathrooms:2
- Bathrooms Description:Bathroom 1, Bedroom 1, Bedroom 3
- Kitchen Description:Dishwasher, Kitchen, Microwave, Pantry
- Living area:2,281 sq. ft.
Heating and cooling
- Cooling:Central Air
- Heating:Central Heat
- Central air:Yes
Structure and exterior
- Roof:Composition
- Year built:1997
- Building area:2,281 sq. ft.
- Lot area:0.3 Acres
- Architectural Style:Acadian
- Construction Materials:Brick, Vinyl Siding
- Exterior Features:Workshop
- Foundation Description:Slab
- Levels:1 Story
Schools
- High school:Patterson
- Middle school:Patterson
Finances and disclosures
- Price:$249,000
- Price per sq. ft.:$79
Features and amenities
- Appliances:Dishwasher, Microwave
Parking
- Parking description:Carport, Garage
- Garage:Yes
New listings near 603 Kelli Street
- New
 $225,000Active4 beds 2 baths1,795 sq. ft.
116 Becky Dr, Patterson, LA 70392
MLS# BY2026009134Listed by: 1 PERCENT LISTS UNITED - New
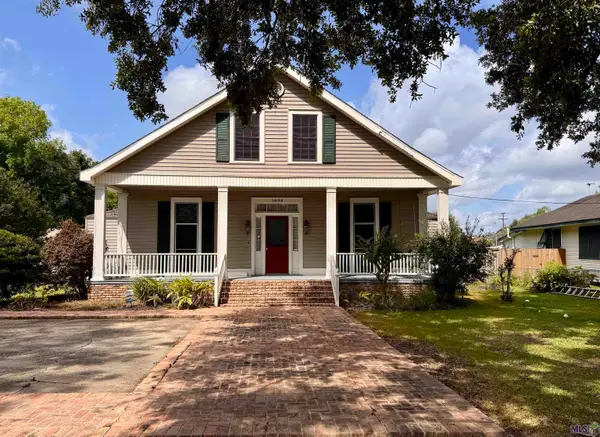 $285,000Active4 beds 3 baths2,936 sq. ft.
1005 Main St, Patterson, LA 70392
MLS# BY2026009128Listed by: ANSLUM REAL ESTATE, LLC 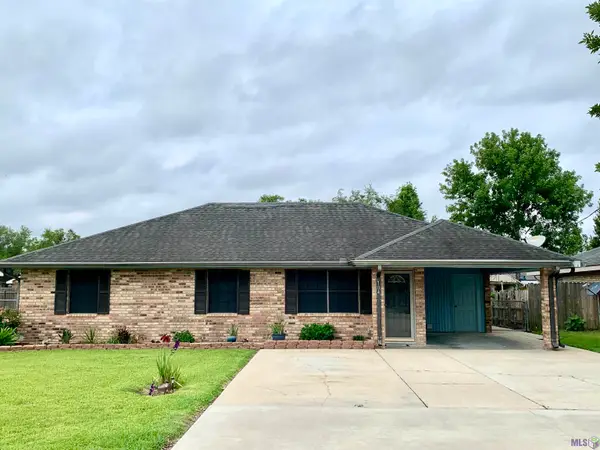 $180,000Active3 beds 2 baths1,324 sq. ft.
704 David Dr, Patterson, LA 70392
MLS# BY2026008386Listed by: ANSLUM REAL ESTATE, LLC $155,000Active3 beds 2 baths1,143 sq. ft.
402 Sandi Drive, Patterson, LA 70392
MLS# BY2026007520Listed by: ANSLUM REAL ESTATE, LLC $365,000Active3 beds 3 baths3,331 sq. ft.
4826 Highway 182 W, Patterson, LA 70392
MLS# 2600003532Listed by: COMPASS $489,000Pending3 beds 4 baths3,023 sq. ft.
227 Jeffery St, Patterson, LA 70392
MLS# BY2026006770Listed by: ANSLUM REAL ESTATE, LLC $165,000Active2 beds 1 baths858 sq. ft.
4704 Highway 182 Highway, Patterson, LA 70392
MLS# BY2026006028Listed by: ASSOCIATES OF PREFERRED REALTY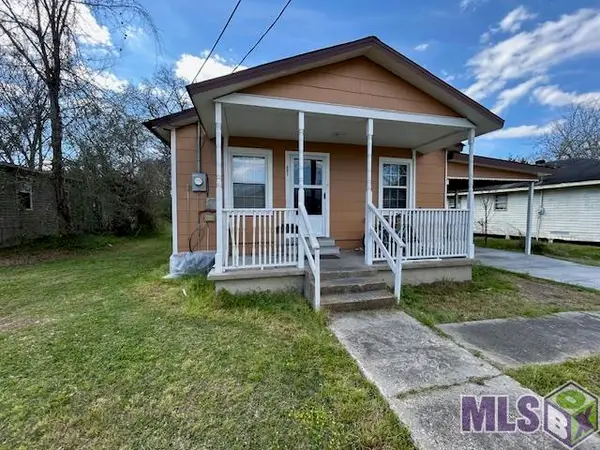 $110,000Active2 beds 1 baths1,034 sq. ft.
905 Washington St, Patterson, LA 70392
MLS# BY2026003626Listed by: EXP REALTY, LLC $275,000Active4 beds 3 baths2,270 sq. ft.
1013 Main St, Patterson, LA 70392
MLS# BY2026003114Listed by: ASSOCIATES OF PREFERRED REALTY


Protect your home and budget from life's surprises with an Assurant Home Warranty, backed by a partner that supports you through every step of homeownership. Explore Plans.
©2026 Century 21 Real Estate LLC. All rights reserved. CENTURY 21®, the CENTURY 21 Logo and C21® are service marks owned by Century 21 Real Estate LLC. Century 21 Real Estate LLC fully supports the principles of the Fair Housing Act and the Equal Opportunity Act. Each office is independently owned and operated. Listing information is deemed reliable but not guaranteed accurate.