9201 Leeds Court, Paulina, NC 27615
Local realty services provided by:CENTURY 21 Total Real Estate Solutions
9201 Leeds Court,Raleigh, NC 27615
$883,000
- 4 Beds
- 4 Baths
- - sq. ft.
- Single family
- Sold
Listed by: michele henderson
Office: coldwell banker hpw
MLS#:2538221
Source:RD
Sorry, we are unable to map this address
Price summary
- Price:$883,000
- Monthly HOA dues:$31.5
About this home
Beautiful brick front executive home with BRIGHT OPEN FLOOR PLAN in prestigious Wyndham on .6 acre private culdesac lot!! Foyer with hardwoods and coat closet. Dining room with crown molding, chair railing & hardwoods. Office/Living room with French doors and hardwoods. Family room with hardwoods, built-in bookcases, brick fireplace, wall of windows and door to the decks. Sunny Kitchen with center island, granite counters, stainless appliances, double oven, pantry and hardwoods. Breakfast area with vaulted ceiling and wall of windows. Spacious Primary bedroom with sitting room, trey ceiling & walk in closet. Primary bathroom with tile floor, dual vanity, tile shower. Secondary bedrooms with walk in closet & ceiling fans. Hall bath with tile floor, dual vanity & tile surround tub/shower. Huge Bonus with wet bar, window seat, built ins & storage. 3rd floor with large bedroom suite and full bathroom. Garage with workshop, shelving & utility sink. 2 large decks with bench seats for entertaining! New water heater! Updated vinyl windows!...
Contact an agent
Home facts
- Year built:1991
- Listing ID #:2538221
- Added:874 day(s) ago
- Updated:April 19, 2026 at 06:40 PM
Rooms and interior
- Bedrooms:4
- Total bathrooms:4
- Full bathrooms:3
- Half bathrooms:1
- Rooms Total:11
- Flooring:Carpet, Hardwood, Tile
- Dining Description:Eat-in Kitchen
- Bathrooms Description:Bathtub/Shower Combination, Double Vanity, Separate Shower, Walk-In Shower, Water Closet, Whirlpool Tub
- Kitchen Description:Dishwasher, Gas Water Heater, Microwave, Plumbed For Ice Maker, Range Hood, Refrigerator
- Basement Description:Crawl Space
Heating and cooling
- Cooling:Central Air, Zoned
- Heating:Forced Air, Natural Gas
- Central air:Yes
Structure and exterior
- Year built:1991
- Lot Features:Cul-de-sac, Hardwood Trees, Landscaped, Open Lot
- Architectural Style:Transitional
- Construction Materials:Brick, Fiber Cement, Masonite
- Exterior Features:Covered, Deck, Porch, Rain Gutters
- Levels:Tri-Level
Schools
- High school:Wake - Millbrook
- Middle school:Wake - West Millbrook
- Elementary school:Wake - Lead Mine
Utilities
- Water:Public
- Sewer:Public Sewer
Finances and disclosures
- Price:$883,000
- Tax amount:$5,412
Features and amenities
- Appliances:Dishwasher, Gas Water Heater, Microwave, Oven, Plumbed For Ice Maker, Range Hood, Refrigerator
- Laundry features:Upper Level
- Amenities:Bookcases, Ceiling Fan(s), Entrance Foyer, Gas Water Heater, Granite Counters, High Ceilings, Pantry, Smooth Ceilings, Storage, Tray Ceiling(s), Walk-In Closet(s), Wet Bar
Parking
- Parking description:Attached, Concrete, Driveway, Garage, Garage Door Opener, Garage Faces Side, Workshop in Garage
- Garage:Yes
- Garage spaces:2
 Listings marked with a Doorify MLS icon are provided courtesy of the Doorify MLS, of North Carolina, Internet Data Exchange Database. Brokers make an effort to deliver accurate information, but buyers should independently verify any information on which they will rely in a transaction. The listing broker shall not be responsible for any typographical errors, misinformation, or misprints, and they shall be held totally harmless from any damages arising from reliance upon this data. This data is provided exclusively for consumers’ personal, non-commercial use. Copyright 2026 Doorify MLS of North Carolina. All rights reserved.
New listings near 9201 Leeds Court
 $25,000Active0.56 Acres
2836 Falcon Court Road, Paulina, LA 70763
MLS# NO2556546Listed by: BAR REALTY INC. $25,000Active0.56 Acres
2812 Falcon Court Road, Paulina, LA 70763
MLS# NO2556557Listed by: BAR REALTY INC.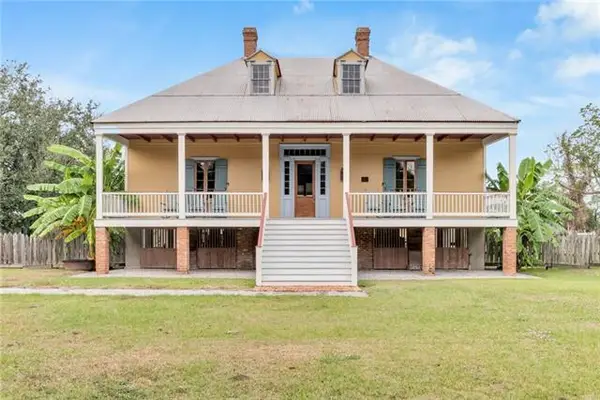 $659,000Active3 beds 2 baths1,901 sq. ft.
2834 La 44 Highway, Paulina, LA 70763
MLS# NO2552999Listed by: REVE, REALTORS $99,000Active0.37 Acres
2688 Lake Perique Dr, Paulina, LA 70763
MLS# 2025007419Listed by: KELLER WILLIAMS REALTY BAYOU P $85,000Active2 beds 1 baths1,412 sq. ft.
2205 Paul Gaudet Street, Paulina, LA 70763
MLS# 2538221Listed by: COMPASS DESTREHAN (LATT21)
 $154,900Active3 beds 2 baths1,481 sq. ft.
2858 Garden Lakes Court, Paulina, LA 70763
MLS# 2528780Listed by: CENTURY 21 ACTION REALTY, INC. $94,000Active0.45 Acres
3429 E Bellevue Lakes St, Paulina, LA 70763
MLS# BR2025009192Listed by: ALEXANDER REALTY, LLC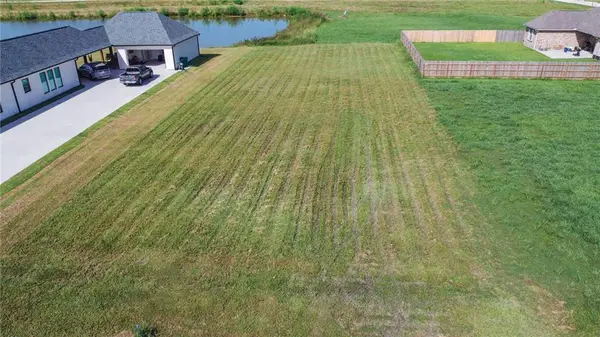 $95,000Active0 Acres
2471 E Bellevue Lakes Street, Paulina, LA 70763
MLS# NO2461758Listed by: COMPASS DESTREHAN $95,000Active0.53 Acres
2330 E Bellevue Lakes Drive, Paulina, LA 70763
MLS# BR2025017571Listed by: KELLER WILLIAMS REALTY-FIRST CHOICE $105,000Active0.31 Acres
2887 Sugar Lakes Lane, Paulina, LA 70763
MLS# NO2512650Listed by: COMPASS DESTREHAN (LATT21)


Protect your home and budget from life's surprises with an Assurant Home Warranty, backed by a partner that supports you through every step of homeownership. Explore Plans.
©2026 Century 21 Real Estate LLC. All rights reserved. CENTURY 21®, the CENTURY 21 Logo and C21® are service marks owned by Century 21 Real Estate LLC. Century 21 Real Estate LLC fully supports the principles of the Fair Housing Act and the Equal Opportunity Act. Each office is independently owned and operated. Listing information is deemed reliable but not guaranteed accurate.