
112 Lake Drive, Pineville, LA 71360
Local realty services provided by:CENTURY 21 Action Realty
112 Lake Drive,Pineville, LA 71360
$282,000
- 4 Beds
- 2 Baths
- 2,162 sq. ft.
- Single family
- Active
Listed by: robert a burke
Office: keller williams realty acadiana
MLS#:2600009382
Source:LA_RAAMLS
Price summary
- Price:$282,000
- Price per sq. ft.:$88.71
About this home
Completely remodeled in 2023 and tucked away on a quiet cul-de-sac, this 4 bed, 2 bath home sits on 1.21 acres backing up to the subdivision lake in a well-established Pineville neighborhood off Hwy 28 East. A charming front porch welcomes you into the foyer with a stylish accent wall, flowing into the living room with a cathedral ceiling and a matching accent wall. The chef's kitchen features butcher block countertops, a large island bar, stainless steel appliances, and a hidden walk-in pantry, and it opens to the dining room. A brick wood-burning fireplace with gas starter makes the kitchen and dining area the warm heart of the home. You'll find luxury vinyl plank flooring, upscale lighting, and built-ins throughout. The spacious primary bedroom offers a large walk-in closet and an ensuite bath, and the bathrooms have granite countertops. Bonus spaces include an approx. 322 sq ft glassed-in sunroom, a large laundry room, and an approx. 315 sq ft covered patio overlooking the fenced, tree-shaded backyard. A workshop, a storage building, and an ample two-car garage complete this rare find!...
Contact an agent
Home facts
- Year built:1969
- Subdivision & Development:Holiday Park
- Listing ID #:2600009382
- Added:18 day(s) ago
- Updated:October 24, 2026 at 03:29 PM
Rooms and interior
- Bedrooms:4
- Total bathrooms:2
- Full bathrooms:2
- Flooring:Vinyl Plank
- Bathrooms Description:Bedroom 3, Double Vanity, Separate Shower
- Kitchen Description:Butcher Block Counters, Dishwasher, Electric Stove Con, Granite Counters, Kitchen, Kitchen Island, Refrigerator, Walk-in Pantry
- Living area:2,162 sq. ft.
Heating and cooling
- Cooling:Central Air
- Heating:Central Heat, Electric
- Central air:Yes
Structure and exterior
- Roof:Composition
- Year built:1969
- Building area:2,162 sq. ft.
- Lot area:1.2 Acres
- Lot Features:Sloped
- Architectural Style:Traditional
- Construction Materials:Brick, Brick Veneer, Wood Siding
- Exterior Features:Chain Link Fencing, Covered Patio, Full Fenced, Outside Light, Porch, Privacy Fence, Shed(s), Sloped
- Foundation Description:Slab
- Levels:1 Story
Schools
- High school:Call School Board
- Middle school:Call School Board
- Elementary school:Call School Board
Utilities
- Sewer:Septic Tank
Finances and disclosures
- Price:$282,000
- Price per sq. ft.:$88.71
Features and amenities
- Appliances:Dishwasher, Electric Stove Con, Refrigerator
- Laundry features:Electric Dryer Hookup, Washer Hookup
- Amenities:Built-in Features, Double Pane Windows, High Ceilings, Lighting, Separate Shower, Walk-In Closet(s), Walk-in Pantry, Window Treatments
Parking
- Total parking spaces:2
- Parking description:Attached, Garage
- Garage:Yes
- Garage spaces:2
New listings near 112 Lake Drive
- New
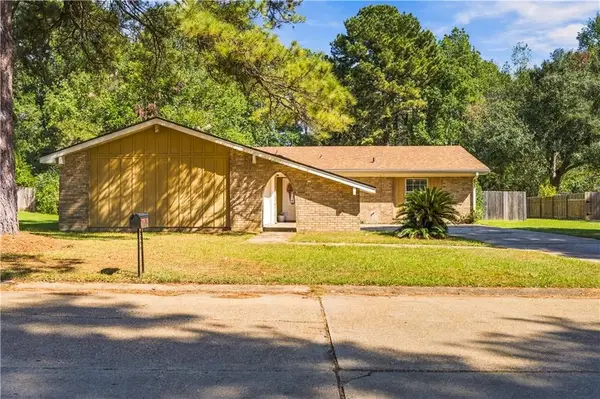 $235,000Active3 beds 2 baths1,490 sq. ft.
234 Fendler Parkway, Pineville, LA 71360
MLS# 2581914Listed by: CALL THE KELONES REALTY - New
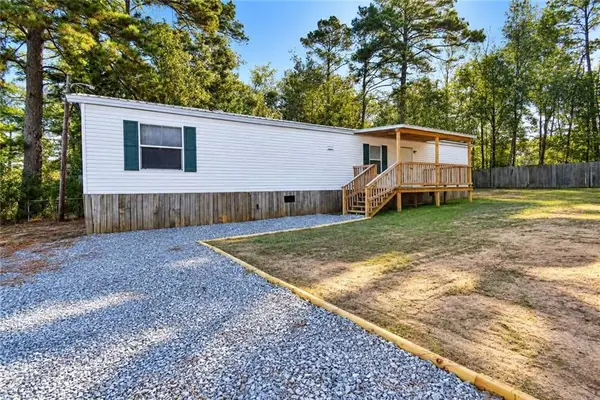 $120,000Active3 beds 1 baths840 sq. ft.
1423 Barthel Drive, Pineville, LA 71360
MLS# 2582574Listed by: EXP REALTY, LLC - New
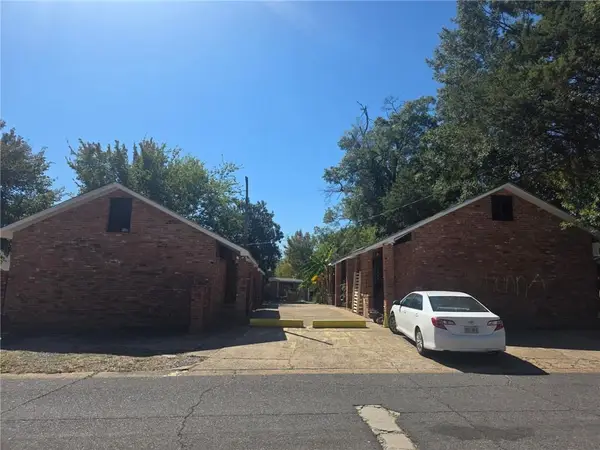 $400,000Active10 beds 10 baths6,000 sq. ft.
533 Lakeview Street, Pineville, LA 71360
MLS# 2582526Listed by: RITCHIE REAL ESTATE - New
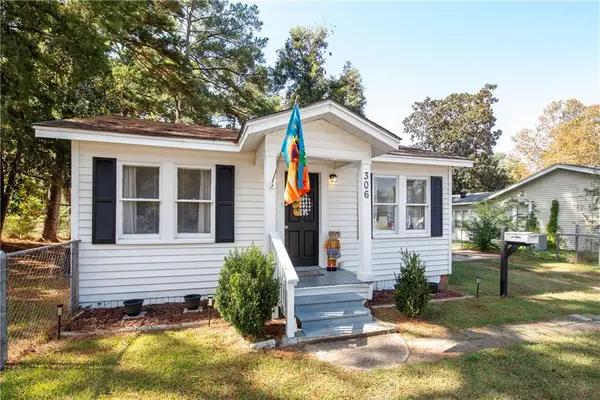 $132,000Active2 beds 1 baths1,016 sq. ft.
306 Corrine Street, Pineville, LA 71360
MLS# 2581790Listed by: THE TRISH LELEUX GROUP - New
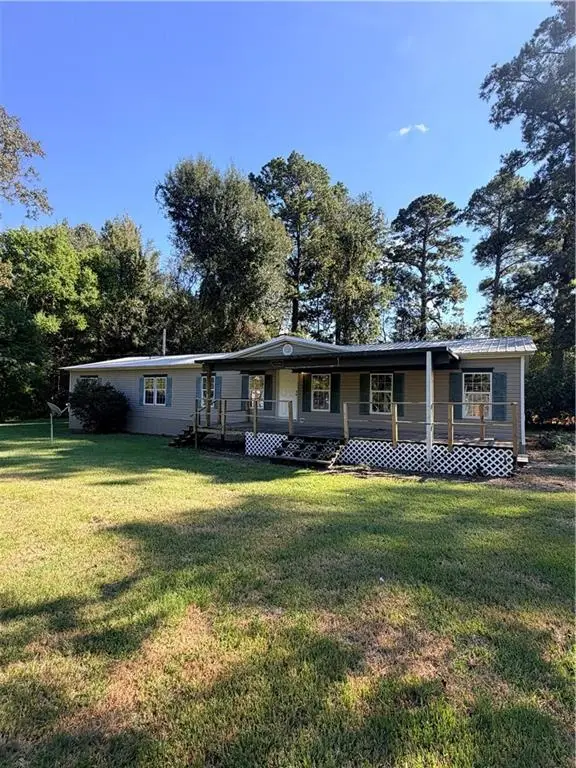 $149,900Active5 beds 2 baths2,240 sq. ft.
5699 Oaklane Road, Pineville, LA 71360
MLS# 2581829Listed by: REALTY EXPERTS, INC. - New
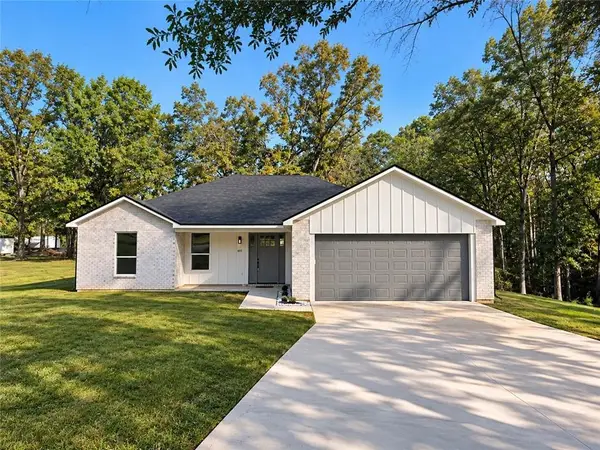 $309,900Active3 beds 2 baths1,617 sq. ft.
6013 Linda Lane Lane, Pineville, LA 71360
MLS# 2581617Listed by: SERVICE FIRST REALTY - New
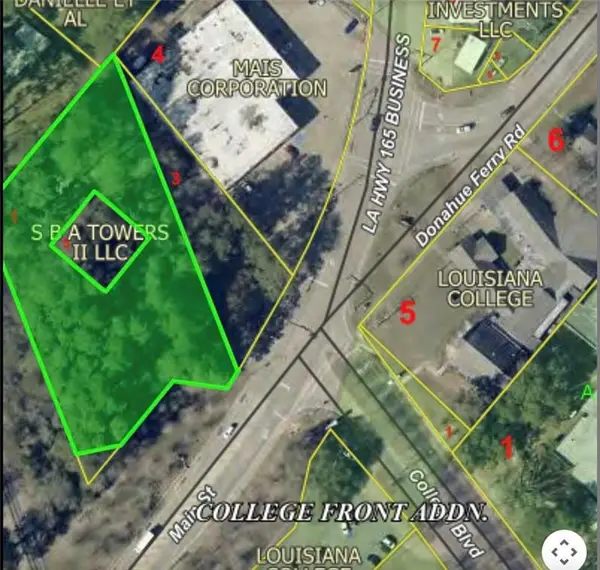 $100,000Active1.48 Acres
TBD Main Street, Pineville, LA 71360
MLS# 2578195Listed by: AHRENS REALTY COMPANY, LLC - New
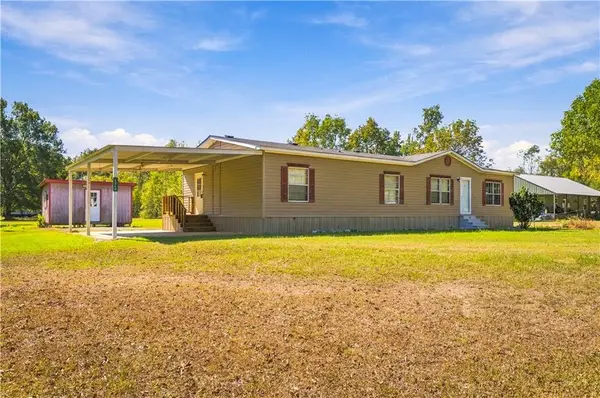 $130,000Active3 beds 2 baths1,644 sq. ft.
4546 Highway 454, Pineville, LA 71360
MLS# 2581562Listed by: THE SIGNATURE BROKERAGE 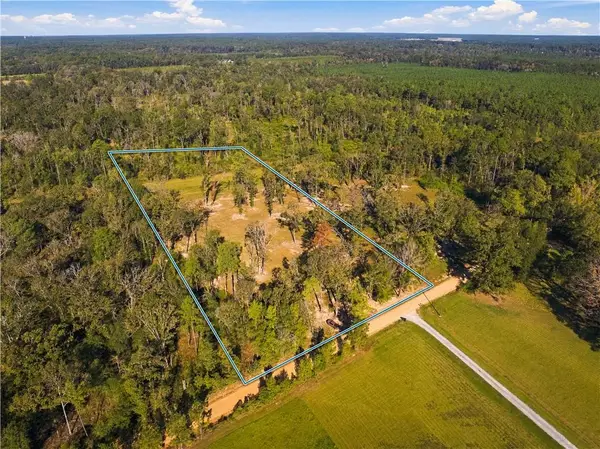 $80,000Active4.24 Acres
0 Hazmuka Road, Pineville, LA 71360
MLS# 2581330Listed by: THE SIGNATURE BROKERAGE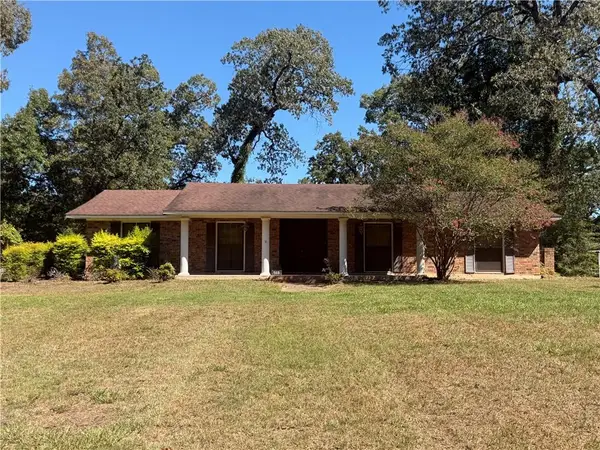 $211,000Active3 beds 2 baths1,884 sq. ft.
503 Eagle Drive, Pineville, LA 71360
MLS# 2580989Listed by: CALL THE KELONES REALTY


Protect your home and budget from life's surprises with an Assurant Home Warranty, backed by a partner that supports you through every step of homeownership. Explore Plans.
©2026 Century 21 Real Estate LLC. All rights reserved. CENTURY 21®, the CENTURY 21 Logo and C21® are service marks owned by Century 21 Real Estate LLC. Century 21 Real Estate LLC fully supports the principles of the Fair Housing Act and the Equal Opportunity Act. Each office is independently owned and operated. Listing information is deemed reliable but not guaranteed accurate.