
115 Rustic Manor Cove, Pineville, LA 71360
Local realty services provided by:CENTURY 21 Lakeshore
115 Rustic Manor Cove,Pineville, LA 71360
$205,000
- 3 Beds
- 2 Baths
- 1,726 sq. ft.
- Single family
- Active
Listed by: melanie hodapp
Office: ritchie real estate
MLS#:2563881
Source:LA_GSREIN
Price summary
- Price:$205,000
- Price per sq. ft.:$82.46
About this home
This Home Qualifies for Rural Development Financing!! Welcome to Timber Trails! This beautifully cared-for 3-bedroom, 2-bath brick home offers comfortable living in one of Pineville’s established neighborhoods. Features include a two-car carport, enclosed sunroom which offers additional usable living space that has it's own cooling unit. Enjoy the fenced backyard with both chain-link and privacy fencing and a storage shed. The home is generator-ready with electrical wiring and a gas hookup already in place. If you’re looking for a home that has been well maintained and move-in ready, this one is a must-see!
Contact an agent
Home facts
- Year built:1968
- Subdivision & Development:TIMBER TRAILS
- Listing ID #:2563881
- Added:83 day(s) ago
- Updated:September 16, 2026 at 05:00 AM
Rooms and interior
- Bedrooms:3
- Total bathrooms:2
- Full bathrooms:2
- Rooms Total:11
- Kitchen Description:Dishwasher, Microwave, Oven, Range
- Living area:1,726 sq. ft.
Heating and cooling
- Cooling:1 Unit, Central Air, Window Unit(s)
- Heating:Gas, Heating, Window Unit
Structure and exterior
- Roof:Asphalt, Shingle
- Year built:1968
- Building area:1,726 sq. ft.
- Lot area:0.33 Acres
- Lot Features:City Lot, Rectangular Lot
- Architectural Style:Traditional
- Construction Materials:Brick, Hardboard
- Exterior Features:Concrete, Enclosed Porch, Fence, Porch
- Foundation Description:Slab
- Levels:1 Story
Schools
- High school:Tioga
- Middle school:Tioga
- Elementary school:Mary Golf
Utilities
- Water:Public
- Sewer:Public Sewer
Finances and disclosures
- Price:$205,000
- Price per sq. ft.:$82.46
Features and amenities
- Appliances:Dishwasher, Microwave, Oven, Range
- Amenities:Attic, Carbon Monoxide Detector, Ceiling Fan(s), Pull Down Attic Stairs, Smoke Detector(s), Window Screens
Parking
- Parking description:Carport, Driveway, Two Spaces
New listings near 115 Rustic Manor Cove
- New
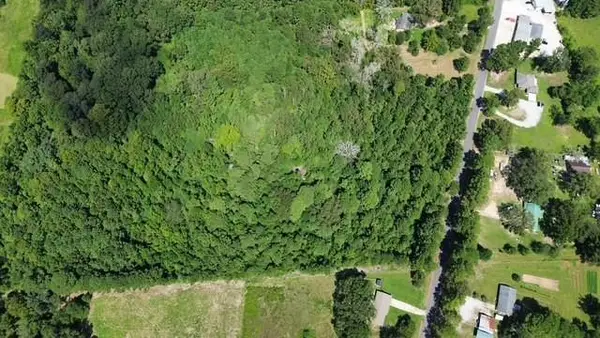 $99,999Active9 Acres
192 Palmer Chapel Road, Pineville, LA 71360
MLS# 2577269Listed by: KELLER WILLIAMS REALTY CENLA PARTNERS - New
 $160,000Active2 beds 2 baths1,019 sq. ft.
338 Flowers Road, Pineville, LA 71360
MLS# 2576951Listed by: CALL THE KELONES REALTY - New
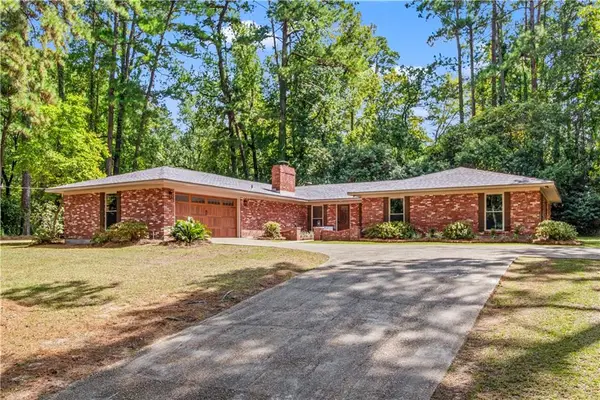 $369,000Active3 beds 3 baths2,750 sq. ft.
107 Washington Street, Pineville, LA 71360
MLS# 2575014Listed by: WEAVER REALTY LLC - New
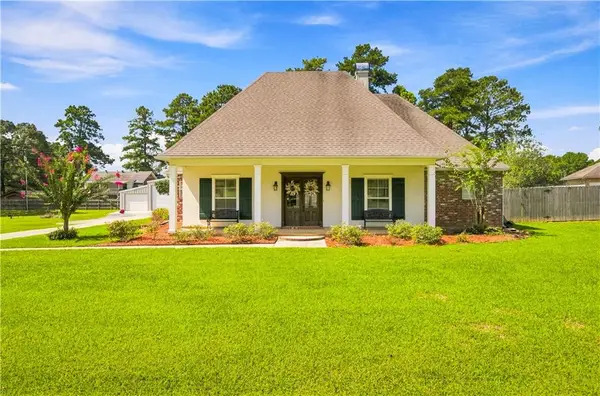 $450,000Active4 beds 3 baths2,600 sq. ft.
102 O Hara Lane, Pineville, LA 71360
MLS# 2576620Listed by: LATTER AND BLUM CENTRAL REALTY LLC - New
 $355,000Active3 beds 2 baths1,844 sq. ft.
750 Williams Lake Road, Pineville, LA 71360
MLS# 2576435Listed by: THE SIGNATURE BROKERAGE - New
 $449,900Active4 beds 3 baths2,562 sq. ft.
4017 Legacy Loop, Pineville, LA 71360
MLS# 2576486Listed by: STEVEN SEALE PROPERTIES, LLC 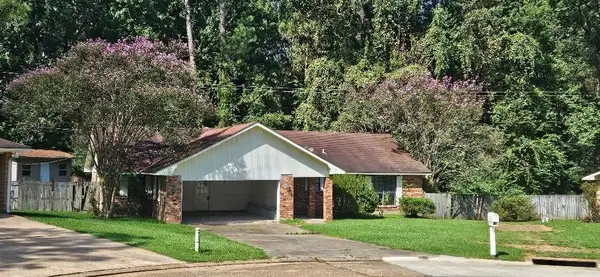 $139,900Pending3 beds 2 baths1,775 sq. ft.
107 Rock Point Circle, Pineville, LA 71360
MLS# 2576315Listed by: APEX REALTY GROUP- New
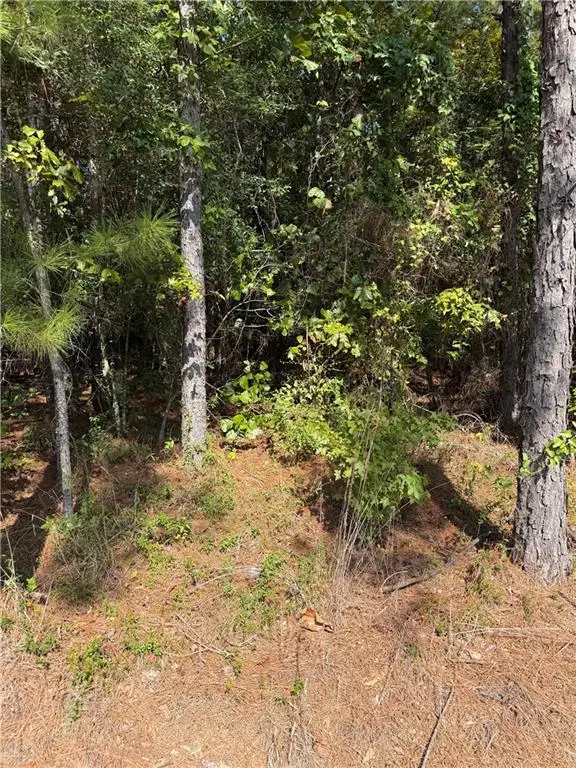 $119,000Active8.23 Acres
223 Wainwright Road, Pineville, LA 71360
MLS# 2573680Listed by: RITCHIE REAL ESTATE - New
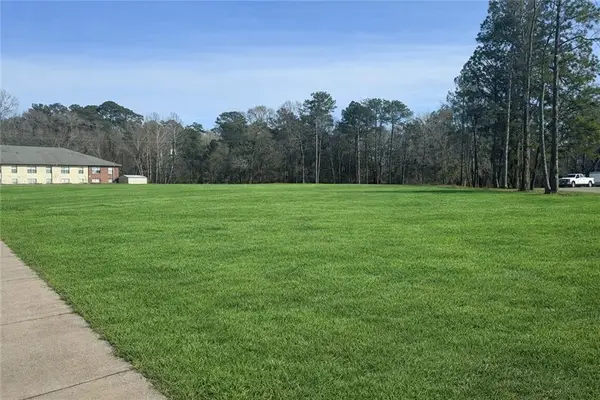 $295,000Active0.71 Acres
54-A Pinecrest Drive, Pineville, LA 71360
MLS# 2576319Listed by: RITCHIE REAL ESTATE - New
 $310,000Active4 beds 3 baths3,077 sq. ft.
3774 South Loop Loop, Pineville, LA 71360
MLS# 2576028Listed by: KELLER WILLIAMS REALTY CENLA PARTNERS


Protect your home and budget from life's surprises with an Assurant Home Warranty, backed by a partner that supports you through every step of homeownership. Explore Plans.
©2026 Century 21 Real Estate LLC. All rights reserved. CENTURY 21®, the CENTURY 21 Logo and C21® are service marks owned by Century 21 Real Estate LLC. Century 21 Real Estate LLC fully supports the principles of the Fair Housing Act and the Equal Opportunity Act. Each office is independently owned and operated. Listing information is deemed reliable but not guaranteed accurate.