58315 Bayou Rd, Plaquemine, LA 70764
Local realty services provided by:CENTURY 21 Action Realty
58315 Bayou Rd,Plaquemine, LA 70764
$387,000
- 4 Beds
- 3 Baths
- 2,336 sq. ft.
- Single family
- Active
Upcoming open houses
- Sun, Oct 0402:00 pm - 04:00 pm
Listed by: pat minor
Office: dawson grey real estate
MLS#:2026014149
Source:LA_GBRMLS
Price summary
- Price:$387,000
- Price per sq. ft.:$161.32
About this home
COME SEE THIS BEAUTIFUL TOTALLY RENOVATED 4 BEDROOM, 3.5 BATH HOME ON THE BAYOU!!! CORNER LOT!! WATERFRONT PROPERTY WITH A BATTURE, THAT YOU CAN MAKE YOUR OWN!! VERY SPACIOUS AND HAS AN OPEN FLOOR PLAN FOR ENTERTAINING!! 5 BURNER GAS STOVE, CATHEDRAL CEILING IN LIVING ROOM, CUSTOM CABINETS, DECORATIVE BACKSPLASH, LOTS OF STORAGE, NO CARPET, AND LOTS OF PARKING TOO!! VERY QUIET AND HAS THE FEEL OF COUNTRY LIVING! ALL APPLIANCES TO REMAIN. A MUST SEE!!!
Contact an agent
Home facts
- Year built:2018
- Subdivision & Development:Rural Tract (no Subd)
- Listing ID #:2026014149
- Added:37 day(s) ago
- Updated:September 09, 2026 at 06:39 PM
Rooms and interior
- Bedrooms:4
- Total bathrooms:3
- Full bathrooms:3
- Flooring:Ceramic Tile
- Bedroom Description:Ceiling 9ft Plus, En Suite Bath, Walk-In Closet(s)
- Living area:2,336 sq. ft.
Heating and cooling
- Heating:Central
- Central air:Yes
Structure and exterior
- Year built:2018
- Building area:2,336 sq. ft.
- Lot area:0.24 Acres
- Architectural Style:Traditional
- Foundation Description:Slab
- Levels:1 Story
Utilities
- Water:Public
- Sewer:Public Sewer
Finances and disclosures
- Price:$387,000
- Price per sq. ft.:$161.32
Parking
- Parking description:4+ Cars Park, Carport
New listings near 58315 Bayou Rd
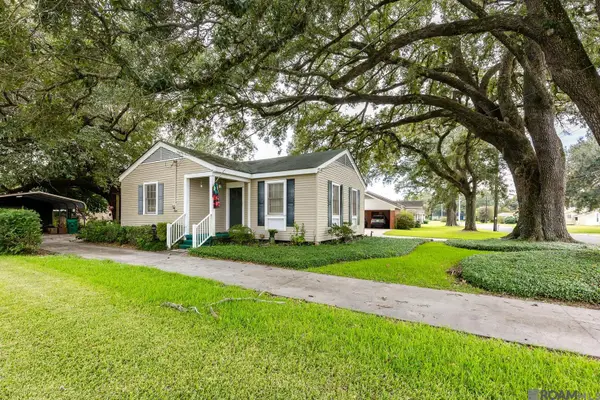
 $199,000Active3 beds 2 baths1,477 sq. ft.
25830 Winter St, Plaquemine, LA 70764
MLS# 2026005419Listed by: BRADFORD REAL ESTATE, LLC- New
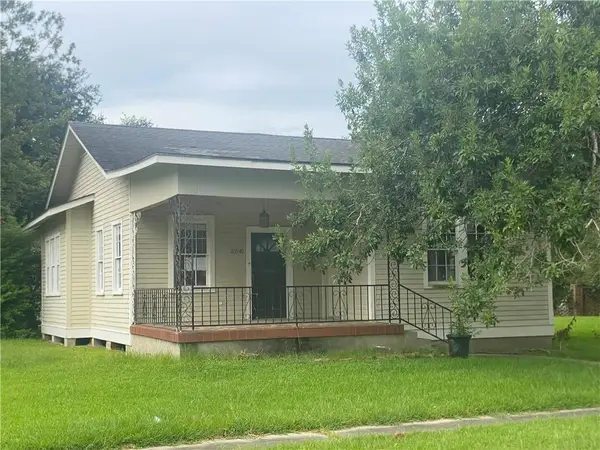
 $129,900Active3 beds 1 baths1,106 sq. ft.
58319 Irion St, Plaquemine, LA 70764
MLS# 2026016448Listed by: SUPREME - New
 $169,000Active3 beds 4 baths2,181 sq. ft.
23940 Baist Street, Plaquemine, LA 70764
MLS# 2575825Listed by: CENTURY 21 INVESTMENT REALTY  $185,500Pending3 beds 2 baths1,150 sq. ft.
22625 Aidan Rd, Plaquemine, LA 70764
MLS# 2026016194Listed by: KELLER WILLIAMS REALTY RED STICK PARTNERS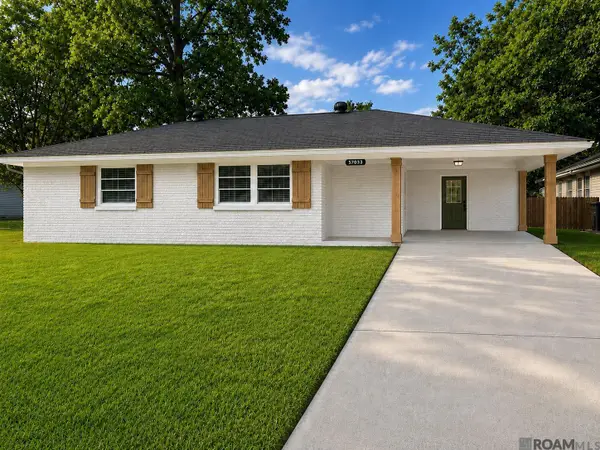 $207,500Pending3 beds 2 baths1,342 sq. ft.
57925 Joseph St, Plaquemine, LA 70764
MLS# 2026016062Listed by: KELLER WILLIAMS REALTY RED STICK PARTNERS $210,000Pending3 beds 2 baths1,353 sq. ft.
58888 Annex St, Plaquemine, LA 70764
MLS# 2026015672Listed by: KELLER WILLIAMS REALTY RED STICK PARTNERS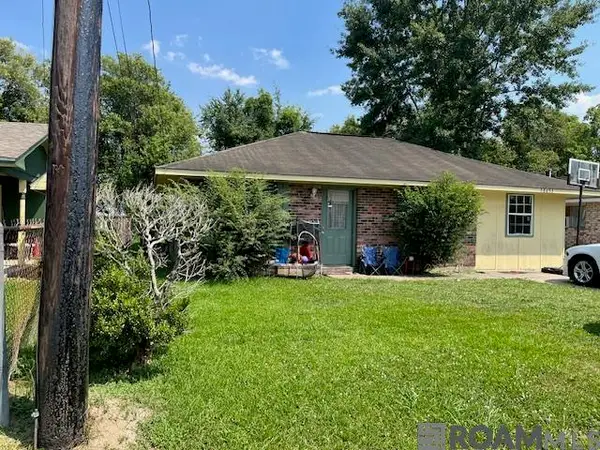 $128,000Active3 beds 1 baths1,031 sq. ft.
58653 Ware Dr, Plaquemine, LA 70764
MLS# 2026015646Listed by: CEEGEE REALTY LLC $210,000Active3 beds 2 baths1,367 sq. ft.
58898 Annex St, Plaquemine, LA 70764
MLS# 2026015655Listed by: KELLER WILLIAMS REALTY RED STICK PARTNERS $249,000Active3 beds 2 baths1,728 sq. ft.
24561 Pecan Meadow Drive, Plaquemine, LA 70764
MLS# 2573909Listed by: DREAM HOME REALTY, LLC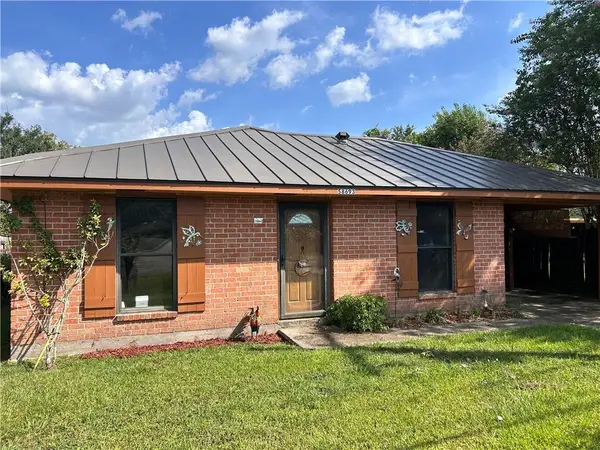 $175,000Active4 beds 2 baths1,025 sq. ft.
58693 Ware Drive, Plaquemine, LA 70764
MLS# 2573710Listed by: EXQUISITE REALTY GROUP, LLC


Protect your home and budget from life's surprises with an Assurant Home Warranty, backed by a partner that supports you through every step of homeownership. Explore Plans.
©2026 Century 21 Real Estate LLC. All rights reserved. CENTURY 21®, the CENTURY 21 Logo and C21® are service marks owned by Century 21 Real Estate LLC. Century 21 Real Estate LLC fully supports the principles of the Fair Housing Act and the Equal Opportunity Act. Each office is independently owned and operated. Listing information is deemed reliable but not guaranteed accurate.