65300 Mendoza Drive, Plaquemine, LA 70764
Local realty services provided by:CENTURY 21 Action Realty
65300 Mendoza Drive,Plaquemine, LA 70764
$385,000Last list price
- 3 Beds
- 3 Baths
- - sq. ft.
- Single family
- Sold
Listed by: rj louviere
Office: property first realty group
MLS#:BR2026013245
Source:LA_RAAMLS
Sorry, we are unable to map this address
Price summary
- Price:$385,000
About this home
Tucked away on a quiet dead-end road, this well-maintained 3-bedroom, 2.5-bath home, built in 2013, offers the perfect combination of comfort, functionality, and peaceful living. With 2,103 living square feet and approximately 3,700 square feet under roof, this home features durable stained concrete floors throughout and a cozy ventless gas fireplace that serves as the focal point of the spacious living room. Situated on a generous 125' x 200' lot, you'll enjoy the privacy and tranquility of this quiet dead-end street. A standout feature is the impressive 24' x 30' workshop with approximately 665 square feet of additional covered space, making it ideal for storing boats, trailers, ATVs, equipment, or creating the ultimate workspace. Although located in Flood Zone A, the home has never flooded, offering added peace of mind. If you're looking for a move-in-ready home with exceptional workshop space in a peaceful setting, this property is a must-see. Offered at $385,000.
Contact an agent
Home facts
- Year built:2013
- Subdivision & Development:River Ridge
- Listing ID #:BR2026013245
- Added:56 day(s) ago
- Updated:September 15, 2026 at 07:48 AM
Rooms and interior
- Bedrooms:3
- Total bathrooms:3
- Full bathrooms:2
- Half bathrooms:1
- Flooring:Concrete
- Bathrooms Description:Bathroom 1, Bathroom 2, Bathroom 3, Bedroom 1, Bedroom 3, Double Vanity, Separate Shower
- Kitchen Description:Dishwasher, Disposal, Gas Cooktop, Gas Stove Con, Granite Counters, Kitchen, Kitchen Island, Microwave, Refrigerator, Wet Bar
Heating and cooling
- Cooling:Central Air
- Heating:Central Heat, Natural Gas
- Central air:Yes
Structure and exterior
- Year built:2013
- Lot Features:Level
- Architectural Style:Acadian
- Construction Materials:Brick, Stucco
- Exterior Features:Covered Patio, Full Fenced, Outdoor Grill, Outdoor Kitchen, Workshop
- Foundation Description:Slab
- Levels:1 Story
Finances and disclosures
- Price:$385,000
Features and amenities
- Appliances:Dishwasher, Gas Stove Con, Generator, Microwave, Refrigerator, Washer
- Laundry features:Dryer, Electric Dryer Hookup, Laundry Room, Washer, Washer Hookup
- Amenities:Crown Molding, High Ceilings, Outdoor Grill, Outdoor Kitchen, Separate Shower, Varied Ceiling Heights, Walk-In Closet(s)
Parking
- Parking description:Garage
- Garage:Yes
New listings near 65300 Mendoza Drive
- New
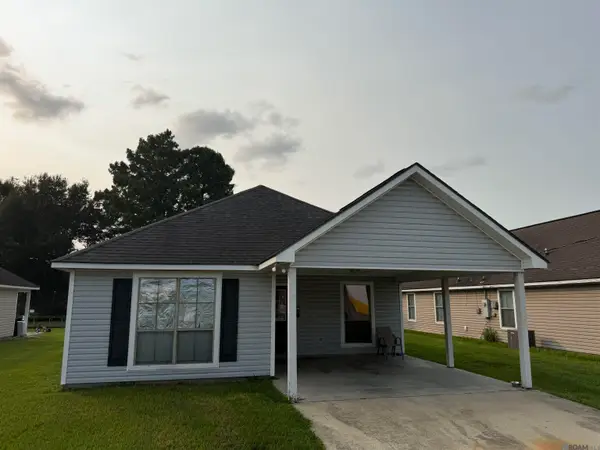 $192,000Active3 beds 2 baths1,422 sq. ft.
58110 Sherburne St, Plaquemine, LA 70764
MLS# 2026016913Listed by: HOMESTEAD REALTY - New
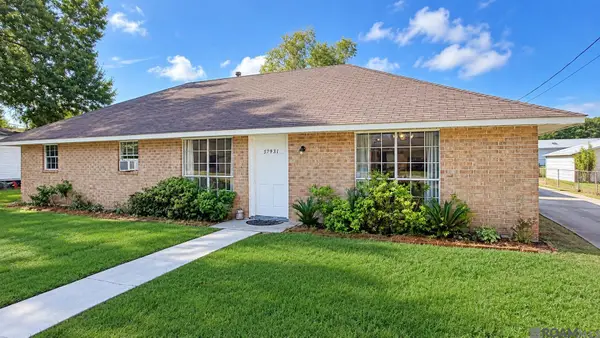 $225,000Active3 beds 2 baths2,518 sq. ft.
57931 Borruano Dr, Plaquemine, LA 70764
MLS# 2026016918Listed by: PROPERTY FIRST REALTY GROUP - New
 $148,500Active3 beds 4 baths2,646 sq. ft.
58420 Plaquemine St, Plaquemine, LA 70764
MLS# 2026016783Listed by: COMPASS - PERKINS - New
 $220,000Active3 beds 2 baths1,525 sq. ft.
25050 Crescent St, Plaquemine, LA 70764
MLS# 2026016723Listed by: VILLAR & CO REAL ESTATE  $199,000Active3 beds 2 baths1,477 sq. ft.
25830 Winter St, Plaquemine, LA 70764
MLS# 2026005419Listed by: BRADFORD REAL ESTATE, LLC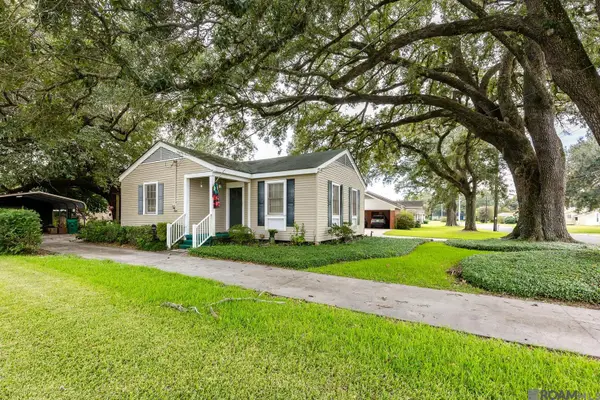 $129,900Pending3 beds 1 baths1,106 sq. ft.
58319 Irion St, Plaquemine, LA 70764
MLS# 2026016448Listed by: SUPREME- New
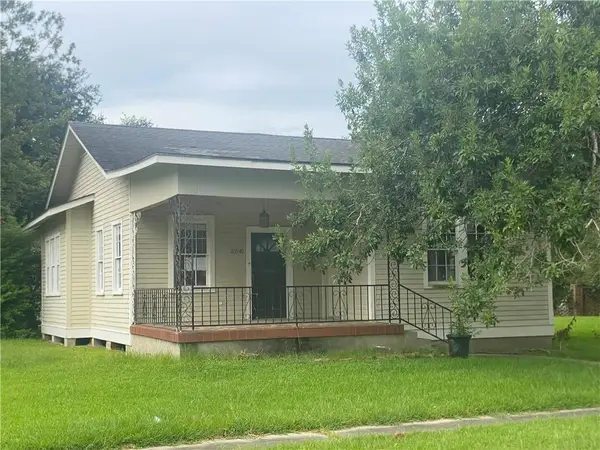
 $169,000Active3 beds 4 baths2,181 sq. ft.
23940 Baist Street, Plaquemine, LA 70764
MLS# 2575825Listed by: CENTURY 21 INVESTMENT REALTY  $185,500Pending3 beds 2 baths1,150 sq. ft.
22625 Aidan Rd, Plaquemine, LA 70764
MLS# 2026016194Listed by: KELLER WILLIAMS REALTY RED STICK PARTNERS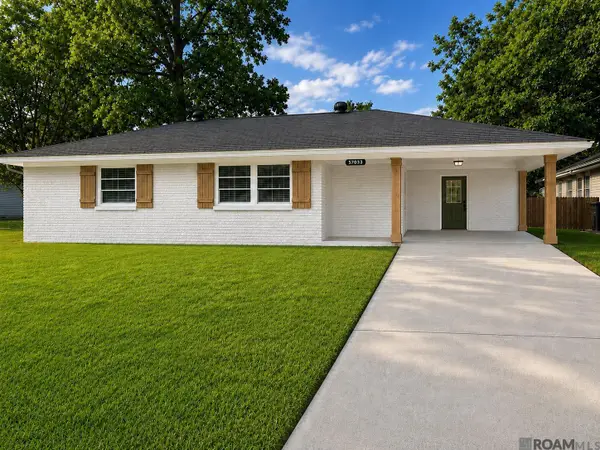 $207,500Pending3 beds 2 baths1,342 sq. ft.
57925 Joseph St, Plaquemine, LA 70764
MLS# 2026016062Listed by: KELLER WILLIAMS REALTY RED STICK PARTNERS $210,000Pending3 beds 2 baths1,353 sq. ft.
58888 Annex St, Plaquemine, LA 70764
MLS# 2026015672Listed by: KELLER WILLIAMS REALTY RED STICK PARTNERS


Protect your home and budget from life's surprises with an Assurant Home Warranty, backed by a partner that supports you through every step of homeownership. Explore Plans.
©2026 Century 21 Real Estate LLC. All rights reserved. CENTURY 21®, the CENTURY 21 Logo and C21® are service marks owned by Century 21 Real Estate LLC. Century 21 Real Estate LLC fully supports the principles of the Fair Housing Act and the Equal Opportunity Act. Each office is independently owned and operated. Listing information is deemed reliable but not guaranteed accurate.