389 Walker Ferry Road, Pollock, LA 71467
Local realty services provided by:CENTURY 21 Buelow-Miller Realty
Listed by:
 Misty Rivers(318) 880 - 6890CENTURY 21 Buelow-Miller Realty
Office: century 21 buelow-miller realty
MLS#:200VQD
Source:ROAM
Price summary
- Price:$200,000
- Price per sq. ft.:$151.52
About this home
Enjoy peaceful country living with this charming 3-bedroom, 2-bath home situated on one acre! Surrounded by mature trees and a spacious, well-maintained yard, this property offers the perfect blend of comfort and rural charm. Inside, you'll find an inviting living area with a tray ceiling and beautiful wood flooring. The spacious kitchen features abundant cabinet and counter space, a large center island with seating, and plenty of room for gathering. Step outside to enjoy the fenced backyard, perfect for outdoor activities, along with a convenient storage shed for your tools and equipment. With its welcoming curb appeal, functional layout, and peaceful rural setting, this property offers room to spread out and enjoy country living. Schedule your private showing today!
Contact an agent
Home facts
- Year built:2006
- Subdivision & Development:Not a Subdivision
- Listing ID #:200VQD
- Added:1 day(s) ago
- Updated:November 17, 2026 at 03:43 PM
Rooms and interior
- Bedrooms:3
- Total bathrooms:2
- Full bathrooms:2
- Rooms Total:6
- Flooring:Wood
- Dining Description:Eat-In-Kitchen
- Kitchen Description:Dishwasher, Electric Oven, Microwave, Refrigerator
- Living area:1,320 sq. ft.
Heating and cooling
- Cooling:Ceiling Fan(s), Central Air
- Heating:Central
Structure and exterior
- Year built:2006
- Building area:1,320 sq. ft.
- Lot area:1 Acres
- Lot Features:Back Yard
- Construction Materials:Log, Wood Siding
- Exterior Features:Storage
- Foundation Description:Raised
Utilities
- Water:Public
- Sewer:Septic Tank
Finances and disclosures
- Price:$200,000
- Price per sq. ft.:$151.52
Features and amenities
- Appliances:Dishwasher, Dryer, Microwave, Refrigerator, Washer
- Laundry features:Dryer, Washer
- Amenities:Eat-In Kitchen, Storm Window(S)
Parking
- Parking description:Attached Carport, Driveway
- Carport spaces:1
New listings near 389 Walker Ferry Road
- New
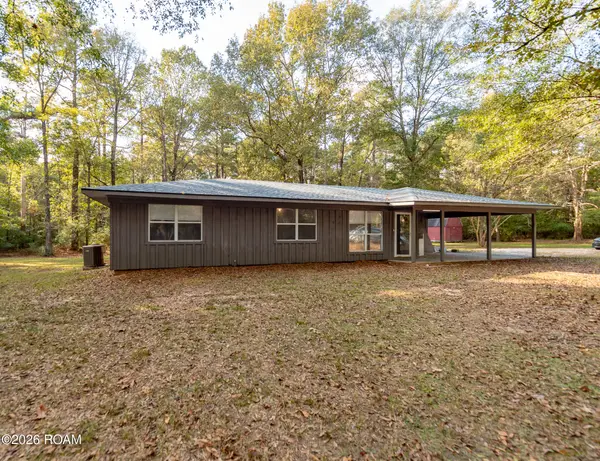 $210,000Active3 beds 2 baths1,700 sq. ft.
163 Briggs Road, Pollock, LA 71467
MLS# 200UGEListed by: BERKSHIRE HATHAWAY HOME SERVICES-ALLY REAL ESTATE 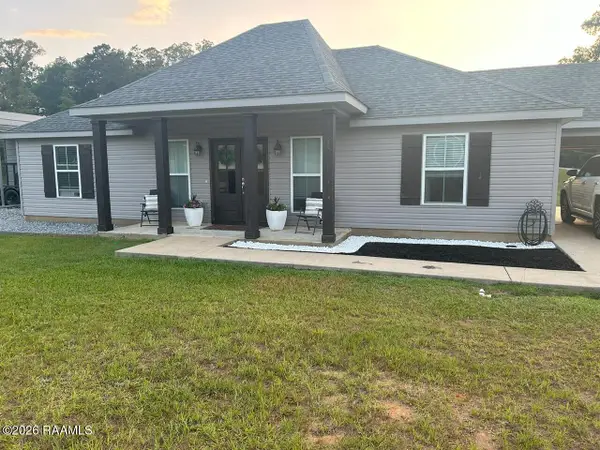 $235,000Active3 beds 2 baths1,400 sq. ft.
109 Derrick Lane, Pollock, LA 71467
MLS# 2600009588Listed by: REAL BROKER, LLC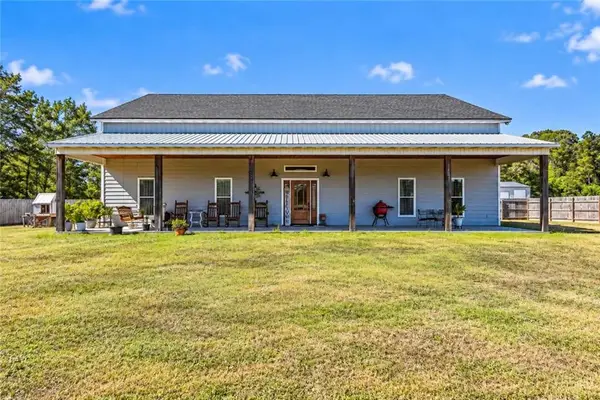 $439,000Active3 beds 3 baths2,531 sq. ft.
148 Mccann Road, Pollock, LA 71467
MLS# 2582575Listed by: RITCHIE REAL ESTATE $329,000Active4 beds 2 baths1,850 sq. ft.
125 Harvest Hill Trail, Pollock, LA 71467
MLS# 2581546Listed by: EXP REALTY, LLC
 $170,000Active3 beds 2 baths1,170 sq. ft.
188 Crawford Loop, Pollock, LA 71467
MLS# 2580932Listed by: CENTURY 21 BUELOW-MILLER REALTY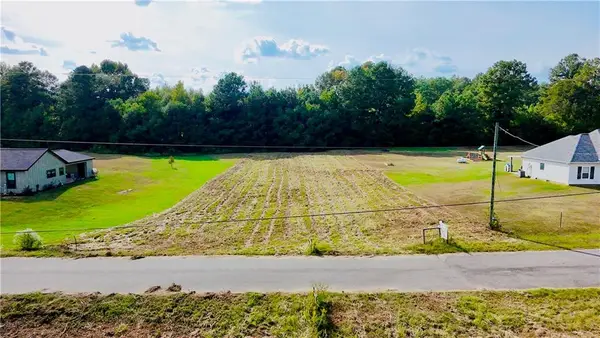 $40,000Active0.88 Acres
120 Meadow Lane, Pollock, LA 71467
MLS# 2579202Listed by: RED DOG REAL ESTATE TEAM $40,000Active0.88 Acres
119 Meadow Lane, Pollock, LA 71467
MLS# 2579203Listed by: RED DOG REAL ESTATE TEAM $47,500Active0.88 Acres
131 Meadow Lane, Pollock, LA 71467
MLS# 2579204Listed by: RED DOG REAL ESTATE TEAM $25,000Active1.15 Acres
A-3 Robertson Loop Road, Pollock, LA 71467
MLS# 2579472Listed by: KELLER WILLIAMS REALTY CENLA PARTNERS


Protect your home and budget from life's surprises with an Assurant Home Warranty, backed by a partner that supports you through every step of homeownership. Explore Plans.
©2026 Century 21 Real Estate LLC. All rights reserved. CENTURY 21®, the CENTURY 21 Logo and C21® are service marks owned by Century 21 Real Estate LLC. Century 21 Real Estate LLC fully supports the principles of the Fair Housing Act and the Equal Opportunity Act. Each office is independently owned and operated. Listing information is deemed reliable but not guaranteed accurate.