
38521 Brecher Lane, Ponchatoula, LA 70454
Local realty services provided by:CENTURY 21 Action Realty
38521 Brecher Lane,Ponchatoula, LA 70454
$445,000
- 4 Beds
- 4 Baths
- 2,835 sq. ft.
- Single family
- Active
Listed by: tristan winn
Office: jagneaux realty group
MLS#:2570309
Source:LA_GSREIN
Price summary
- Price:$445,000
- Price per sq. ft.:$112.15
About this home
MOVE-IN READY! If you have been looking for space, storage, and a well-thought-out floor plan, this is the one! The architectural design throughout this Ponchatoula property makes it a true showstopper.
Before entering your dream home, take a moment to admire the ornate brickwork, spacious front porch, and tongue-and-groove stained wood ceiling. As you enter through the arched French doors, you will notice an inviting foyer that flows into a versatile flex room and an open-concept living and kitchen area.
The beautiful archways, vaulted ceiling, gas fireplace, built-in cabinetry, and thoughtfully placed windows create an elegant yet comfortable atmosphere. The staircase leads to a versatile upper-level space complete with a full bath and closet. This secluded area can serve as a bedroom, office, playroom, home gym, or whatever best suits your needs.
And if these details weren’t enough to catch your attention, this home also comes equipped with a cedar privacy fence and a 26kW Briggs & Stratton home generator.
Whether you are looking for comfortable solitude or an inviting residence to host and entertain, this property is sure to check all the boxes!...
Contact an agent
Home facts
- Year built:2019
- Subdivision & Development:Not a Subdivision
- Listing ID #:2570309
- Added:1 day(s) ago
- Updated:July 31, 2026 at 04:53 AM
Rooms and interior
- Bedrooms:4
- Total bathrooms:4
- Full bathrooms:3
- Half bathrooms:1
- Rooms Total:6
- Bathrooms Description:Jetted Tub
- Kitchen Description:Dishwasher, Disposal, Granite Counters, Microwave, Oven, Range
- Living area:2,835 sq. ft.
Heating and cooling
- Cooling:1 Unit, Central Air
- Heating:Gas, Heating
Structure and exterior
- Roof:Shingle
- Year built:2019
- Building area:2,835 sq. ft.
- Lot area:0.55 Acres
- Lot Features:Corner Lot, Outside City Limits
- Architectural Style:French Provincial
- Construction Materials:Brick, Stucco
- Exterior Features:Concrete, Covered, Patio, Porch
- Foundation Description:Slab
- Levels:2 Story
Utilities
- Water:Public
- Sewer:Septic Tank
Finances and disclosures
- Price:$445,000
- Price per sq. ft.:$112.15
Features and amenities
- Appliances:Dishwasher, Microwave, Oven, Range
- Amenities:Smoke Detector(s), Tray Ceiling(s), Vaulted Ceiling(S)
Parking
- Parking description:Garage, Garage Door Opener, Two Spaces
New listings near 38521 Brecher Lane
- New
 $349,000Active4 beds 14 baths2,384 sq. ft.
41325 Crown Drive Extension Drive, Ponchatoula, LA 70454
MLS# 2568606Listed by: CRESCENT SOTHEBY'S INTERNATIONAL REALTY - New
 $225,000Active3 beds 2 baths1,438 sq. ft.
18138 Bass Lake Trail, Ponchatoula, LA 70454
MLS# 2026013980Listed by: REVE REALTORS - New
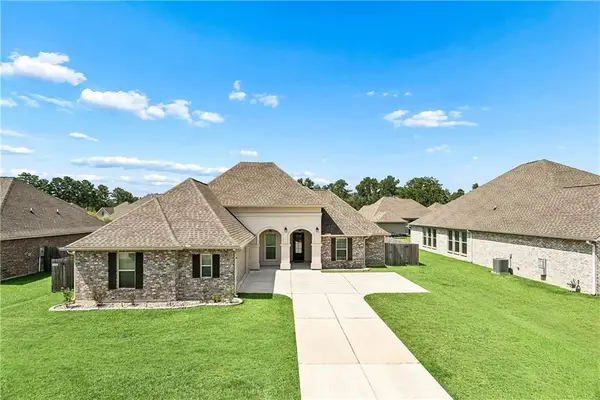 $329,900Active3 beds 3 baths2,185 sq. ft.
26175 Salt Grass Drive, Ponchatoula, LA 70454
MLS# 2569974Listed by: KELLER WILLIAMS REALTY SERVICES - New
 $239,900Active4 beds 2 baths1,576 sq. ft.
40095 Ryan Street, Ponchatoula, LA 70454
MLS# 2570086Listed by: D.R.HORTON REALTY OF LOUISIANA - New
 $230,000Active3 beds 3 baths1,578 sq. ft.
19456 Sisters Road, Ponchatoula, LA 70454
MLS# 2569442Listed by: UNITED REAL ESTATE PARTNERS LLC - New
 $167,000Active3 beds 2 baths1,836 sq. ft.
20197 Glory Road, Ponchatoula, LA 70454
MLS# NO2569719Listed by: DOWNTOWN REALTY - New
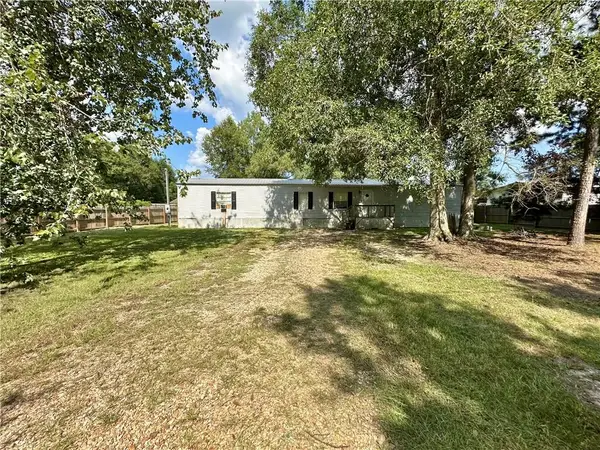 $130,000Active5 beds 4 baths2,046 sq. ft.
20296 Sisters Road, Ponchatoula, LA 70454
MLS# 2569909Listed by: DOWNTOWN REALTY - New
 $199,999Active1 beds 1 baths600 sq. ft.
21432 Sibley Road, Ponchatoula, LA 70454
MLS# NO2569639Listed by: KELLER WILLIAMS REALTY SERVICES - New
 $258,900Active3 beds 2 baths1,451 sq. ft.
827 White Pine Drive, Ponchatoula, LA 70454
MLS# 2569345Listed by: CRESCENT SOTHEBY'S INTERNATIONAL REALTY


Protect your home and budget from life's surprises with an Assurant Home Warranty, backed by a partner that supports you through every step of homeownership. Explore Plans.
©2026 Century 21 Real Estate LLC. All rights reserved. CENTURY 21®, the CENTURY 21 Logo and C21® are service marks owned by Century 21 Real Estate LLC. Century 21 Real Estate LLC fully supports the principles of the Fair Housing Act and the Equal Opportunity Act. Each office is independently owned and operated. Listing information is deemed reliable but not guaranteed accurate.