
41325 Crown Drive Extension Drive, Ponchatoula, LA 70454
Local realty services provided by:CENTURY 21 Action Realty
41325 Crown Drive Extension Drive,Ponchatoula, LA 70454
$349,000
- 4 Beds
- 2 Baths
- 2,384 sq. ft.
- Single family
- Pending
Listed by: tuesday edwards, kim prokop
Office: crescent sotheby's international realty
MLS#:2568606
Source:LA_GSREIN
Price summary
- Price:$349,000
- Price per sq. ft.:$126.17
About this home
Yes...9.08 Acres, Loads of Outdoor Building Storage.Large den with Cathedral Ceiling, Open Bar with Brick-Wood burning fire place.Formal Dinning Room and Sunken Sitting Room with a walk in foyer, This home features 4 bedrooms 2 baths. also feature a 20x28 sun room. Relax on a covered front porch. 30x20 Workshop plus a 16x10 Storage Building. Four Acres of cleared and 5 acres
Wooded on a Dead-End Street. Get Ready to Hunt and Garden.A rare opportunity awaits for you. Also installing a brand new septic tank.
Contact an agent
Home facts
- Year built:1978
- Subdivision & Development:Not a Subdivision
- Listing ID #:2568606
- Added:45 day(s) ago
- Updated:September 14, 2026 at 08:15 AM
Rooms and interior
- Bedrooms:4
- Total bathrooms:2
- Full bathrooms:2
- Rooms Total:12
- Kitchen Description:Disposal, Granite Counters, Microwave, Oven, Range
- Living area:2,384 sq. ft.
Heating and cooling
- Cooling:1 Unit, Central Air
- Heating:Central, Heating
Structure and exterior
- Roof:Asphalt
- Year built:1978
- Building area:2,384 sq. ft.
- Lot area:9.08 Acres
- Lot Features:Outside City Limits
- Architectural Style:Ranch
- Construction Materials:Brick
- Exterior Features:Patio
- Foundation Description:Slab
- Levels:1 Story
Utilities
- Water:Well
- Sewer:Septic Tank
Finances and disclosures
- Price:$349,000
- Price per sq. ft.:$126.17
Features and amenities
- Appliances:Microwave, Oven, Range
- Laundry features:Washer Hookup
- Amenities:Attic, Cable TV, Ceiling Fan(s), Pull Down Attic Stairs
Parking
- Parking description:Boat, Garage, Rv Access/Parking, Two Spaces
New listings near 41325 Crown Drive Extension Drive
- New
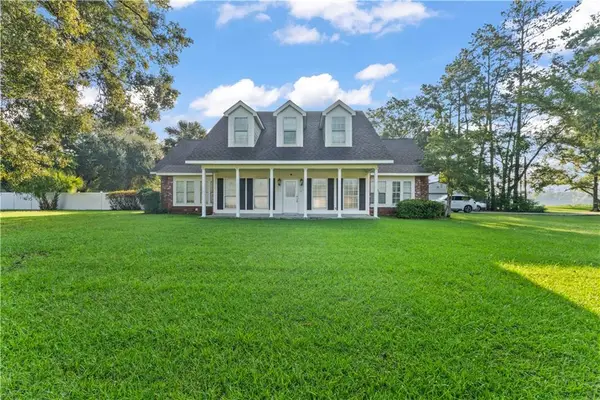 $550,000Active4 beds 3 baths2,624 sq. ft.
21255 Wittie Road, Ponchatoula, LA 70454
MLS# 2576864Listed by: HONEYCOMB HOMES & PROPERTIES  $389,000Active5 beds 4 baths3,359 sq. ft.
28591 Water Oak Loop, Ponchatoula, LA 70454
MLS# 2572066Listed by: K2 REALTY LLC- New
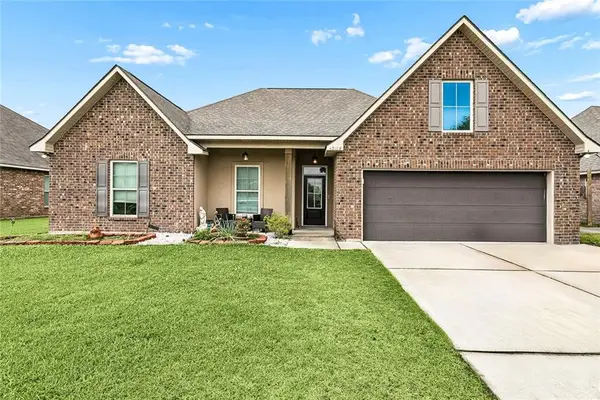 $270,000Active4 beds 2 baths2,171 sq. ft.
42169 Broderick Avenue, Ponchatoula, LA 70454
MLS# 2576034Listed by: KELLER WILLIAMS REALTY SERVICES - New
 $300,000Active4 beds 3 baths1,747 sq. ft.
42704 Brown Road, Ponchatoula, LA 70454
MLS# 2576573Listed by: COLDWELL BANKER TEC - New
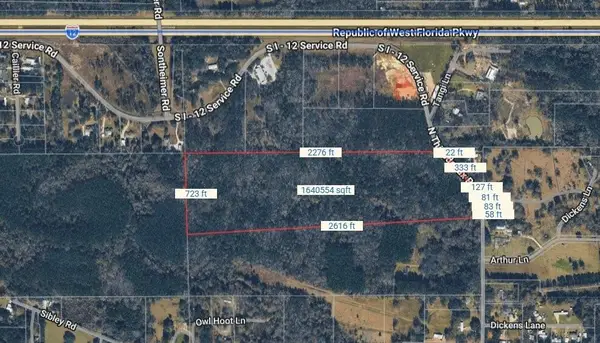 $350,000Active37.68 Acres
37.68 Acres N Thibodeaux Road, Ponchatoula, LA 70454
MLS# 2576788Listed by: HONEYCOMB HOMES & PROPERTIES - New
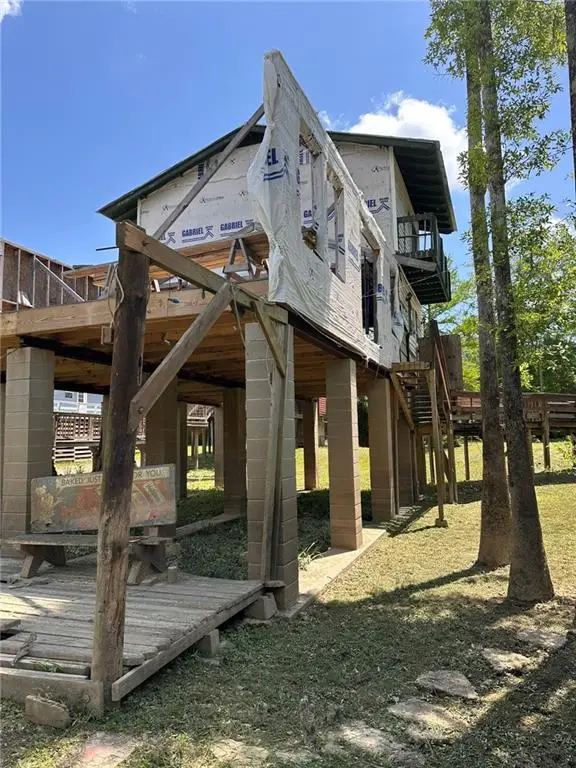 $120,000Active3 beds 2 baths1,358 sq. ft.
39845 Watters Road, Ponchatoula, LA 70454
MLS# 2576699Listed by: RE/MAX NORTHSHORE - New
 $400,000Active80 Acres
80 Acres Vacant Land, Ponchatoula, LA 70454
MLS# 2576392Listed by: NEXTHOME REAL ESTATE PROFESSIONALS - New
 $385,000Active4 beds 3 baths2,571 sq. ft.
42348 Hamilton Lane, Ponchatoula, LA 70454
MLS# 2026016676Listed by: BRADLEY-HUNT & ASSOCIATES REAL ESTATE, LLC  $279,638Pending4 beds 2 baths1,935 sq. ft.
39262 Blue Jay Lane, Ponchatoula, LA 70454
MLS# NO2026016628Listed by: CICERO REALTY, LLC $281,045Pending3 beds 2 baths1,887 sq. ft.
39270 Blue Jay Lane, Ponchatoula, LA 70454
MLS# NO2026016635Listed by: CICERO REALTY, LLC


Protect your home and budget from life's surprises with an Assurant Home Warranty, backed by a partner that supports you through every step of homeownership. Explore Plans.
©2026 Century 21 Real Estate LLC. All rights reserved. CENTURY 21®, the CENTURY 21 Logo and C21® are service marks owned by Century 21 Real Estate LLC. Century 21 Real Estate LLC fully supports the principles of the Fair Housing Act and the Equal Opportunity Act. Each office is independently owned and operated. Listing information is deemed reliable but not guaranteed accurate.