
39360 Babin Lane, Ponchatoula, LA 70454
Local realty services provided by:CENTURY 21 Buelow-Miller Realty
39360 Babin Lane,Ponchatoula, LA 70454
$449,000
- 3 Beds
- 3 Baths
- 2,725 sq. ft.
- Single family
- Active
Listed by: willam frederick
Office: keller williams realty services
MLS#:2573523
Source:LA_CLBOR
Price summary
- Price:$449,000
- Price per sq. ft.:$133
About this home
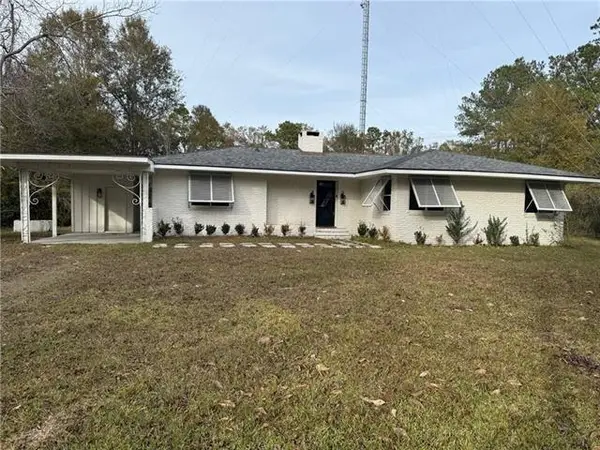
Sitting on 3.23 private acres in Tangipahoa Parish, this traditional brick and vinyl two-story home offers 2,725 sq ft of living space with 3 bedrooms, 3 full baths, a formal dining room, and a heated and cooled sunroom included in the living area. The updated kitchen features granite counters, white cabinetry, and stainless appliances, opening to a wood-planked living area with hardwood floors throughout. The primary suite includes a spa-style bath with a tiled walk-in shower and soaking tub, plus a hidden closet tucked behind the master closet mirror.
Upstairs offers a flex space along with two walk-in attics, offering potential to be converted into a fourth bedroom.
Additional highlights include a wet bar, whole-house generator, security system, and no carpet anywhere in the home. Outside you'll find a covered patio and porch, a three-plus car carport with covered parking, and a separate RV carport with its own septic system. A 10x16 storage shed and a private pond round out the grounds. The home is serviced by well water, natural gas, city sewer, and solar water heating, with two-zone central heat and central air.
Not in a subdivision, offering privacy and room to roam just minutes from Ponchatoula....
Contact an agent
Home facts
- Year built:1988
- Subdivision & Development:Not a Subdivision
- Listing ID #:2573523
- Added:5 day(s) ago
- Updated:August 26, 2026 at 10:12 PM
Rooms and interior
- Bedrooms:3
- Total bathrooms:3
- Full bathrooms:3
- Rooms Total:8
- Kitchen Description:Dishwasher, Granite Counters
- Living area:2,725 sq. ft.
Heating and cooling
- Cooling:1 Unit, Central Air
- Heating:Central, Heating, Multiple Heating Units
Structure and exterior
- Roof:Shingle
- Year built:1988
- Building area:2,725 sq. ft.
- Lot area:3.23 Acres
- Architectural Style:Traditional
- Construction Materials:Brick, Vinyl Siding
- Exterior Features:Covered, Porch
- Foundation Description:Slab
- Levels:2 Story
Utilities
- Water:Well
- Sewer:Septic Tank
Finances and disclosures
- Price:$449,000
- Price per sq. ft.:$133
Features and amenities
- Appliances:Dishwasher
- Amenities:Attic, Security System, Wet Bar
Parking
- Parking description:Carport, Covered, Rv Access/Parking, Three or more Spaces
New listings near 39360 Babin Lane
- New
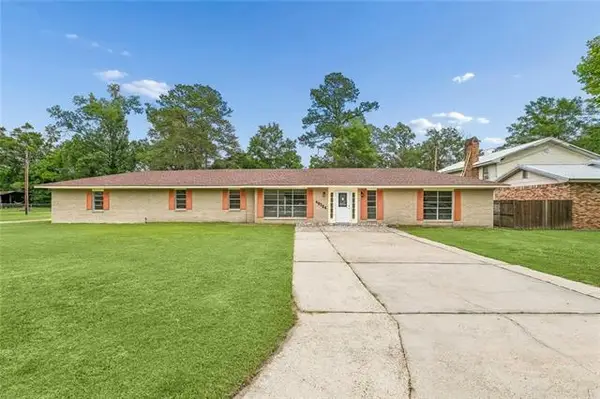 $238,200Active5 beds 3 baths2,584 sq. ft.
40124 Annette Drive, Ponchatoula, LA 70454
MLS# NO2570780Listed by: FATHOM REALTY LA, LLC - New
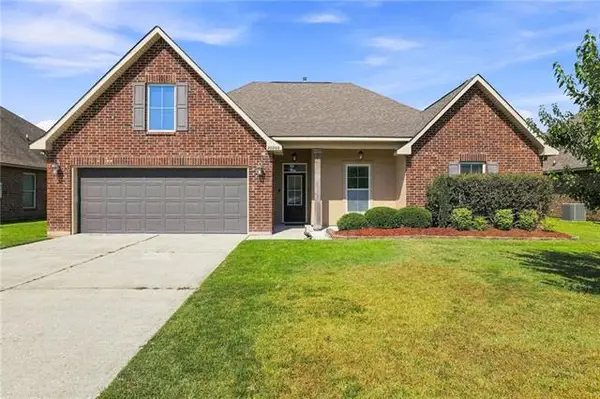 $340,000Active4 beds 2 baths2,175 sq. ft.
20260 Clemson Way, Ponchatoula, LA 70454
MLS# NO2573744Listed by: BRANCH REAL ESTATE, L.L.C. - New
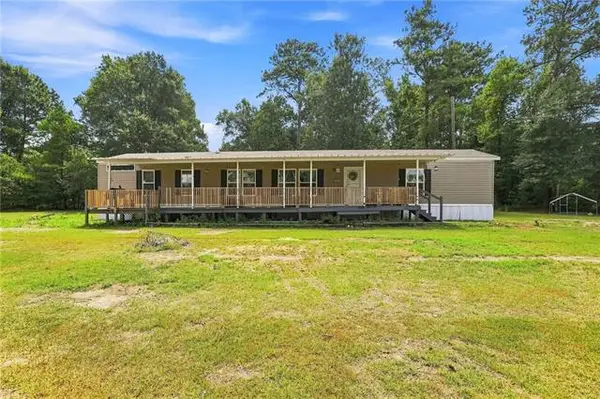 $214,500Active3 beds 2 baths1,292 sq. ft.
25160 Harvey Lavigne Road, Ponchatoula, LA 70454
MLS# NO2573591Listed by: BRANCH REAL ESTATE, L.L.C. - New
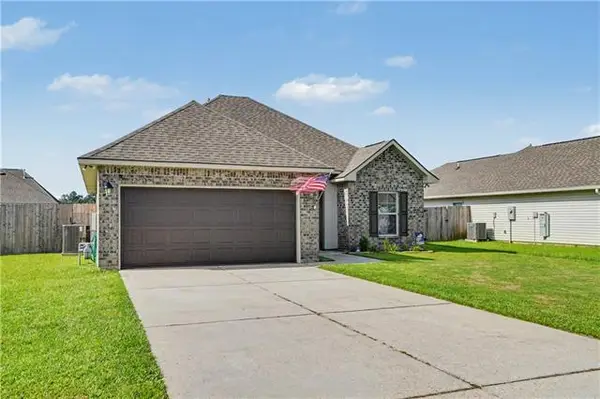 $225,000Active3 beds 2 baths1,363 sq. ft.
26380 Brownstone Drive, Ponchatoula, LA 70454
MLS# NO2573623Listed by: 1 PERCENT LISTS - New
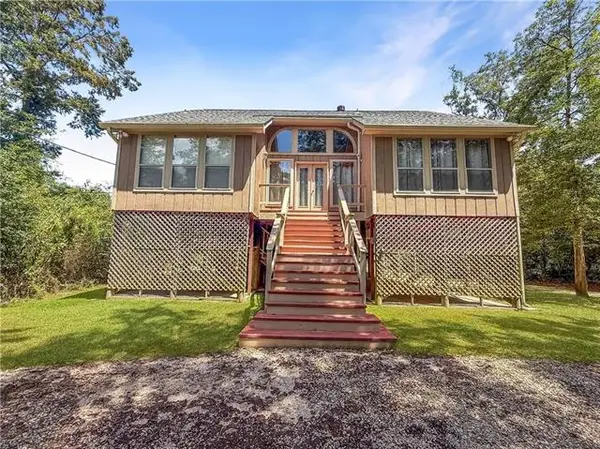 $349,900Active3 beds 2 baths2,261 sq. ft.
23493 N Will Richardson Road, Ponchatoula, LA 70454
MLS# NO2572795Listed by: 1 PERCENT LISTS GULF SOUTH - New
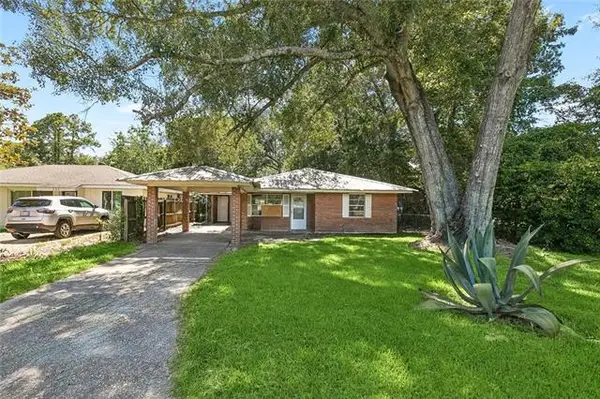 $74,500Active3 beds 1 baths1,291 sq. ft.
245 N Dryades Street, Ponchatoula, LA 70454
MLS# NO2573583Listed by: COMMUNITY REALESTATE LLC 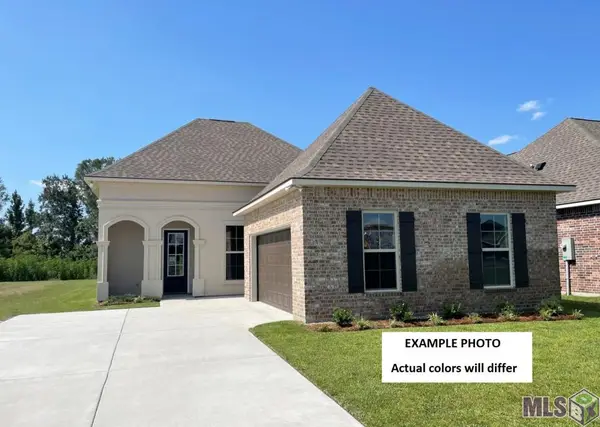 $302,280Pending3 beds 2 baths1,939 sq. ft.
25247 Blue Heron Drive, Ponchatoula, LA 70454
MLS# NO2026015430Listed by: CICERO REALTY, LLC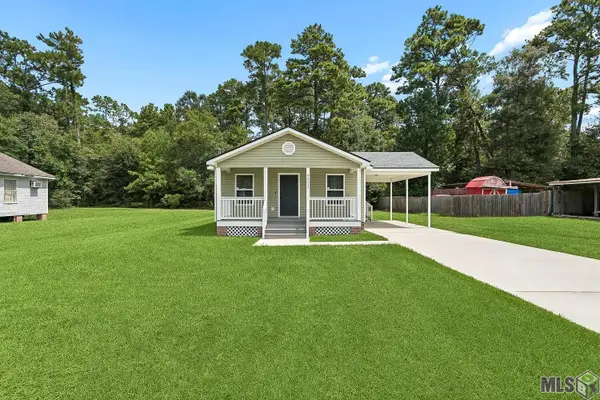 $169,900Pending3 beds 2 baths1,263 sq. ft.
42537 Pelican Dr, Ponchatoula, LA 70454
MLS# BR2026015386Listed by: KAIZEN HOME SALES AND SERVICES, LLC- New
 $217,500Active3 beds 2 baths1,475 sq. ft.
28231 Stanga Lane, Ponchatoula, LA 70454
MLS# NO2573033Listed by: CANNON REALTY GROUP LLC


Protect your home and budget from life's surprises with an Assurant Home Warranty, backed by a partner that supports you through every step of homeownership. Explore Plans.
©2026 Century 21 Real Estate LLC. All rights reserved. CENTURY 21®, the CENTURY 21 Logo and C21® are service marks owned by Century 21 Real Estate LLC. Century 21 Real Estate LLC fully supports the principles of the Fair Housing Act and the Equal Opportunity Act. Each office is independently owned and operated. Listing information is deemed reliable but not guaranteed accurate.