
39626 Summer Lane, Ponchatoula, LA 70454
Local realty services provided by:CENTURY 21 Investment Realty
39626 Summer Lane,Ponchatoula, LA 70454
$495,000
- 4 Beds
- 3 Baths
- 2,380 sq. ft.
- Single family
- Active
Listed by: susan brady
Office: remax alliance
MLS#:2561726
Source:LA_GSREIN
Price summary
- Price:$495,000
- Price per sq. ft.:$157.44
- Monthly HOA dues:$30
About this home
Welcome to 39626 Summer Lane, a stunning new construction home offering the perfect blend of modern elegance, thoughtful design and upscale finishes. Nestled within the gated community of Bedico Trace, this beautifully crafted residence features 4 bedrooms, 3 full bathrooms, and an open-concept layout designed for both everyday living and entertaining.
Step inside to discover gorgeous porcelain tile flooring throughout the entire home, creating a seamless and sophisticated look. The spacious living room serves as the heart of the home and showcases a sleek high-tech electric fireplace, adding both style and ambiance.
The chef-inspired kitchen is sure to impress with its six-burner gas range, decorative custom vent hood, abundant soft-close cabinetry, and open flow into the dining and living areas. Whether hosting guests or enjoying a quiet evening at home, this layout offers exceptional functionality and comfort.
The two car garage features a charging port for an electric car, anti-skid terrazzo flooring with additional room for storage. Upon entering the home from the garage you will find an expansive and gorgeous laundry room and mud bench in the hallway.
The private primary suite is thoughtfully situated on the opposite side of the home from the additional bedrooms, creating a peaceful retreat. The luxurious primary bath features designer finishes, a freestanding soaking tub, oversized walk-in shower, larger than expected water closet and an expansive custom walk-in closet. The other bedrooms offer abundant closet space, one having it's own private bath and walk-in closet.
Step out to the covered back patio which has plumbing, gas and electricity for an outdoor kitchen and a fenced backyard that is sure to please. Constructed with additional care this home also offers Low-E windows, borate treated wood for pest protection and much more. Call for a showing today!...
Contact an agent
Home facts
- Year built:2026
- Subdivision & Development:Bedico Trace
- Listing ID #:2561726
- Added:99 day(s) ago
- Updated:September 14, 2026 at 03:59 PM
Rooms and interior
- Bedrooms:4
- Total bathrooms:3
- Full bathrooms:3
- Rooms Total:7
- Kitchen Description:Dishwasher, Microwave, Oven, Range
- Living area:2,380 sq. ft.
Heating and cooling
- Cooling:1 Unit, Central Air
- Heating:Central, Heating
Structure and exterior
- Roof:Shingle
- Year built:2026
- Building area:2,380 sq. ft.
- Lot Features:Outside City Limits, Rectangular Lot
- Construction Materials:Brick, Wood Siding
- Exterior Features:Concrete, Porch
- Foundation Description:Slab
- Levels:1 Story
Schools
- High school:tpsb.org
- Middle school:tpsb.org
- Elementary school:tpsb.org
Utilities
- Water:Public
- Sewer:Public Sewer
Finances and disclosures
- Price:$495,000
- Price per sq. ft.:$157.44
Features and amenities
- Appliances:Dishwasher, Microwave, Oven, Range
- Laundry features:Washer Hookup
- Amenities:Attic, Ceiling Fan(s), Pull Down Attic Stairs, Tray Ceiling(s)
Parking
- Parking description:Attached, Garage, Garage Door Opener, Two Spaces
New listings near 39626 Summer Lane
- New
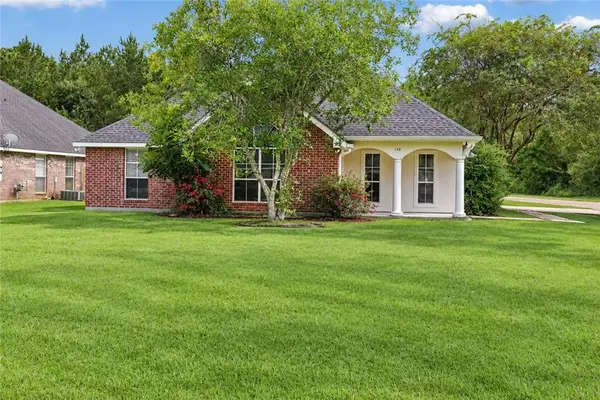 $219,000Active3 beds 2 baths1,402 sq. ft.
148 S Gate Drive, Ponchatoula, LA 70454
MLS# 2576724Listed by: RE/MAX NORTHSHORE - New
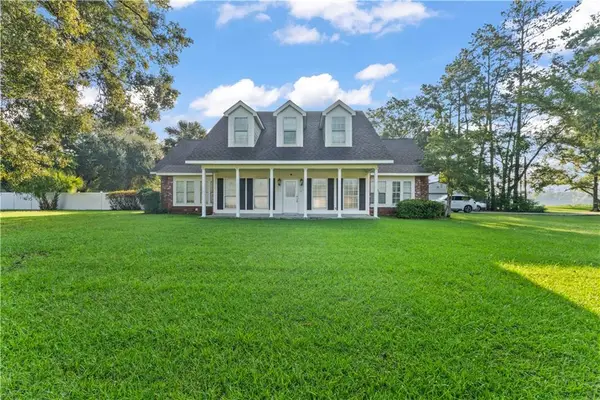 $550,000Active4 beds 3 baths2,624 sq. ft.
21255 Wittie Road, Ponchatoula, LA 70454
MLS# 2576864Listed by: HONEYCOMB HOMES & PROPERTIES  $389,000Active5 beds 4 baths3,359 sq. ft.
28591 Water Oak Loop, Ponchatoula, LA 70454
MLS# 2572066Listed by: K2 REALTY LLC- New
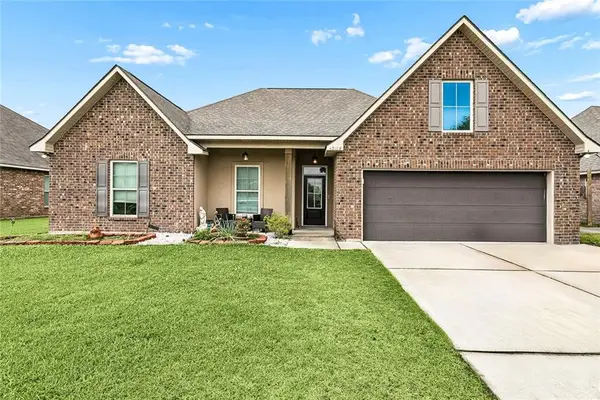 $270,000Active4 beds 2 baths2,171 sq. ft.
42169 Broderick Avenue, Ponchatoula, LA 70454
MLS# 2576034Listed by: KELLER WILLIAMS REALTY SERVICES - New
 $300,000Active4 beds 3 baths1,747 sq. ft.
42704 Brown Road, Ponchatoula, LA 70454
MLS# 2576573Listed by: COLDWELL BANKER TEC - New
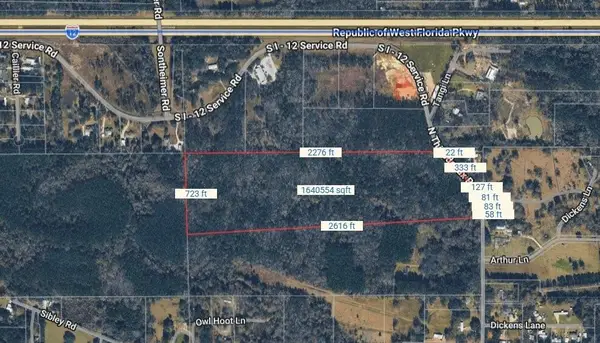 $350,000Active37.68 Acres
37.68 Acres N Thibodeaux Road, Ponchatoula, LA 70454
MLS# 2576788Listed by: HONEYCOMB HOMES & PROPERTIES - New
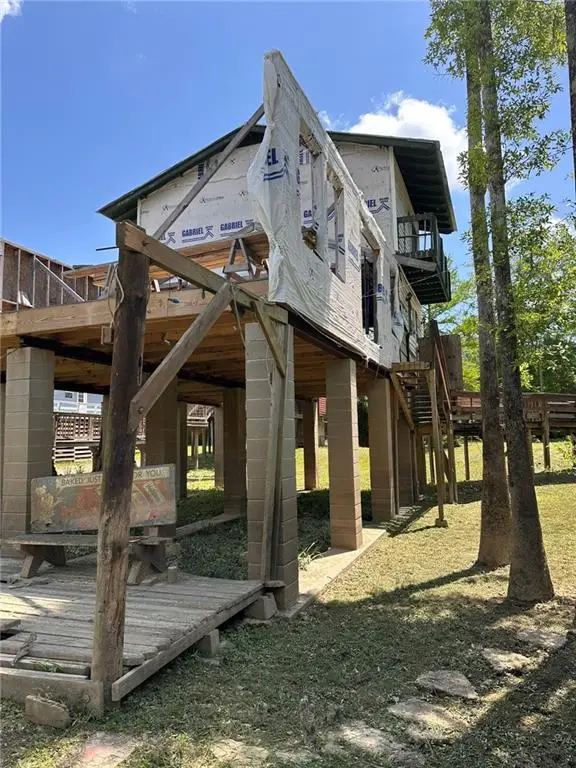 $120,000Active3 beds 2 baths1,358 sq. ft.
39845 Watters Road, Ponchatoula, LA 70454
MLS# 2576699Listed by: RE/MAX NORTHSHORE - New
 $400,000Active80 Acres
80 Acres Vacant Land, Ponchatoula, LA 70454
MLS# 2576392Listed by: NEXTHOME REAL ESTATE PROFESSIONALS - New
 $385,000Active4 beds 3 baths2,571 sq. ft.
42348 Hamilton Lane, Ponchatoula, LA 70454
MLS# 2026016676Listed by: BRADLEY-HUNT & ASSOCIATES REAL ESTATE, LLC  $279,638Pending4 beds 2 baths1,935 sq. ft.
39262 Blue Jay Lane, Ponchatoula, LA 70454
MLS# NO2026016628Listed by: CICERO REALTY, LLC


Protect your home and budget from life's surprises with an Assurant Home Warranty, backed by a partner that supports you through every step of homeownership. Explore Plans.
©2026 Century 21 Real Estate LLC. All rights reserved. CENTURY 21®, the CENTURY 21 Logo and C21® are service marks owned by Century 21 Real Estate LLC. Century 21 Real Estate LLC fully supports the principles of the Fair Housing Act and the Equal Opportunity Act. Each office is independently owned and operated. Listing information is deemed reliable but not guaranteed accurate.