
40109 Cypress View Road, Ponchatoula, LA 70454
Local realty services provided by:CENTURY 21 Buelow-Miller Realty
Listed by: rachel s pisciotta
Office: simply real estate llc.
MLS#:200HST
Source:LA_CLBOR
Price summary
- Price:$199,999
- Price per sq. ft.:$151.51
- Monthly HOA dues:$52.92
About this home
Come see all that this inviting 3-bedroom, 2-bath home in Cypress Reserve subdivision has to offer! The kitchen features stainless steel appliances, a gas stove, and a brand-new dishwasher, making meal prep a breeze. Unwind in the spacious primary bathroom, complete with dual vanities, a relaxing soaking tub, and a separate walk-in shower. Step outside to the fenced backyard, offering a great space for weekend cookouts, entertaining guests, or simply enjoying the outdoors. This home is ready for its next chapter—schedule your private showing today!
Contact an agent
Home facts
- Year built:2018
- Subdivision & Development:Cypress Reserve
- Listing ID #:200HST
- Added:2 day(s) ago
- Updated:November 02, 2026 at 06:49 AM
Rooms and interior
- Bedrooms:3
- Total bathrooms:2
- Full bathrooms:2
- Rooms Total:8
- Flooring:Carpet, Tile, Vinyl
- Bathrooms Description:Separate Shower
- Kitchen Description:Dishwasher, Gas Oven, Granite Counters, Microwave, Pantry, Range, Refrigerator
- Living area:1,320 sq. ft.
Heating and cooling
- Cooling:Ceiling Fan(s), Central Air
- Heating:Central
Structure and exterior
- Year built:2018
- Building area:1,320 sq. ft.
- Lot area:0.17 Acres
- Lot Features:Back Yard, Cleared, Landscaped
- Construction Materials:Brick, Vinyl Siding
- Exterior Features:Covered, Patio: Concrete, Porch
- Foundation Description:Slab
Utilities
- Water:Public, Water Available
- Sewer:Community Sewer, Sewer Available
Finances and disclosures
- Price:$199,999
- Price per sq. ft.:$151.51
Features and amenities
- Appliances:Dishwasher, Microwave, Range, Refrigerator, Stainless Steel Appliance(s), Tankless Water Heater
- Laundry features:Inside
- Amenities:Double Pane Windows, Double Vanity, Garden Tub, Pantry, Separate Shower, Walk-In Closet(s)
Parking
- Parking description:Attached Garage, Driveway
- Garage spaces:2
New listings near 40109 Cypress View Road
- New
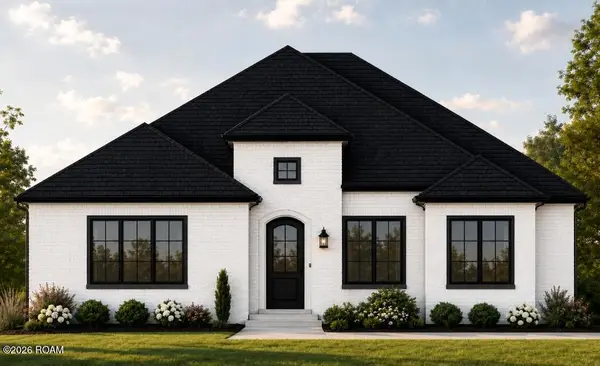 $490,000Active4 beds 3 baths2,337 sq. ft.
39497 Rue De Fleur, Ponchatoula, LA 70454
MLS# 200JBCListed by: PELICAN STATE REALTY - New
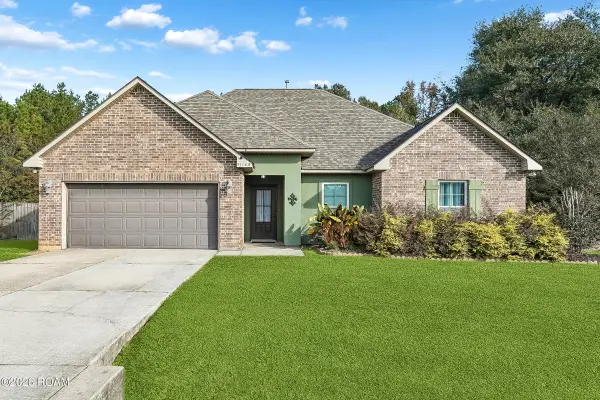 $235,000Active3 beds 2 baths1,451 sq. ft.
21189 Beau Chateau Boulevard, Ponchatoula, LA 70454
MLS# 200IWHListed by: 1 PERCENT LISTS PREMIER - New
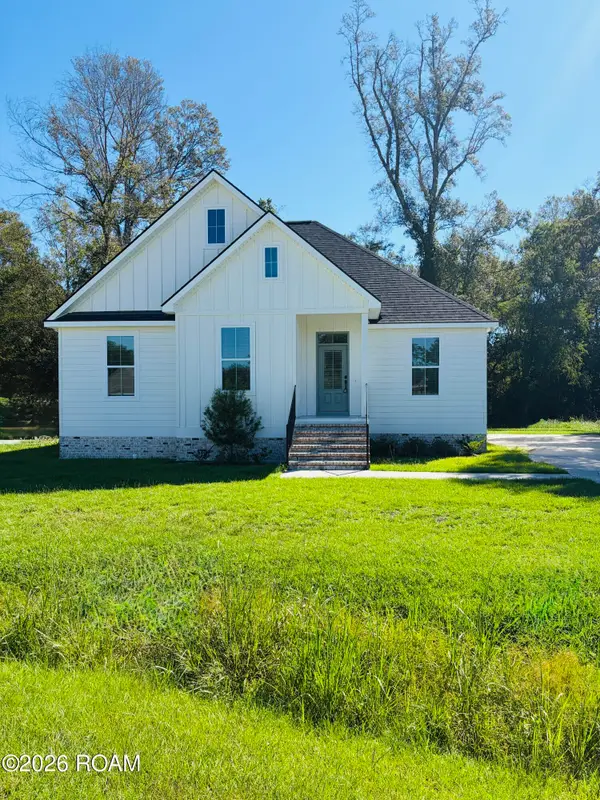 $249,900Active3 beds 2 baths1,689 sq. ft.
39329 Twin Lakes Boulevard, Ponchatoula, LA 70454
MLS# 200IVVListed by: KELLER WILLIAMS REALTY SERV. - New
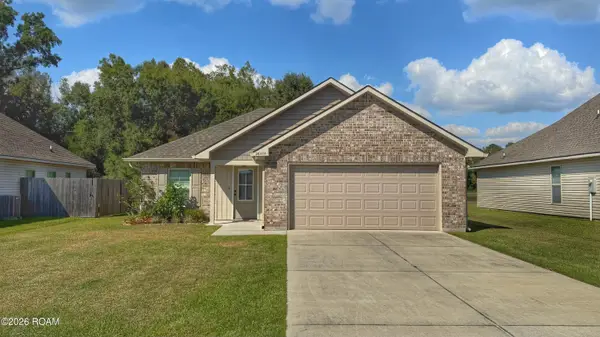 $219,000Active3 beds 2 baths1,394 sq. ft.
26454 Brownstone Drive, Ponchatoula, LA 70454
MLS# 200ICEListed by: REAL BROKER, LLC - New
 $253,625Active3 beds 2 baths1,649 sq. ft.
39866 Axis Avenue, Ponchatoula, LA 70454
MLS# 200HVQListed by: CICERO REALTY, LLC - New
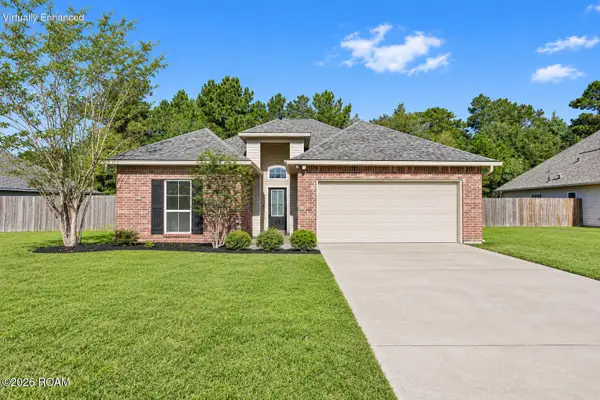 $225,000Active3 beds 2 baths1,644 sq. ft.
17083 Beacon Street, Ponchatoula, LA 70454
MLS# 200HVEListed by: KELLER WILLIAMS REALTY SERV. - New
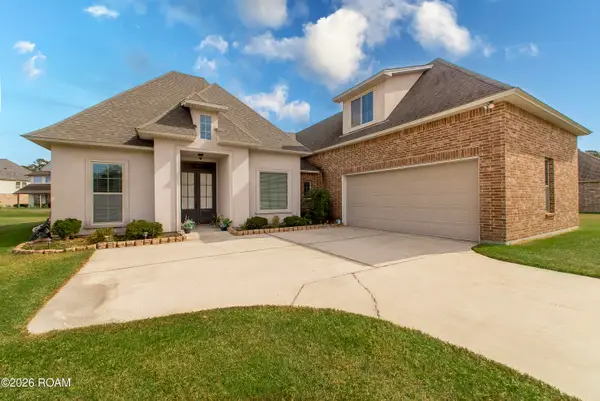 $320,000Active4 beds 3 baths2,966 sq. ft.
23713 Goose Point Drive, Ponchatoula, LA 70454
MLS# 200HFSListed by: KELLER WILLIAMS REALTY SERV. - New
 $460,000Active3 beds 3 baths2,137 sq. ft.
39503 Rue De Soir, Ponchatoula, LA 70454
MLS# 200EYTListed by: PELICAN STATE REALTY - New
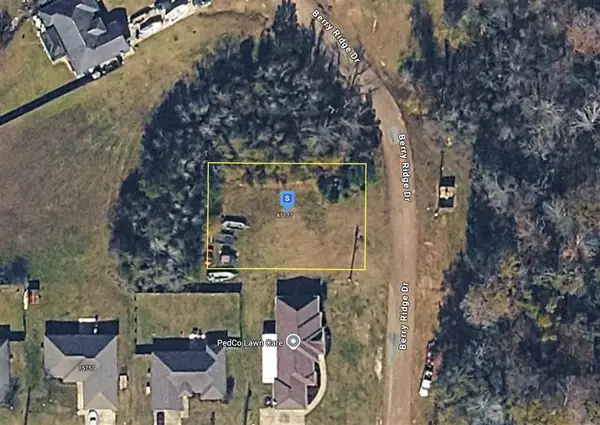 $42,999Active0.22 Acres
41177 Berry Ridge Drive, Ponchatoula, LA 70454
MLS# SWL26005001Listed by: PLATLABS, LLC


Protect your home and budget from life's surprises with an Assurant Home Warranty, backed by a partner that supports you through every step of homeownership. Explore Plans.
©2026 Century 21 Real Estate LLC. All rights reserved. CENTURY 21®, the CENTURY 21 Logo and C21® are service marks owned by Century 21 Real Estate LLC. Century 21 Real Estate LLC fully supports the principles of the Fair Housing Act and the Equal Opportunity Act. Each office is independently owned and operated. Listing information is deemed reliable but not guaranteed accurate.