
415 S 5th Street, Ponchatoula, LA 70454
Local realty services provided by:CENTURY 21 Buelow-Miller Realty
Listed by: rene j mclin, beverly s delatte
Office: southeastern real estate partners
MLS#:200JYP
Source:LA_CLBOR
Price summary
- Price:$545,000
- Price per sq. ft.:$126.22
About this home
Welcome to this beautifully renovated, spacious home in the heart of downtown Ponchatoula! Offering 4 bedrooms and 4 bathrooms, this home combines timeless charm with the comfort and convenience of modern updates. Enjoy generous living spaces, a lovely sunroom(heated and cooled) perfect for relaxing or entertaining, and the character of beautiful, majestic live oak trees that create a picturesque setting. Conveniently located just steps from all that downtown Ponchatoula has to offer, this home offers a wonderful blend of space, style, and location. A rare opportunity to own a beautifully updated home with plenty of room to live, gather, and enjoy!
Contact an agent
Home facts
- Year built:1966
- Subdivision & Development:Not a Subdivision
- Listing ID #:200JYP
- Added:1 day(s) ago
- Updated:November 04, 2026 at 10:18 PM
Rooms and interior
- Bedrooms:4
- Total bathrooms:4
- Full bathrooms:4
- Rooms Total:12
- Dining Description:Countertops - Solid Surface
- Bathrooms Description:Separate Shower
- Kitchen Description:Dishwasher, appl_Gas Range
- Living area:3,414 sq. ft.
Heating and cooling
- Cooling:Ceiling Fan(s), Central Air, Ductless
- Heating:Central, Ductless
Structure and exterior
- Year built:1966
- Building area:3,414 sq. ft.
- Lot area:0.46 Acres
- Lot Features:Level, Rear Yard Vehicle Access, Shade Tree(s)
- Construction Materials:Brick
- Exterior Features:Porch, Storage
- Foundation Description:Slab
Utilities
- Water:Public
- Sewer:Public Sewer
Finances and disclosures
- Price:$545,000
- Price per sq. ft.:$126.22
Features and amenities
- Appliances:Dishwasher, Gas Range
- Laundry features:Inside
- Amenities:Crown Molding, Kitchen Island, Separate Shower, Solid Surface Counters, Storage, Wood Frames
Parking
- Parking description:Attached Carport, Covered
- Carport spaces:2
New listings near 415 S 5th Street
- New
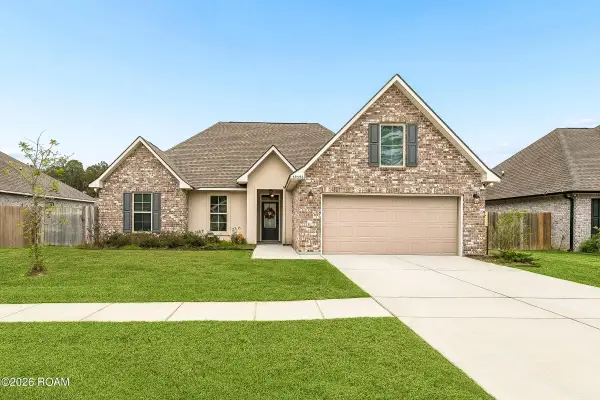 $315,000Active3 beds 2 baths1,718 sq. ft.
39596 Fly Creek Road, Ponchatoula, LA 70454
MLS# 200MJYListed by: ATLAS REAL ESTATE COMPANY, LLC - New
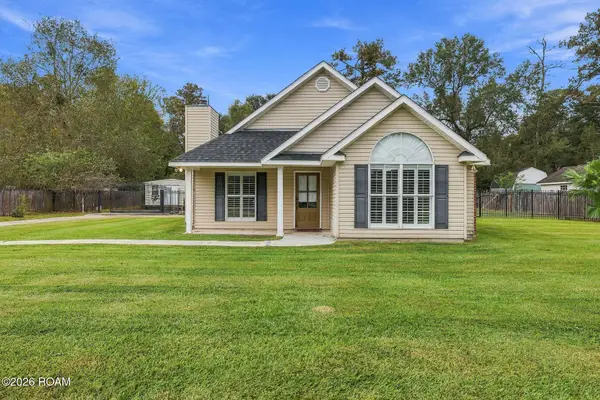 $269,000Active3 beds 2 baths1,599 sq. ft.
17150 Kayla Drive, Ponchatoula, LA 70454
MLS# 200MFQListed by: BRANCH REAL ESTATE, L.L.C. - New
 $650,000Active6 beds 3 baths3,695 sq. ft.
40011 Deer Creek Drive, Ponchatoula, LA 70454
MLS# 200JZPListed by: MONUMENT REAL ESTATE, LLC - New
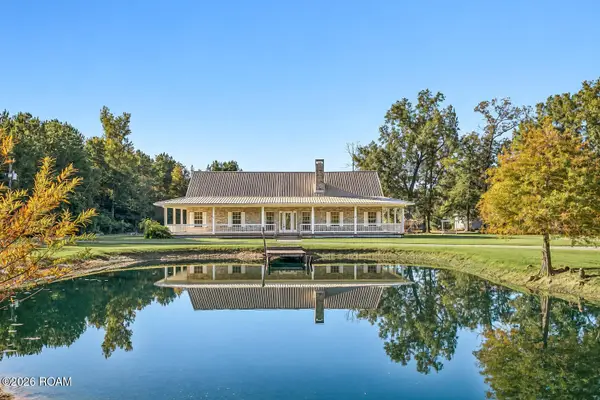 $500,000Active4 beds 3 baths3,326 sq. ft.
25050 Kah Lac Road, Ponchatoula, LA 70454
MLS# 200JVQListed by: KELLER WILLIAMS REALTY SERVICE - New
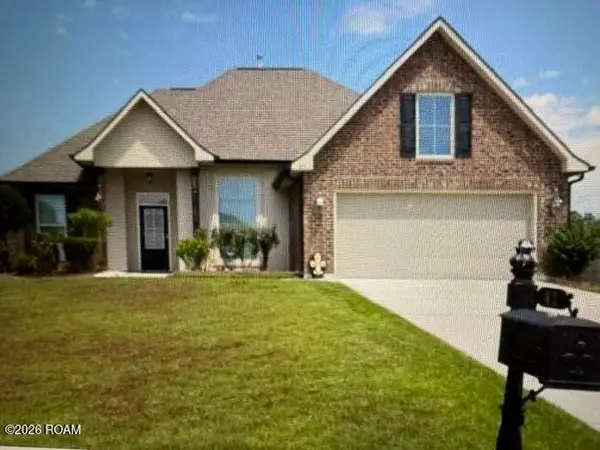 $265,000Active3 beds 2 baths1,887 sq. ft.
812 White Pine Drive, Ponchatoula, LA 70454
MLS# 200JSCListed by: RE/MAX NORTHSHORE - New
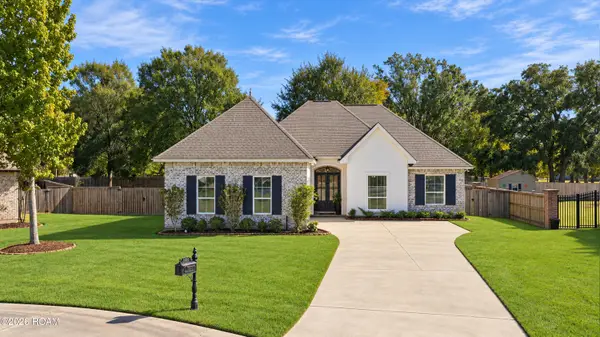 $405,000Active4 beds 3 baths2,050 sq. ft.
39724 Summer Lane, Ponchatoula, LA 70454
MLS# 200IFJListed by: CRESCENT SOTHEBY'S INTERNATIONAL REALTY - New
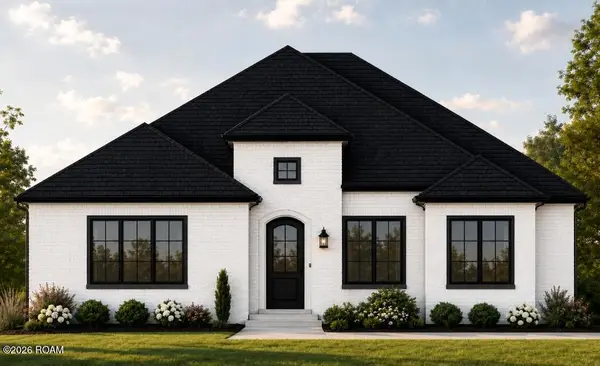 $490,000Active4 beds 3 baths2,337 sq. ft.
39497 Rue De Fleur, Ponchatoula, LA 70454
MLS# 200JBCListed by: PELICAN STATE REALTY - New
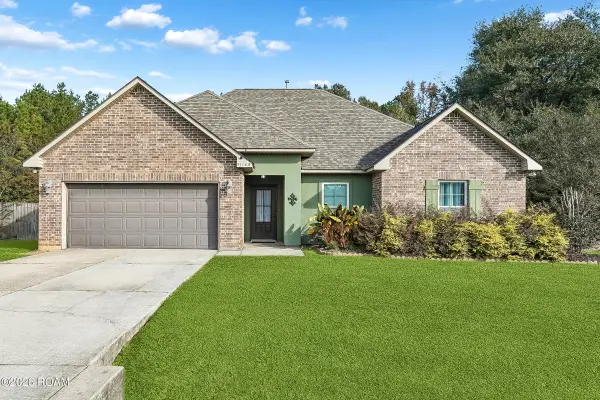 $235,000Active3 beds 2 baths1,451 sq. ft.
21189 Beau Chateau Boulevard, Ponchatoula, LA 70454
MLS# 200IWHListed by: 1 PERCENT LISTS PREMIER - New
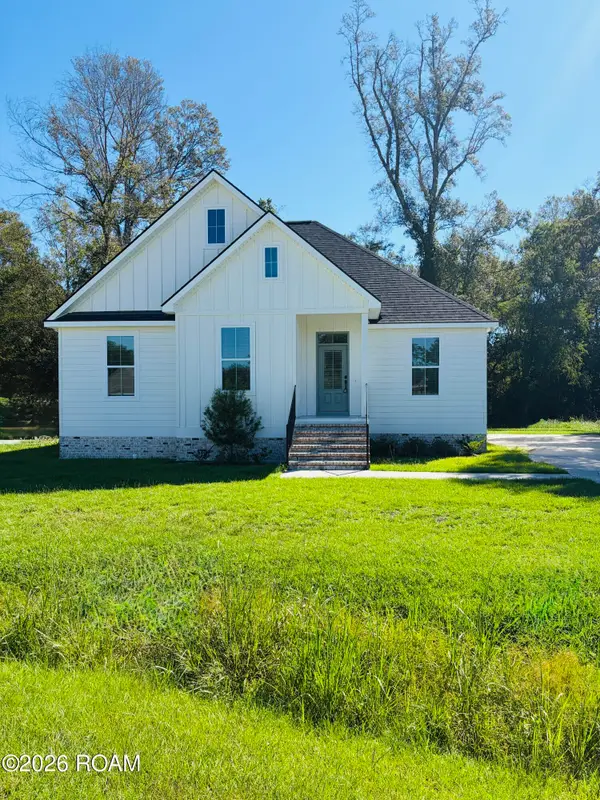 $249,900Active3 beds 2 baths1,689 sq. ft.
39329 Twin Lakes Boulevard, Ponchatoula, LA 70454
MLS# 200IVVListed by: KELLER WILLIAMS REALTY SERV.


Protect your home and budget from life's surprises with an Assurant Home Warranty, backed by a partner that supports you through every step of homeownership. Explore Plans.
©2026 Century 21 Real Estate LLC. All rights reserved. CENTURY 21®, the CENTURY 21 Logo and C21® are service marks owned by Century 21 Real Estate LLC. Century 21 Real Estate LLC fully supports the principles of the Fair Housing Act and the Equal Opportunity Act. Each office is independently owned and operated. Listing information is deemed reliable but not guaranteed accurate.