
39724 Summer Lane, Ponchatoula, LA 70454
Local realty services provided by:CENTURY 21 Buelow-Miller Realty
Listed by: kelly elizabeth turner
Office: crescent sotheby's international realty
MLS#:200IFJ
Source:LA_CLBOR
Price summary
- Price:$405,000
- Price per sq. ft.:$146.37
- Monthly HOA dues:$31.25
About this home
Welcome to your own private oasis! Situated on an oversized cul-de-sac lot, this beautiful 4-bedroom, 2.5-bathroom home offers a perfect blend of style, comfort, and functionality. The spacious living room features an elegant coffered ceiling, while the dining room showcases beautiful cypress beams and a convenient dry bar complete with a wine cooler. The kitchen is thoughtfully appointed with white painted cabinets, quartz countertops, stainless steel appliances, and a gas range. Luxury vinyl flooring runs throughout the home, offering the look of hardwood with easy maintenance and no carpet. Additional features include a fully decked attic for abundant storage and an oversized covered patio, great for entertaining or relaxing outdoors. The interior HVAC system was replaced in October 2025 by the previous seller, adding even more peace of mind. With its desirable cul-de-sac location, spacious lot, and impressive features, this home is a must-see!
Contact an agent
Home facts
- Year built:2018
- Subdivision & Development:Bedico Trace
- Listing ID #:200IFJ
- Added:1 day(s) ago
- Updated:November 03, 2026 at 10:16 AM
Rooms and interior
- Bedrooms:4
- Total bathrooms:3
- Full bathrooms:2
- Half bathrooms:1
- Rooms Total:6
- Flooring:Vinyl
- Bathrooms Description:Separate Shower
- Kitchen Description:Dishwasher, Disposal, Microwave, Pantry, Refrigerator, appl_Gas Range, appl_Stainless Steel Appliance(s)
- Living area:2,050 sq. ft.
Heating and cooling
- Cooling:Ceiling Fan(s), Central Air
- Heating:Central
Structure and exterior
- Year built:2018
- Building area:2,050 sq. ft.
- Lot area:0.43 Acres
- Lot Features:Back Yard, Cul-De-Sac, Rear Yard Vehicle Access
- Construction Materials:Brick, Stucco, Vinyl Siding
- Exterior Features:Covered, Patio: Oversized, Rain Gutters, Storage
Utilities
- Water:Public, Water Available
- Sewer:Public Sewer
Finances and disclosures
- Price:$405,000
- Price per sq. ft.:$146.37
Features and amenities
- Appliances:Dishwasher, Disposal, Gas Range, Microwave, Refrigerator, Stainless Steel Appliance(s)
- Laundry features:Electric Dryer Hookup, Inside, Washer Hookup
- Amenities:Garden Tub, High Ceilings, Kitchen Island, Pantry, Quartz, Separate Shower, Walk-In Closet(s), Wet Bar
Parking
- Parking description:Attached Garage, Concrete, Driveway
- Garage spaces:2
New listings near 39724 Summer Lane
- New
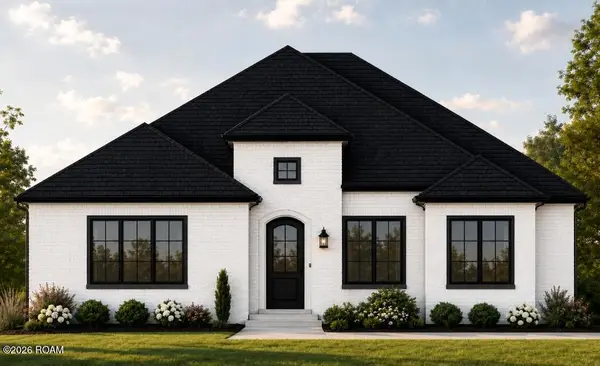 $490,000Active4 beds 3 baths2,337 sq. ft.
39497 Rue De Fleur, Ponchatoula, LA 70454
MLS# 200JBCListed by: PELICAN STATE REALTY - New
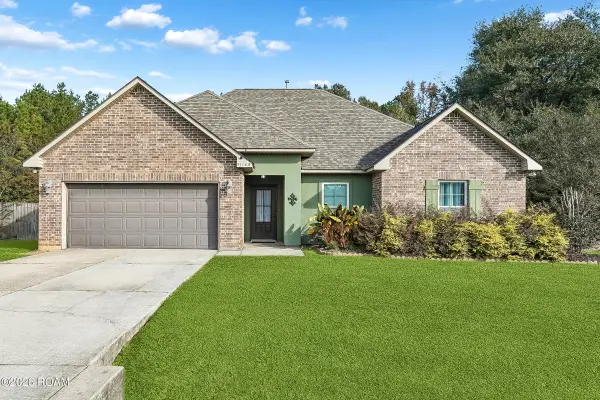 $235,000Active3 beds 2 baths1,451 sq. ft.
21189 Beau Chateau Boulevard, Ponchatoula, LA 70454
MLS# 200IWHListed by: 1 PERCENT LISTS PREMIER - New
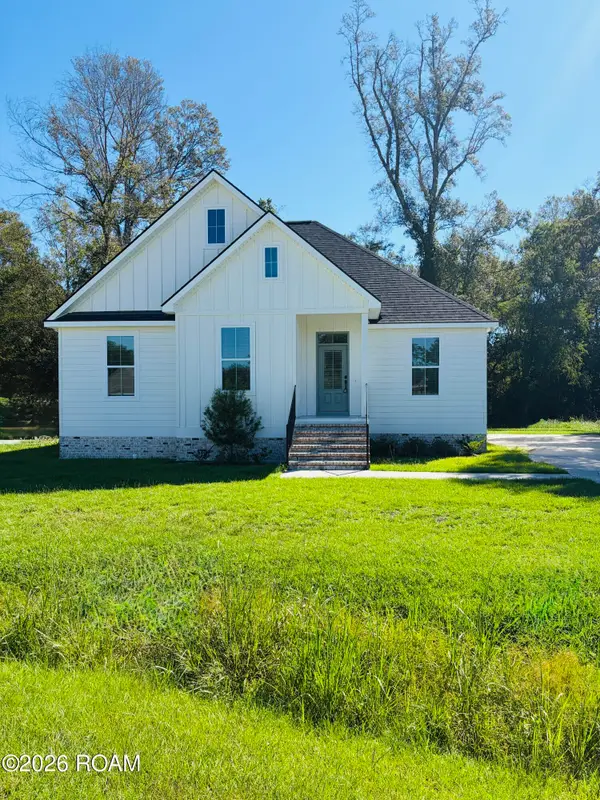 $249,900Active3 beds 2 baths1,689 sq. ft.
39329 Twin Lakes Boulevard, Ponchatoula, LA 70454
MLS# 200IVVListed by: KELLER WILLIAMS REALTY SERV. - New
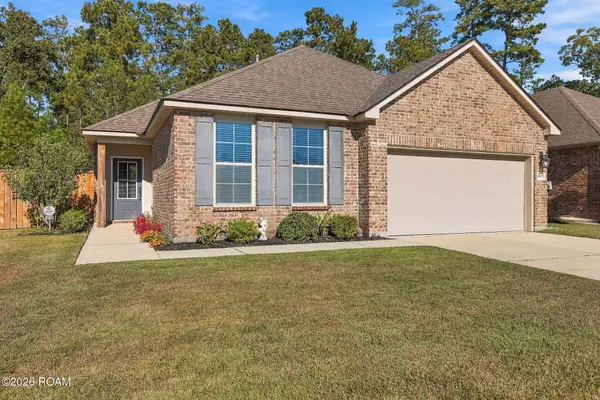 $199,999Active3 beds 2 baths1,320 sq. ft.
40109 Cypress View Road, Ponchatoula, LA 70454
MLS# 200HSTListed by: SIMPLY REAL ESTATE LLC - New
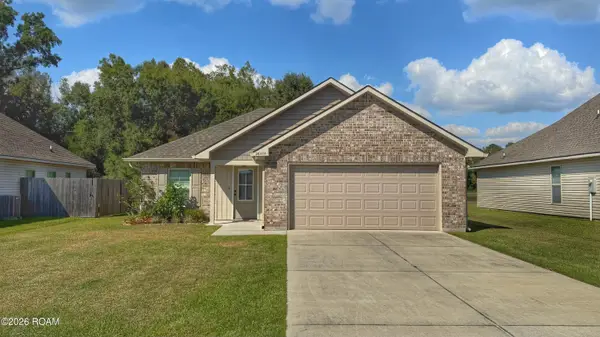 $219,000Active3 beds 2 baths1,394 sq. ft.
26454 Brownstone Drive, Ponchatoula, LA 70454
MLS# 200ICEListed by: REAL BROKER, LLC - New
 $253,625Active3 beds 2 baths1,649 sq. ft.
39866 Axis Avenue, Ponchatoula, LA 70454
MLS# 200HVQListed by: CICERO REALTY, LLC - New
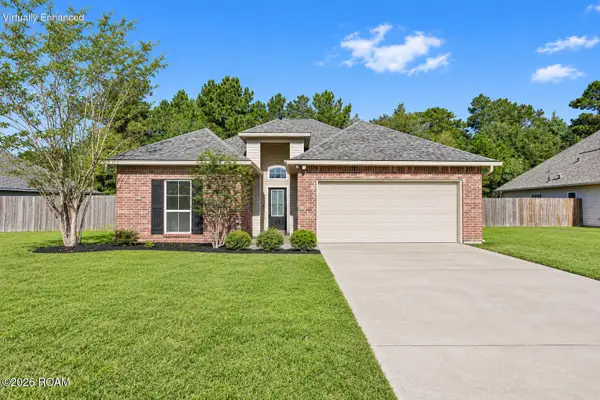 $225,000Active3 beds 2 baths1,644 sq. ft.
17083 Beacon Street, Ponchatoula, LA 70454
MLS# 200HVEListed by: KELLER WILLIAMS REALTY SERV. - New
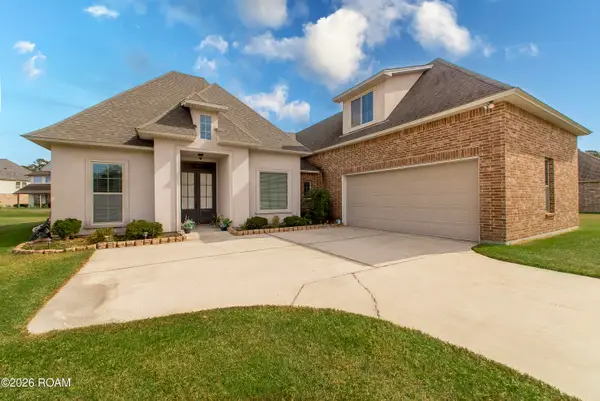 $320,000Active4 beds 3 baths2,966 sq. ft.
23713 Goose Point Drive, Ponchatoula, LA 70454
MLS# 200HFSListed by: KELLER WILLIAMS REALTY SERV. - New
 $460,000Active3 beds 3 baths2,137 sq. ft.
39503 Rue De Soir, Ponchatoula, LA 70454
MLS# 200EYTListed by: PELICAN STATE REALTY


Protect your home and budget from life's surprises with an Assurant Home Warranty, backed by a partner that supports you through every step of homeownership. Explore Plans.
©2026 Century 21 Real Estate LLC. All rights reserved. CENTURY 21®, the CENTURY 21 Logo and C21® are service marks owned by Century 21 Real Estate LLC. Century 21 Real Estate LLC fully supports the principles of the Fair Housing Act and the Equal Opportunity Act. Each office is independently owned and operated. Listing information is deemed reliable but not guaranteed accurate.