
42333 Jasper Lane, Ponchatoula, LA 70454
Local realty services provided by:CENTURY 21 Investment Realty
42333 Jasper Lane,Ponchatoula, LA 70454
$259,900Last list price
- 3 Beds
- 2 Baths
- - sq. ft.
- Single family
- Sold
Listed by: andrew lesaicherre, ashley lesaicherre
Office: honeycomb homes & properties
MLS#:2510734
Source:LA_GSREIN
Sorry, we are unable to map this address
Price summary
- Price:$259,900
- Monthly HOA dues:$20.83
About this home
Stunning 3 bedroom, 2 bathroom home in the desirable Silver Hill community! Step into an open floor plan with brand new flooring and beautiful finishes throughout, plus an upgraded kitchen featuring enhanced counters and cabinets. Enjoy a two-car garage and a completely fenced back yard (fence owned by the seller) with a covered patio, new flower bed, and peaceful water view, along with added gutters for extra protection. Don’t miss out on this dreamy, move-in ready home!
Contact an agent
Home facts
- Year built:2021
- Subdivision & Development:Silver Hill
- Listing ID #:2510734
- Added:387 day(s) ago
- Updated:July 31, 2026 at 07:12 AM
Rooms and interior
- Bedrooms:3
- Total bathrooms:2
- Full bathrooms:2
- Rooms Total:6
- Kitchen Description:Dishwasher, Disposal, Granite Counters, Microwave, Oven, Range
Heating and cooling
- Cooling:1 Unit, Central Air
- Heating:Central, Gas, Heating
Structure and exterior
- Roof:Shingle
- Year built:2021
- Lot Features:Outside City Limits, Rectangular Lot
- Architectural Style:Traditional
- Construction Materials:Brick
- Exterior Features:Concrete, Covered, Fence, Porch
- Foundation Description:Slab
- Levels:1 Story
Utilities
- Water:Public
- Sewer:Public Sewer
Finances and disclosures
- Price:$259,900
Features and amenities
- Appliances:Dishwasher, Microwave, Oven, Range
- Laundry features:Washer Hookup
- Amenities:Ceiling Fan(s), Stainless Steel Appliances
Parking
- Parking description:Garage, Garage Door Opener, Two Spaces
New listings near 42333 Jasper Lane
- New
 $445,000Active4 beds 4 baths2,835 sq. ft.
38521 Brecher Lane, Ponchatoula, LA 70454
MLS# 2570309Listed by: JAGNEAUX REALTY GROUP - New
 $349,000Active4 beds 14 baths2,384 sq. ft.
41325 Crown Drive Extension Drive, Ponchatoula, LA 70454
MLS# 2568606Listed by: CRESCENT SOTHEBY'S INTERNATIONAL REALTY - New
 $225,000Active3 beds 2 baths1,438 sq. ft.
18138 Bass Lake Trail, Ponchatoula, LA 70454
MLS# 2026013980Listed by: REVE REALTORS - New
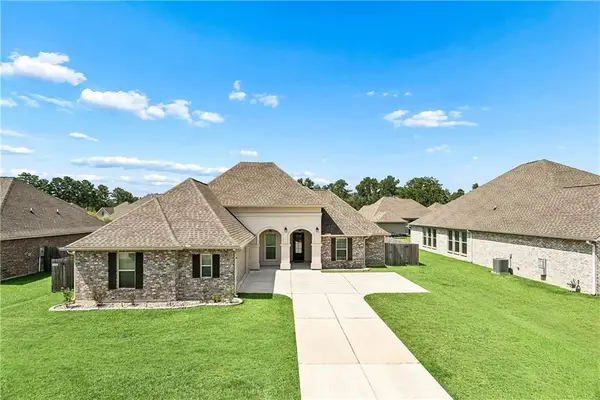 $329,900Active3 beds 3 baths2,185 sq. ft.
26175 Salt Grass Drive, Ponchatoula, LA 70454
MLS# 2569974Listed by: KELLER WILLIAMS REALTY SERVICES - New
 $239,900Active4 beds 2 baths1,576 sq. ft.
40095 Ryan Street, Ponchatoula, LA 70454
MLS# 2570086Listed by: D.R.HORTON REALTY OF LOUISIANA - New
 $230,000Active3 beds 3 baths1,578 sq. ft.
19456 Sisters Road, Ponchatoula, LA 70454
MLS# 2569442Listed by: UNITED REAL ESTATE PARTNERS LLC - New
 $167,000Active3 beds 2 baths1,836 sq. ft.
20197 Glory Road, Ponchatoula, LA 70454
MLS# NO2569719Listed by: DOWNTOWN REALTY - New
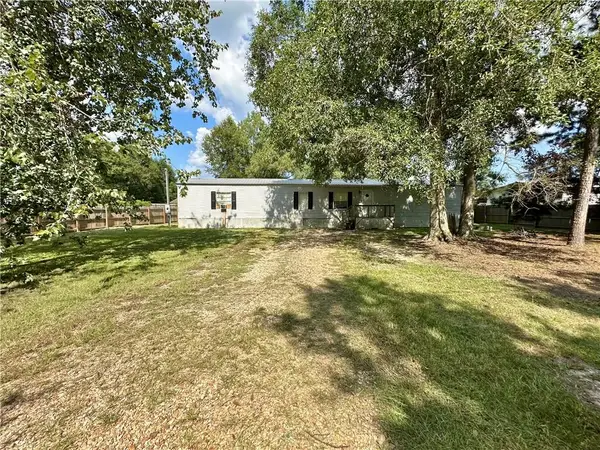 $130,000Active5 beds 4 baths2,046 sq. ft.
20296 Sisters Road, Ponchatoula, LA 70454
MLS# 2569909Listed by: DOWNTOWN REALTY - New
 $199,999Active1 beds 1 baths600 sq. ft.
21432 Sibley Road, Ponchatoula, LA 70454
MLS# NO2569639Listed by: KELLER WILLIAMS REALTY SERVICES - New
 $258,900Active3 beds 2 baths1,451 sq. ft.
827 White Pine Drive, Ponchatoula, LA 70454
MLS# 2569345Listed by: CRESCENT SOTHEBY'S INTERNATIONAL REALTY


Protect your home and budget from life's surprises with an Assurant Home Warranty, backed by a partner that supports you through every step of homeownership. Explore Plans.
©2026 Century 21 Real Estate LLC. All rights reserved. CENTURY 21®, the CENTURY 21 Logo and C21® are service marks owned by Century 21 Real Estate LLC. Century 21 Real Estate LLC fully supports the principles of the Fair Housing Act and the Equal Opportunity Act. Each office is independently owned and operated. Listing information is deemed reliable but not guaranteed accurate.