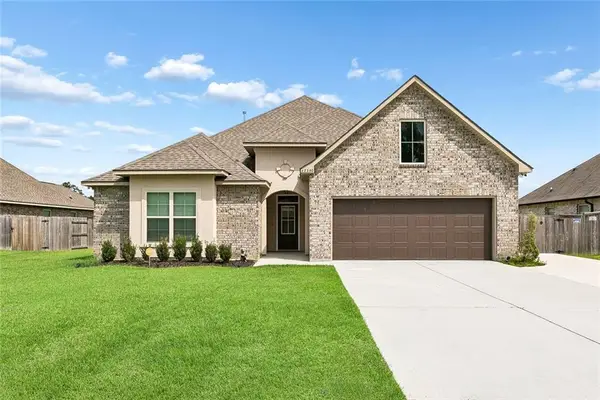
42411 Wood Avenue, Ponchatoula, LA 70454
Local realty services provided by:CENTURY 21 Action Realty
42411 Wood Avenue,Ponchatoula, LA 70454
$243,000
- 3 Beds
- 2 Baths
- 1,878 sq. ft.
- Single family
- Active
Listed by: april h faul, phillip j faul
Office: keller williams realty acadiana
MLS#:2600006554
Source:LA_RAAMLS
Price summary
- Price:$243,000
- Price per sq. ft.:$129.39
- Monthly HOA dues:$25
About this home
Welcome to Blythwood Subdivision! This beautifully maintained 3-bedroom, 2-bathroom home offers 1,878 square feet of thoughtfully designed living space with an open floor plan that's perfect for both everyday living and entertaining.Step inside to soaring ceilings, abundant natural light, and a spacious living area centered around a cozy fireplace. The open kitchen features rich cabinetry, stainless steel appliances, ample counter space, a breakfast bar, and a large pantry making meal prep and hosting a breeze.The private primary suite offers a relaxing retreat with a beautifully updated walk-in tile shower, soaking tub, and generous space to unwind. Two additional bedrooms provide flexibility for family, guests, or a home office.Outside, you'll love the large, fully fenced backyard with plenty of room for kids, pets, gardening, or future outdoor entertaining. The covered back patio is the perfect spot to enjoy your morning coffee or relax after a long day.Located in the desirable Blythwood Subdivision, this move-in ready home combines comfort, style, and space in one exceptional package.Don't miss your opportunity to make this beautiful home yours schedule your private showing today!...
Contact an agent
Home facts
- Year built:2010
- Subdivision & Development:Blythwood
- Listing ID #:2600006554
- Added:63 day(s) ago
- Updated:September 18, 2026 at 03:23 PM
Rooms and interior
- Bedrooms:3
- Total bathrooms:2
- Full bathrooms:2
- Flooring:Tile, Vinyl Plank
- Bathrooms Description:Double Vanity, Separate Shower
- Kitchen Description:Cultured Marble Counters, Dishwasher, Disposal, Gas Stove Con, Kitchen Island, Microwave, Tile Counters, Walk-in Pantry
- Living area:1,878 sq. ft.
Heating and cooling
- Cooling:Central Air
- Heating:Central Heat
- Central air:Yes
Structure and exterior
- Roof:Composition
- Year built:2010
- Building area:1,878 sq. ft.
- Lot area:0.38 Acres
- Lot Features:Landscaped
- Architectural Style:Traditional
- Construction Materials:Brick Veneer, Synthetic Stucco, Vinyl Siding
- Exterior Features:Covered Patio, Full Fenced, Privacy Fence
- Foundation Description:Slab
- Levels:1 Story
Schools
- High school:Call School Board
- Middle school:Call School Board
- Elementary school:Call School Board
Utilities
- Sewer:Public Sewer
Finances and disclosures
- Price:$243,000
- Price per sq. ft.:$129.39
Features and amenities
- Appliances:Dishwasher, Gas Stove Con, Microwave
- Amenities:Computer Nook, Crown Molding, High Ceilings, Separate Shower, Walk-In Closet(s), Walk-in Pantry
Parking
- Total parking spaces:2
- Parking description:Garage
- Garage:Yes
- Garage spaces:2
New listings near 42411 Wood Avenue
- New
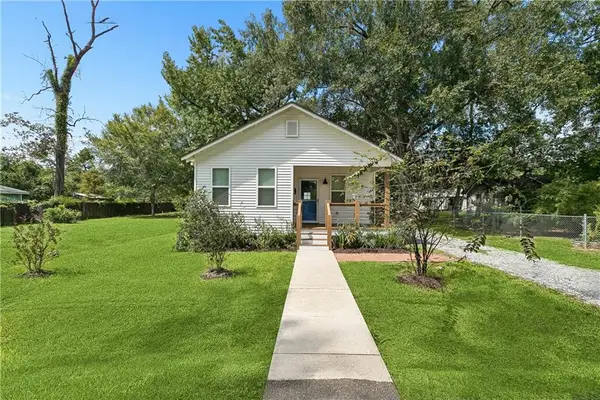 $215,000Active3 beds 2 baths1,327 sq. ft.
145 Grove Street, Ponchatoula, LA 70454
MLS# 2573268Listed by: BENNETT & COMPANY, LLC - New
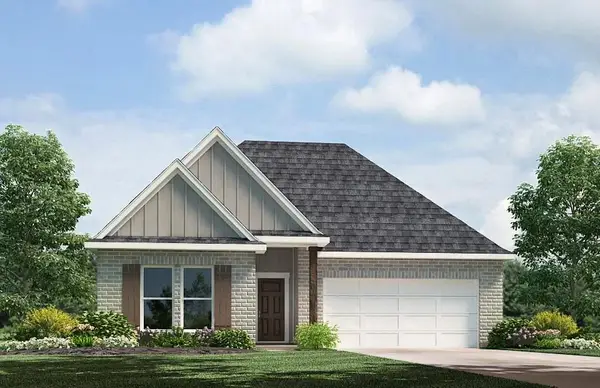 $273,900Active4 beds 2 baths1,867 sq. ft.
40186 Hastings Court, Ponchatoula, LA 70454
MLS# 2577875Listed by: D.R.HORTON REALTY OF LOUISIANA - New
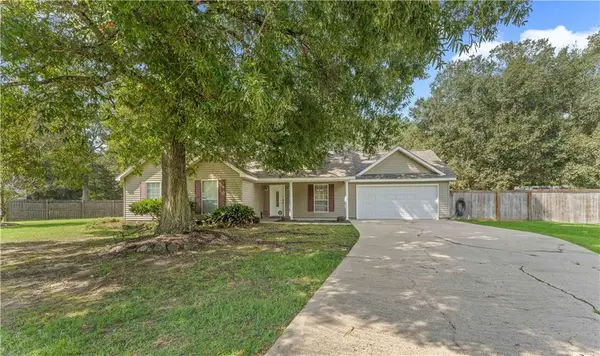 $235,000Active3 beds 2 baths1,444 sq. ft.
23035 Country River Drive, Ponchatoula, LA 70454
MLS# 2577148Listed by: REALTY EXECUTIVES FLORIDA PARISHES - New
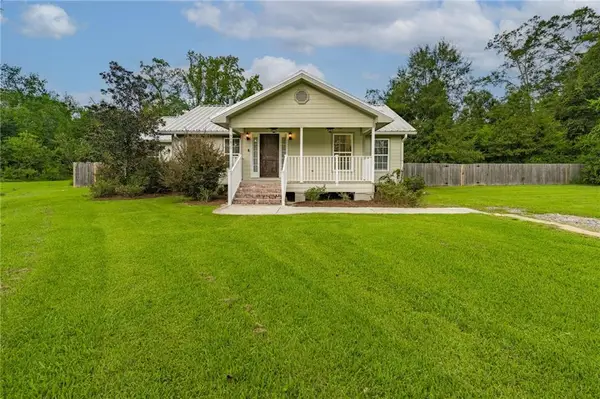 $315,000Active3 beds 3 baths2,065 sq. ft.
39475 Lees Landing Road, Ponchatoula, LA 70454
MLS# 2569107Listed by: DOWNTOWN REALTY - New
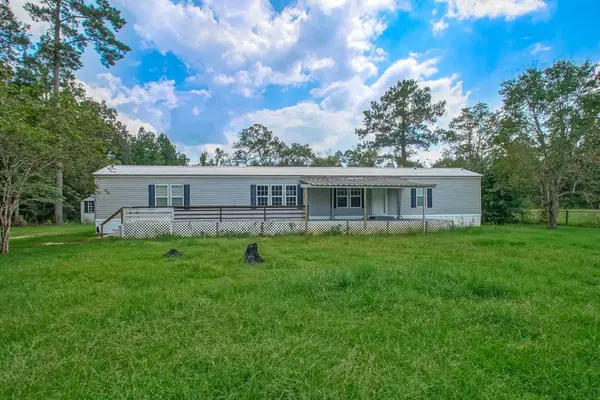
 $185,000Active3 beds 2 baths1,750 sq. ft.
21152 Esterbrook Road, Ponchatoula, LA 70454
MLS# 2577066Listed by: CENTURY 21 LAKESHORE - New
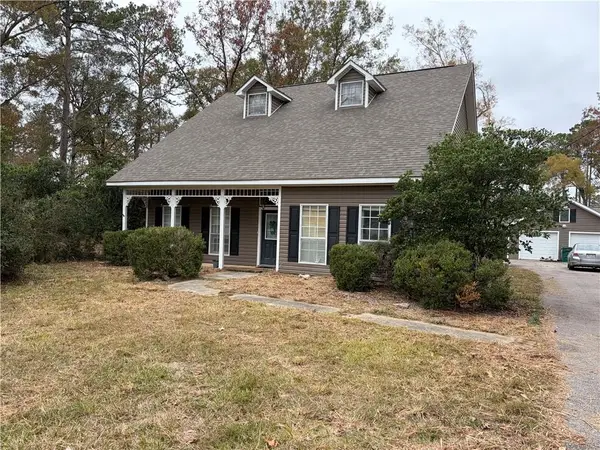 $369,900Active4 beds 3 baths2,828 sq. ft.
11063 Ragan Drive, Ponchatoula, LA 70454
MLS# 2577343Listed by: DOWNTOWN REALTY - New
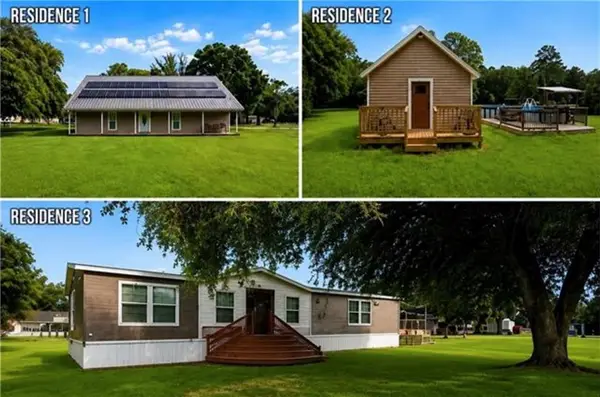 $575,000Active8 beds 6 baths5,103 sq. ft.
26111 Harvey Lavigne Road, Ponchatoula, LA 70454
MLS# 2577448Listed by: ELITE REAL ESTATE ADVISORS - New
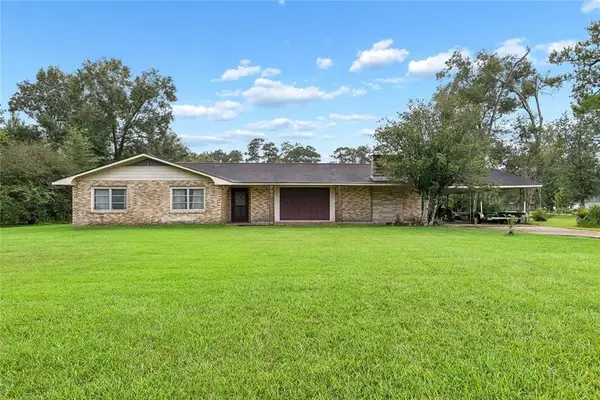 $280,000Active3 beds 2 baths2,404 sq. ft.
40490 Drude Road, Ponchatoula, LA 70454
MLS# 2577441Listed by: ENRG GLOBAL REALTY, LLC - New
 $349,900Active4 beds 2 baths2,750 sq. ft.
42390 Saltgrass Drive, Ponchatoula, LA 70454
MLS# 2577268Listed by: 1 PERCENT LISTS GULF SOUTH - New
 $139,750Active3 beds 2 baths1,216 sq. ft.
39233 Shingle Mill Road, Ponchatoula, LA 70454
MLS# 2576440Listed by: BRANCH REAL ESTATE, L.L.C.


Protect your home and budget from life's surprises with an Assurant Home Warranty, backed by a partner that supports you through every step of homeownership. Explore Plans.
©2026 Century 21 Real Estate LLC. All rights reserved. CENTURY 21®, the CENTURY 21 Logo and C21® are service marks owned by Century 21 Real Estate LLC. Century 21 Real Estate LLC fully supports the principles of the Fair Housing Act and the Equal Opportunity Act. Each office is independently owned and operated. Listing information is deemed reliable but not guaranteed accurate.