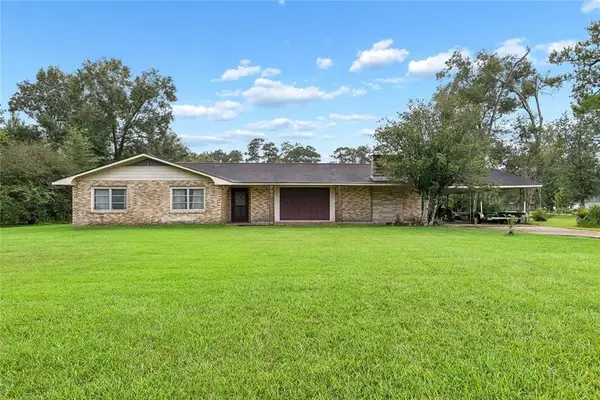
145 Grove Street, Ponchatoula, LA 70454
Local realty services provided by:CENTURY 21 Buelow-Miller Realty
145 Grove Street,Ponchatoula, LA 70454
$215,000
- 3 Beds
- 2 Baths
- 1,327 sq. ft.
- Single family
- Active
Listed by: coco farnet
Office: bennett & company, llc.
MLS#:2573268
Source:LA_CLBOR
Price summary
- Price:$215,000
- Price per sq. ft.:$143.33
About this home
Charming and beautifully updated 3-bedroom, 2-bath home in the heart of Ponchatoula! This move-in-ready property offers a functional, open layout with fresh finishes, new flooring, newely painted, nice stainless steel appliances and plenty of natural light throughout. Enjoy the character of an established home with the updates today’s buyers are looking for. Outside, the covered porch and spacious backyard provide plenty of room to relax or entertain, plus a detached storage shed for added convenience. Located in Flood Zone X and just minutes from downtown Ponchatoula, shopping, dining, schools and interstate access. A great combination of charm, updates and location—schedule your private showing today!
Contact an agent
Home facts
- Year built:1924
- Subdivision & Development:McClellan Sub
- Listing ID #:2573268
- Added:1 day(s) ago
- Updated:September 18, 2026 at 10:16 PM
Rooms and interior
- Bedrooms:3
- Total bathrooms:2
- Full bathrooms:2
- Rooms Total:8
- Kitchen Description:CookTop, Dishwasher, Ice Maker, Oven, Range, Refrigerator, Stainless Steel Appliances
- Living area:1,327 sq. ft.
Heating and cooling
- Cooling:Central Air
- Heating:Central, Heating
Structure and exterior
- Roof:Shingle
- Year built:1924
- Building area:1,327 sq. ft.
- Lot area:0.17 Acres
- Construction Materials:Block, Cedar, Vinyl Siding
- Exterior Features:Covered, Porch
- Foundation Description:Raised
- Levels:1 Story
Utilities
- Water:Public
- Sewer:Public Sewer
Finances and disclosures
- Price:$215,000
- Price per sq. ft.:$143.33
Features and amenities
- Appliances:Cooktop, Dishwasher, ENERGY STAR Qualified Appliances, Oven, Range, Refrigerator
- Amenities:Ceiling Fan(s), Smoke Detector(s), Stainless Steel Appliances
Parking
- Parking description:Driveway
New listings near 145 Grove Street
- New
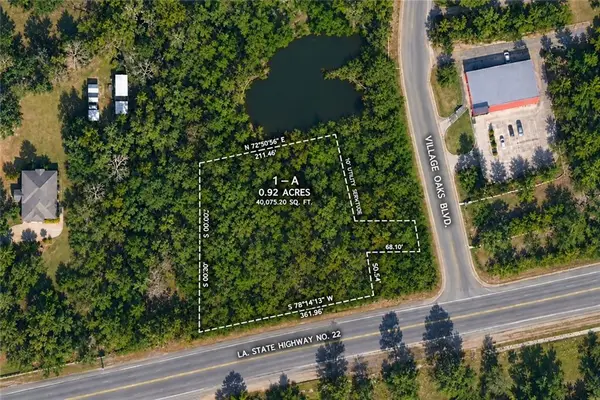
 $250,000Active0 Acres
Village Oaks Boulevard, Ponchatoula, LA 70454
MLS# 2577933Listed by: CENTURY 21 J. CARTER & COMPANY - New
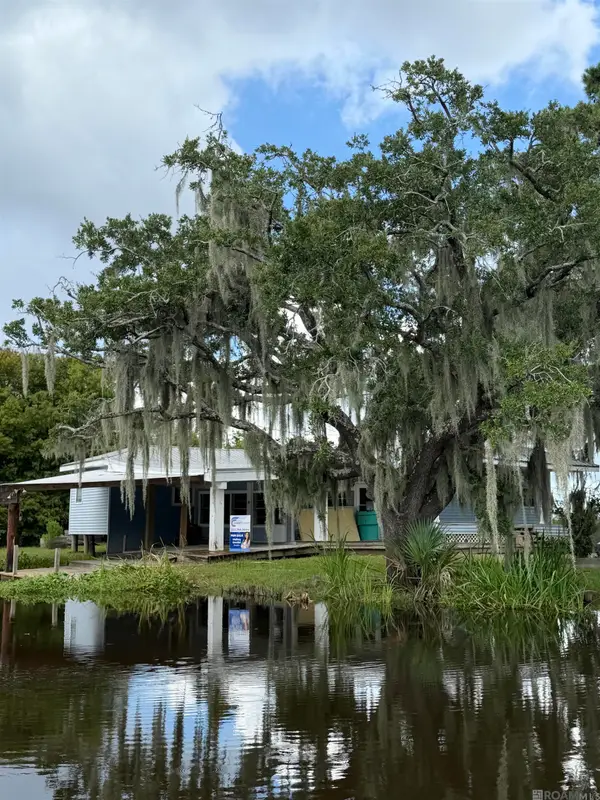 $150,000Active2 beds 2 baths1,725 sq. ft.
32325 Hwy Canal, Ponchatoula, LA 70454
MLS# 2026017188Listed by: CLIENTS FIRST REALTY, LLC - New
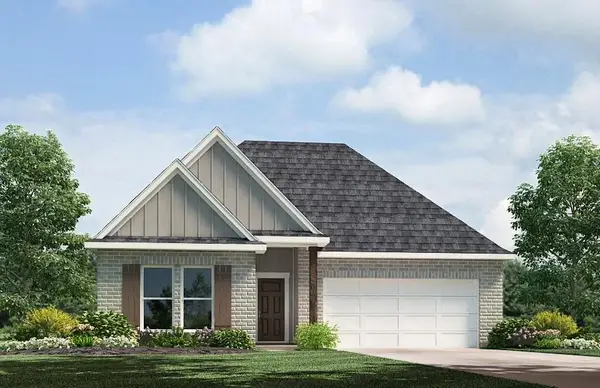 $273,900Active4 beds 2 baths1,867 sq. ft.
40186 Hastings Court, Ponchatoula, LA 70454
MLS# 2577875Listed by: D.R.HORTON REALTY OF LOUISIANA - New
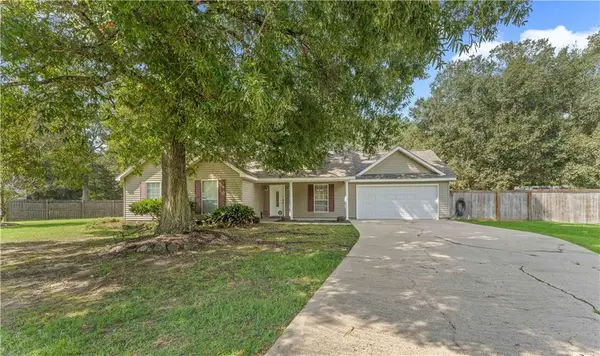 $235,000Active3 beds 2 baths1,444 sq. ft.
23035 Country River Drive, Ponchatoula, LA 70454
MLS# 2577148Listed by: REALTY EXECUTIVES FLORIDA PARISHES - New
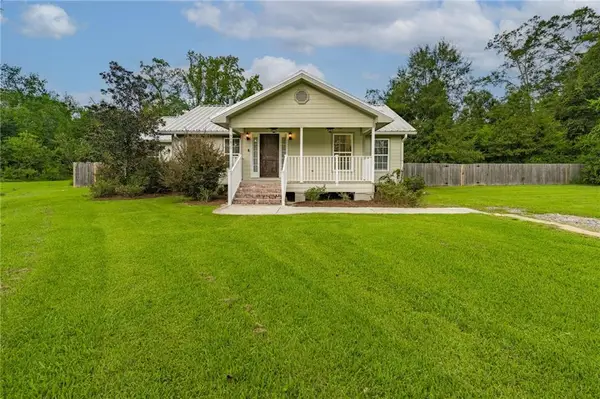 $315,000Active3 beds 3 baths2,065 sq. ft.
39475 Lees Landing Road, Ponchatoula, LA 70454
MLS# 2569107Listed by: DOWNTOWN REALTY - New
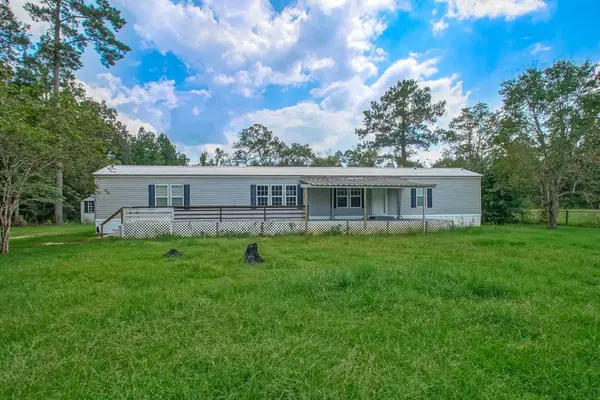 $185,000Active3 beds 2 baths1,750 sq. ft.
21152 Esterbrook Road, Ponchatoula, LA 70454
MLS# 2577066Listed by: CENTURY 21 LAKESHORE - New
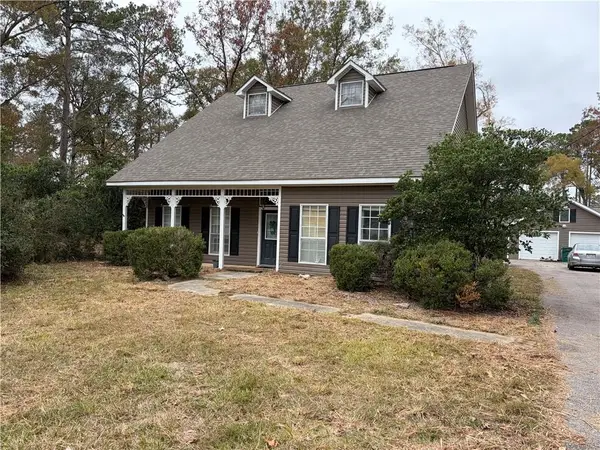 $369,900Active4 beds 3 baths2,828 sq. ft.
11063 Ragan Drive, Ponchatoula, LA 70454
MLS# 2577343Listed by: DOWNTOWN REALTY - New
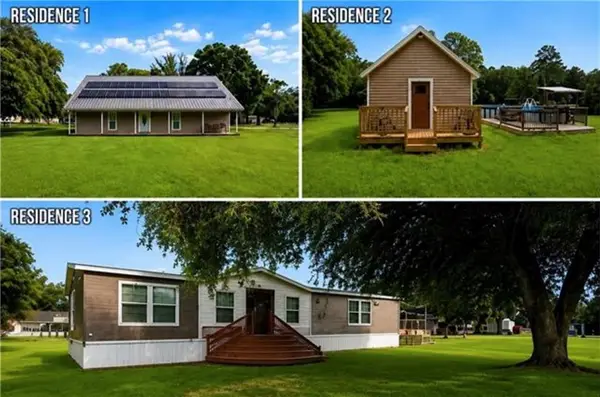 $575,000Active8 beds 6 baths5,103 sq. ft.
26111 Harvey Lavigne Road, Ponchatoula, LA 70454
MLS# 2577448Listed by: ELITE REAL ESTATE ADVISORS - New
 $280,000Active3 beds 2 baths2,404 sq. ft.
40490 Drude Road, Ponchatoula, LA 70454
MLS# 2577441Listed by: ENRG GLOBAL REALTY, LLC


Protect your home and budget from life's surprises with an Assurant Home Warranty, backed by a partner that supports you through every step of homeownership. Explore Plans.
©2026 Century 21 Real Estate LLC. All rights reserved. CENTURY 21®, the CENTURY 21 Logo and C21® are service marks owned by Century 21 Real Estate LLC. Century 21 Real Estate LLC fully supports the principles of the Fair Housing Act and the Equal Opportunity Act. Each office is independently owned and operated. Listing information is deemed reliable but not guaranteed accurate.