
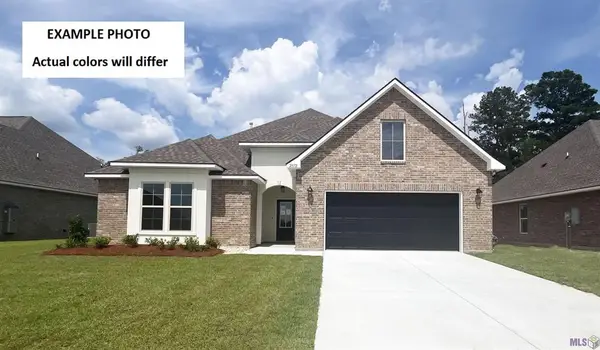
42470 Salt Grass Drive, Ponchatoula, LA 70454
Local realty services provided by:CENTURY 21 Lakeshore
Listed by: drionne armantrout
Office: united real estate partners llc.
MLS#:2574752
Source:LA_GSREIN
Price summary
- Price:$325,000
- Price per sq. ft.:$107.12
- Monthly HOA dues:$20.83
About this home
This spacious DSLD Giovanni III sits on a large corner lot in The Estates at Silver Hill! This home features an open floorplan, 3 bedrooms and 2 baths, with a flex space that can easily be a fourth bedroom or office. Added upgrades include: quartz countertops throughout, under cabinet lighting in Kitchen, wood plank tile flooring throughout (NO CARPET), an OVERSIZED screened-in back patio with working sink for family gatherings and entertaining, fully-fenced yard, WHOLE-HOUSE GENERATOR, tankless gas water heater, large shed for extra storage in the backyard, and so much more! Come see all it has to offer today!
Contact an agent
Home facts
- Year built:2021
- Subdivision & Development:The Estates at Silver Hill
- Listing ID #:2574752
- Added:1 day(s) ago
- Updated:September 03, 2026 at 06:50 PM
Rooms and interior
- Bedrooms:3
- Total bathrooms:2
- Full bathrooms:2
- Rooms Total:7
- Kitchen Description:Dishwasher, Disposal, Granite Counters, Microwave, Oven, Range, Refrigerator
- Living area:2,139 sq. ft.
Heating and cooling
- Cooling:1 Unit, Central Air
- Heating:Central, Gas, Heating
Structure and exterior
- Roof:Shingle
- Year built:2021
- Building area:2,139 sq. ft.
- Lot Features:Corner Lot, Outside City Limits
- Architectural Style:Traditional
- Construction Materials:Brick, Stucco
- Exterior Features:Concrete, Enclosed Porch, Fence, Oversized, Patio, Porch
- Foundation Description:Slab
- Levels:1 Story
Utilities
- Water:Public
- Sewer:Public Sewer
Finances and disclosures
- Price:$325,000
- Price per sq. ft.:$107.12
Features and amenities
- Appliances:Dishwasher, Microwave, Oven, Range, Refrigerator
- Laundry features:Washer Hookup
- Amenities:Attic, Carbon Monoxide Detector, Ceiling Fan(s), Pull Down Attic Stairs, Smoke Detector(s), Window Screens
Parking
- Parking description:Attached, Garage, Garage Door Opener, Two Spaces
New listings near 42470 Salt Grass Drive
- New
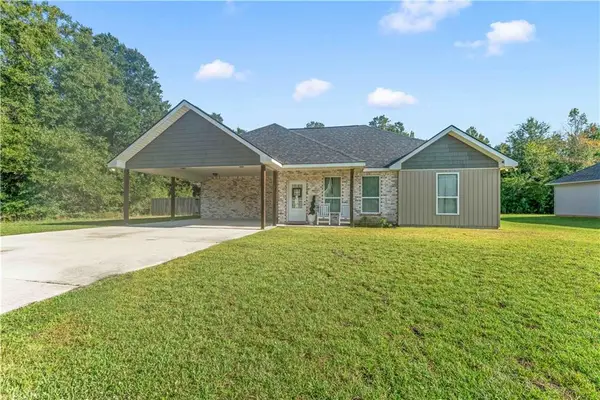 $279,000Active3 beds 2 baths1,607 sq. ft.
20439 Egret Road, Ponchatoula, LA 70454
MLS# 2574351Listed by: REALTY EXECUTIVES FLORIDA PARISHES - New
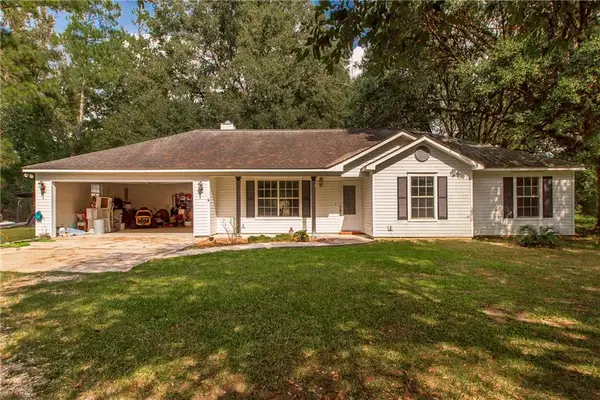 $225,000Active3 beds 2 baths1,586 sq. ft.
14259 Highway 22 Highway, Ponchatoula, LA 70454
MLS# 2575222Listed by: KELLER WILLIAMS REALTY SERVICES 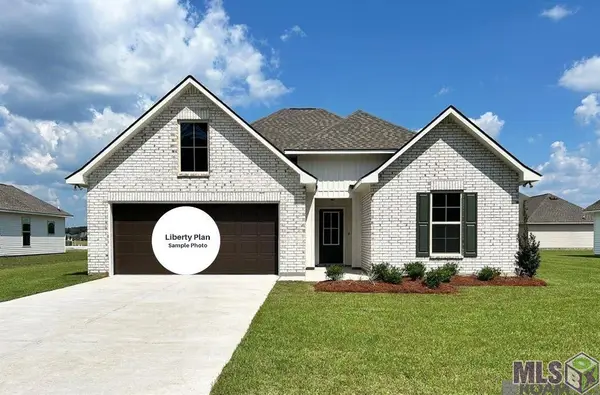 $272,432Pending3 beds 2 baths1,649 sq. ft.
39594 Axis Avenue, Ponchatoula, LA 70454
MLS# NO2026016060Listed by: CICERO REALTY, LLC- New
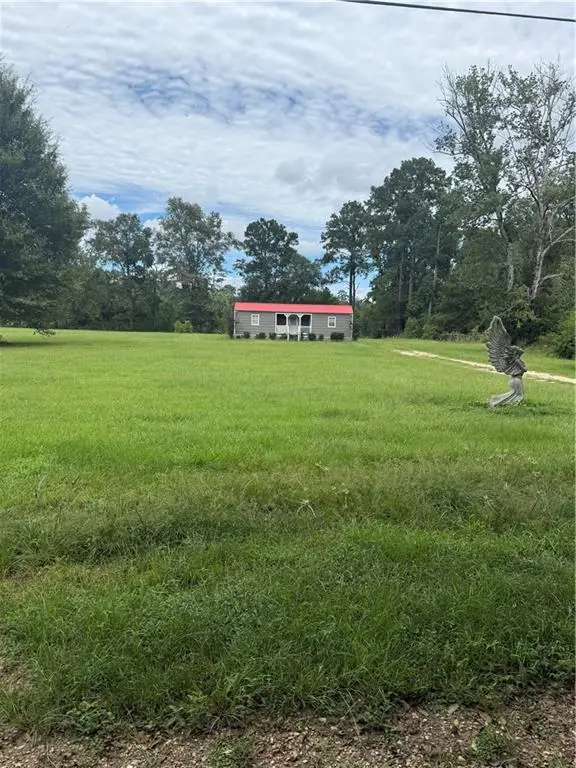 $135,000Active1 beds 1 baths400 sq. ft.
28287 Stanga Lane, Ponchatoula, LA 70454
MLS# 2574106Listed by: CANNON REALTY GROUP LLC - New
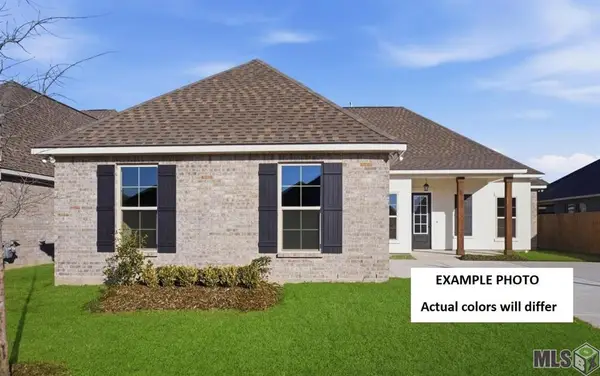 $325,784Active4 beds 3 baths2,342 sq. ft.
42514 Blue Bay Drive, Ponchatoula, LA 70454
MLS# NO2026016041Listed by: CICERO REALTY, LLC - New
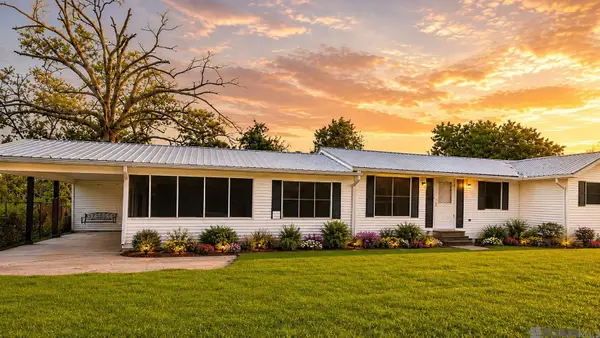 $90,000Active2 beds 2 baths1,436 sq. ft.
515 1/2 S 2nd St, Ponchatoula, LA 70454
MLS# 2026016014Listed by: LPT REALTY, LLC 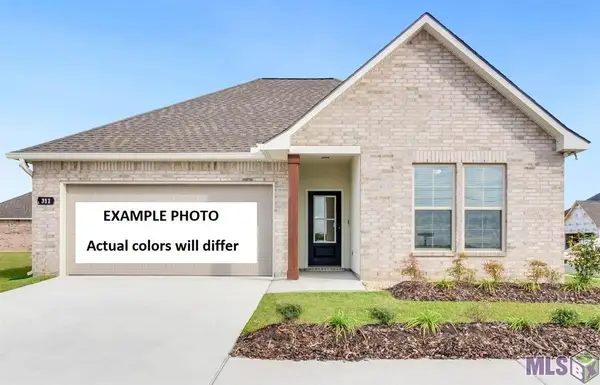 $281,116Pending4 beds 3 baths1,833 sq. ft.
39438 Fairhope Drive, Ponchatoula, LA 70454
MLS# NO2026015877Listed by: CICERO REALTY, LLC- New
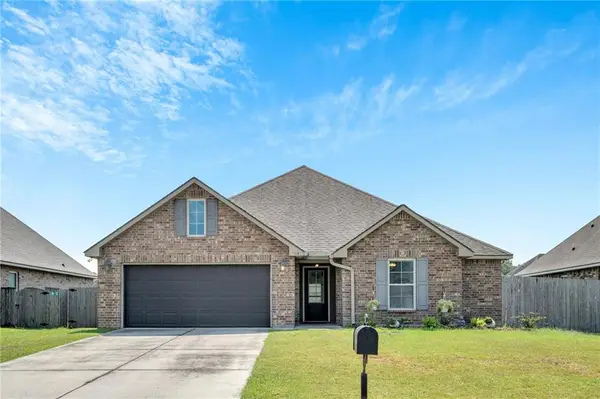 $258,000Active3 beds 2 baths1,522 sq. ft.
519 Ponderosa Drive, Ponchatoula, LA 70454
MLS# 2574465Listed by: COMPASS WESTBANK - New
 $353,930Active4 beds 3 baths2,782 sq. ft.
39385 Fairhope Drive, Ponchatoula, LA 70454
MLS# NO2026015919Listed by: CICERO REALTY, LLC


Protect your home and budget from life's surprises with an Assurant Home Warranty, backed by a partner that supports you through every step of homeownership. Explore Plans.
©2026 Century 21 Real Estate LLC. All rights reserved. CENTURY 21®, the CENTURY 21 Logo and C21® are service marks owned by Century 21 Real Estate LLC. Century 21 Real Estate LLC fully supports the principles of the Fair Housing Act and the Equal Opportunity Act. Each office is independently owned and operated. Listing information is deemed reliable but not guaranteed accurate.