
42506 Blue Bay Drive, Ponchatoula, LA 70454
Local realty services provided by:CENTURY 21 Investment Realty
42506 Blue Bay Drive,Ponchatoula, LA 70454
$336,435
- 5 Beds
- 3 Baths
- 2,447 sq. ft.
- Single family
- Active
Listed by: saun sullivan
Office: cicero realty, llc.
MLS#:NO2026013282
Source:LA_GSREIN
Price summary
- Price:$336,435
- Price per sq. ft.:$107.21
- Monthly HOA dues:$20.83
About this home
Awesome builder rate + FREE Refrigerator (restrictions apply)! Discover the perfect blend of style, comfort, and functionality in this brand-new construction by DSLD Homes in The Estates at Silver Hill! The Haffner III A offers a spacious open-concept design with 5 bedrooms and 3 full bathrooms, making it ideal for both everyday living and entertaining. This beautiful new home is loaded with upgrades, including quartz countertops, stainless steel appliances with a gas range, durable RevWood flooring in the primary bedroom and closet, staggered ceramic tile flooring in the bathrooms and laundry room, a culinary brushed gold kitchen faucet, and more. The thoughtfully designed kitchen features a large center island, walk-in pantry, under-mount sink, and gorgeous RevWood flooring that extends throughout the kitchen, dining, and living areas. Tucked away at the rear of the home for added privacy, the spacious primary suite offers a large walk-in closet, dual vanities, a relaxing garden tub, separate shower, and a convenient linen closet. Framed mirrors in every bathroom add an elegant finishing touch. Additional highlights include energy-efficient Low-E tilt-in windows, a Smart Connect Wi-Fi thermostat, a tankless gas water heater, a covered rear patio, post-tension slab, and a fully sodded yard with seasonal landscaping. With quality craftsmanship, modern finishes, and thoughtful details throughout, this exceptional home is ready to welcome its new owners!...
Contact an agent
Home facts
- Year built:2026
- Subdivision & Development:The Estates At Silver Hill
- Listing ID #:NO2026013282
- Added:55 day(s) ago
- Updated:September 14, 2026 at 03:59 PM
Rooms and interior
- Bedrooms:5
- Total bathrooms:3
- Full bathrooms:3
- Rooms Total:8
- Kitchen Description:Cooktop, Dishwasher, Disposal, Granite Counters, Microwave, Oven, Range
- Living area:2,447 sq. ft.
Heating and cooling
- Cooling:Central Air
- Heating:Gas, Heating
Structure and exterior
- Roof:Shingle
- Year built:2026
- Building area:2,447 sq. ft.
- Lot area:0.27 Acres
- Lot Features:Outside City Limits
- Architectural Style:Traditional
- Construction Materials:Brick, Stucco, Vinyl Siding
- Exterior Features:Concrete, Covered
- Foundation Description:Slab
- Levels:1 Story
Schools
- High school:Tangipahoa Pa
- Middle school:Tangipahoa Pa
- Elementary school:Tangipahoa Pa
Utilities
- Water:Public
Finances and disclosures
- Price:$336,435
- Price per sq. ft.:$107.21
Features and amenities
- Appliances:Cooktop, Dishwasher, Microwave, Oven, Range
- Amenities:Ceiling Fan(s), Stainless Steel Appliances, Tray Ceiling(s), Window Screens
Parking
- Parking description:Attached, Garage, Two Spaces
New listings near 42506 Blue Bay Drive
- New
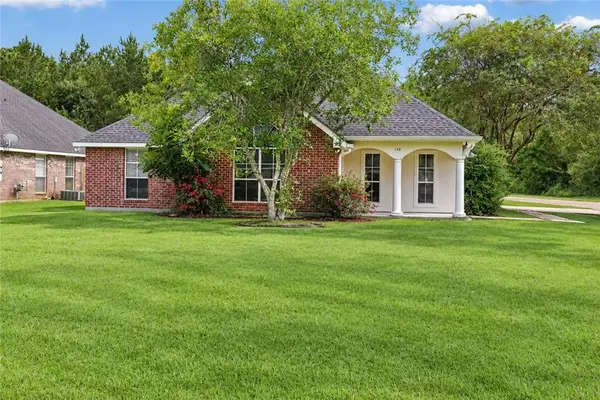 $219,000Active3 beds 2 baths1,402 sq. ft.
148 S Gate Drive, Ponchatoula, LA 70454
MLS# 2576724Listed by: RE/MAX NORTHSHORE - New
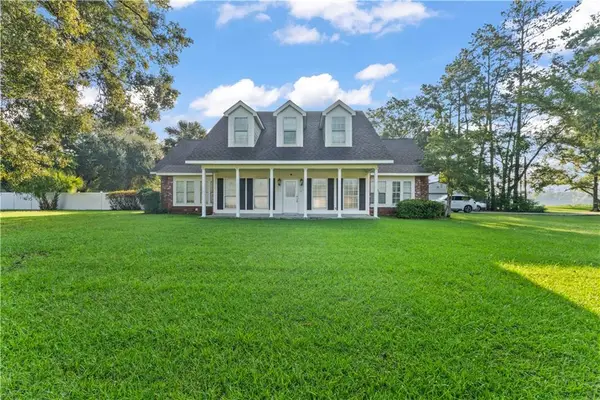 $550,000Active4 beds 3 baths2,624 sq. ft.
21255 Wittie Road, Ponchatoula, LA 70454
MLS# 2576864Listed by: HONEYCOMB HOMES & PROPERTIES  $389,000Active5 beds 4 baths3,359 sq. ft.
28591 Water Oak Loop, Ponchatoula, LA 70454
MLS# 2572066Listed by: K2 REALTY LLC- New
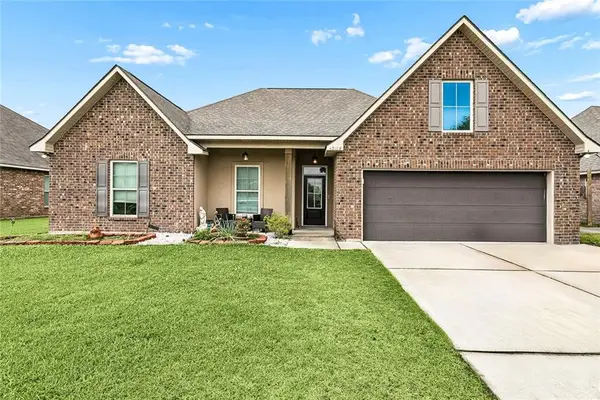 $270,000Active4 beds 2 baths2,171 sq. ft.
42169 Broderick Avenue, Ponchatoula, LA 70454
MLS# 2576034Listed by: KELLER WILLIAMS REALTY SERVICES - New
 $300,000Active4 beds 3 baths1,747 sq. ft.
42704 Brown Road, Ponchatoula, LA 70454
MLS# 2576573Listed by: COLDWELL BANKER TEC - New
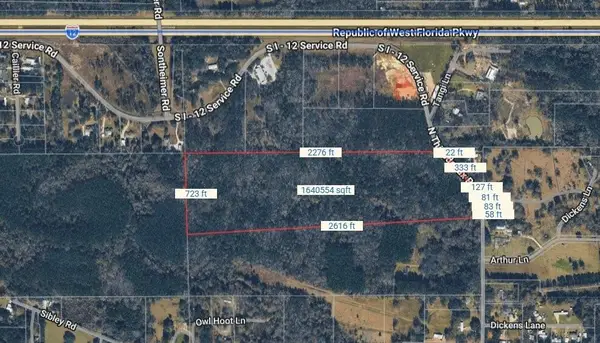 $350,000Active37.68 Acres
37.68 Acres N Thibodeaux Road, Ponchatoula, LA 70454
MLS# 2576788Listed by: HONEYCOMB HOMES & PROPERTIES - New
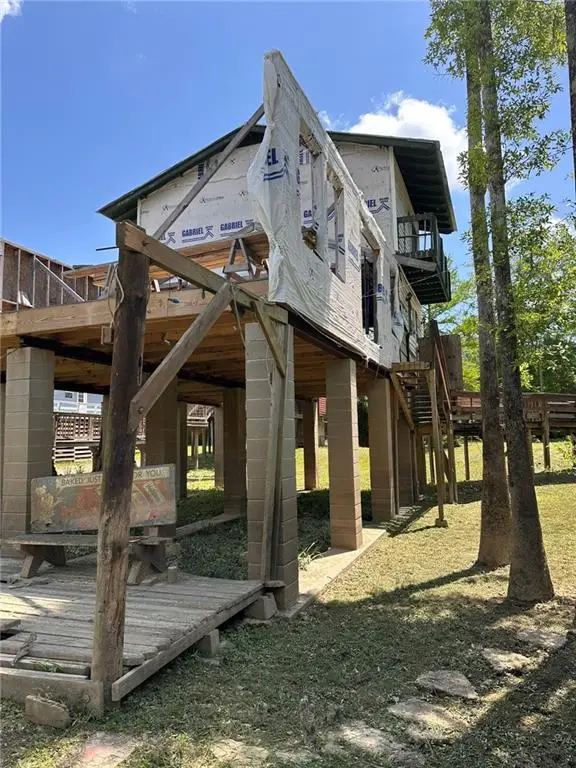 $120,000Active3 beds 2 baths1,358 sq. ft.
39845 Watters Road, Ponchatoula, LA 70454
MLS# 2576699Listed by: RE/MAX NORTHSHORE - New
 $400,000Active80 Acres
80 Acres Vacant Land, Ponchatoula, LA 70454
MLS# 2576392Listed by: NEXTHOME REAL ESTATE PROFESSIONALS - New
 $385,000Active4 beds 3 baths2,571 sq. ft.
42348 Hamilton Lane, Ponchatoula, LA 70454
MLS# 2026016676Listed by: BRADLEY-HUNT & ASSOCIATES REAL ESTATE, LLC  $279,638Pending4 beds 2 baths1,935 sq. ft.
39262 Blue Jay Lane, Ponchatoula, LA 70454
MLS# NO2026016628Listed by: CICERO REALTY, LLC


Protect your home and budget from life's surprises with an Assurant Home Warranty, backed by a partner that supports you through every step of homeownership. Explore Plans.
©2026 Century 21 Real Estate LLC. All rights reserved. CENTURY 21®, the CENTURY 21 Logo and C21® are service marks owned by Century 21 Real Estate LLC. Century 21 Real Estate LLC fully supports the principles of the Fair Housing Act and the Equal Opportunity Act. Each office is independently owned and operated. Listing information is deemed reliable but not guaranteed accurate.