
42514 Blue Bay Dr, Ponchatoula, LA 70454
Local realty services provided by:CENTURY 21 Buelow-Miller Realty
42514 Blue Bay Dr,Ponchatoula, LA 70454
$325,784
- 4 Beds
- 3 Baths
- 2,342 sq. ft.
- Single family
- Active
Listed by: saun a sullivan
Office: cicero realty, llc.
MLS#:2026016041
Source:LA_CLBOR
Price summary
- Price:$325,784
- Price per sq. ft.:$105.13
- Monthly HOA dues:$20.83
About this home
Awesome builder rate + FREE Window Blinds (restrictions apply)! Brand NEW Construction by DSLD Homes in The Estates at Silver Hill! The HUGO III A offers a spacious, open-concept floor plan featuring 4 bedrooms and 3 full bathrooms, designed with both everyday living and entertaining in mind. The well-appointed kitchen showcases upgraded quartz countertops, stainless steel appliances with a gas range, a large island, walk-in pantry, undermount cabinet lighting, and a stylish culinary brushed-gold faucet. The thoughtfully designed primary suite features luxury vinyl plank flooring, tray ceiling, a garden tub, separate shower, and a large walk-in closet. Additional special features include a sitting area in the 3rd bedroom, undermount sinks throughout, framed mirrors, and a Smart Connect Wi-Fi thermostat. Energy-efficient and quality construction details include a tankless gas water heater, Low-E tilt-in windows, radiant barrier roof decking, and a post-tension slab. Enjoy outdoor living on the covered patio overlooking the fully sodded yard with a seasonal landscaping package. This NEW home offers exceptional style, comfort, and energy-efficient features throughout—schedule your showing today!...
Contact an agent
Home facts
- Year built:2026
- Subdivision & Development:The Estates at Silver Hill
- Listing ID #:2026016041
- Added:54 day(s) ago
- Updated:October 25, 2026 at 02:19 PM
Rooms and interior
- Bedrooms:4
- Total bathrooms:3
- Full bathrooms:3
- Rooms Total:7
- Flooring:Carpet, Tile, Vinyl
- Bathrooms Description:Separate Shower
- Kitchen Description:Dishwasher, Disposal, Gas Cooktop, Granite Counters, Microwave, Pantry, Range, appl_Gas Water Heater
- Living area:2,342 sq. ft.
Heating and cooling
- Cooling:Ceiling Fan(s), Central Air
- Heating:Natural Gas
Structure and exterior
- Year built:2026
- Building area:2,342 sq. ft.
- Lot area:0.23 Acres
- Construction Materials:Brick, Stucco, Vinyl Siding
- Exterior Features:Covered, Patio: Concrete, Porch
- Foundation Description:Slab
Utilities
- Water:Public
Finances and disclosures
- Price:$325,784
- Price per sq. ft.:$105.13
Features and amenities
- Appliances:Dishwasher, Disposal, Gas Cooktop, Gas Stove Connection, Gas Water Heater, Microwave, Range, Stainless Steel Appliance(s), Tankless Water Heater
- Amenities:Double Vanity, En Suite, High Ceilings, Pantry, Separate Shower, Tray Ceiling(s), Varied Ceiling Heights, Walk-In Closet(s), Water Closet
Parking
- Parking description:Attached Garage, Garage Door Opener
New listings near 42514 Blue Bay Dr
- New
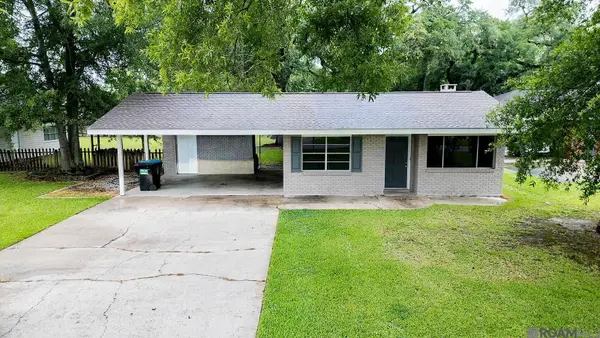 $270,000Active4 beds 2 baths1,724 sq. ft.
230 W Chestnut St, Ponchatoula, LA 70454
MLS# 2026014589Listed by: DAVID LANDRY REAL ESTATE, LLC - New
 $199,999Active3 beds 2 baths1,423 sq. ft.
20005 Oakwood Dr, Ponchatoula, LA 70454
MLS# 2025021304Listed by: KELLER WILLIAMS REALTY PREMIER PARTNERS - New
 $269,900Active3 beds 2 baths1,550 sq. ft.
14202 Jones Rd, Ponchatoula, LA 70454
MLS# 2026008345Listed by: LPT REALTY, LLC - New
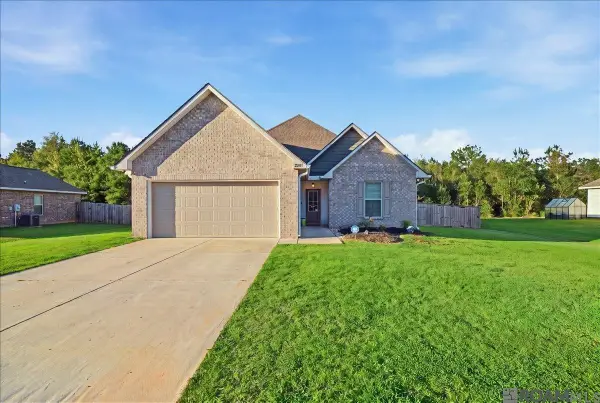 $269,000Active3 beds 2 baths1,617 sq. ft.
20467 Egret Rd, Ponchatoula, LA 70454
MLS# 2026018865Listed by: LPT REALTY, LLC - New
 $325,000Active4 beds 3 baths2,162 sq. ft.
15364 Carlou Dr, Ponchatoula, LA 70454
MLS# 2026018466Listed by: LPT REALTY, LLC  $170,000Active2 beds 2 baths1,109 sq. ft.
374 Avalon Trace Drive, Ponchatoula, LA 70454
MLS# 2491336Listed by: CRESCENT SOTHEBY'S INTERNATIONAL- New
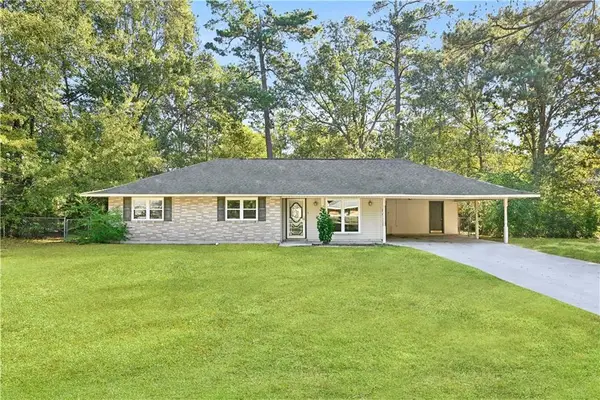 $185,000Active3 beds 2 baths1,651 sq. ft.
39694 Oakwood Estates, Ponchatoula, LA 70454
MLS# 2579754Listed by: REACH REAL ESTATE SOLUTIONS - New
 $235,000Active3 beds 2 baths1,887 sq. ft.
42025 Wood Avenue, Ponchatoula, LA 70454
MLS# 2582630Listed by: REACH REAL ESTATE SOLUTIONS 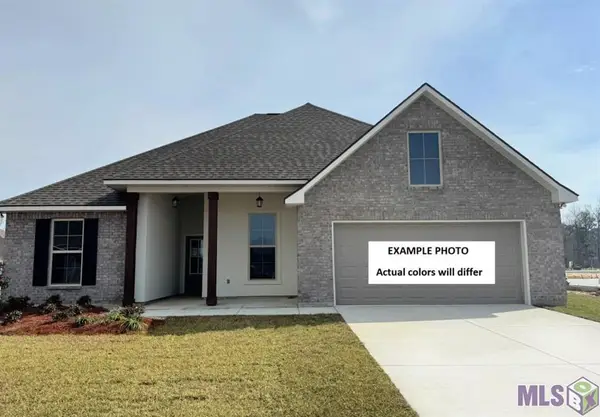 $352,405Pending5 beds 3 baths2,690 sq. ft.
25251 Blue Heron Drive, Ponchatoula, LA 70454
MLS# NO2026019291Listed by: CICERO REALTY, LLC $274,899Pending3 beds 2 baths1,844 sq. ft.
29975 Axis Avenue, Ponchatoula, LA 70454
MLS# NO2026019298Listed by: CICERO REALTY, LLC


Protect your home and budget from life's surprises with an Assurant Home Warranty, backed by a partner that supports you through every step of homeownership. Explore Plans.
©2026 Century 21 Real Estate LLC. All rights reserved. CENTURY 21®, the CENTURY 21 Logo and C21® are service marks owned by Century 21 Real Estate LLC. Century 21 Real Estate LLC fully supports the principles of the Fair Housing Act and the Equal Opportunity Act. Each office is independently owned and operated. Listing information is deemed reliable but not guaranteed accurate.