565 S 6th Street, Ponchatoula, LA 70454
Local realty services provided by:CENTURY 21 Buelow-Miller Realty
565 S 6th Street,Ponchatoula, LA 70454
$239,500
- 3 Beds
- 2 Baths
- 1,130 sq. ft.
- Single family
- Coming Soon
Listed by: catherine yoli, holly stroebel
Office: berkshire hathaway homeservices preferred, realtor
MLS#:2578418
Source:LA_CLBOR
Price summary
- Price:$239,500
- Price per sq. ft.:$187.55
About this home
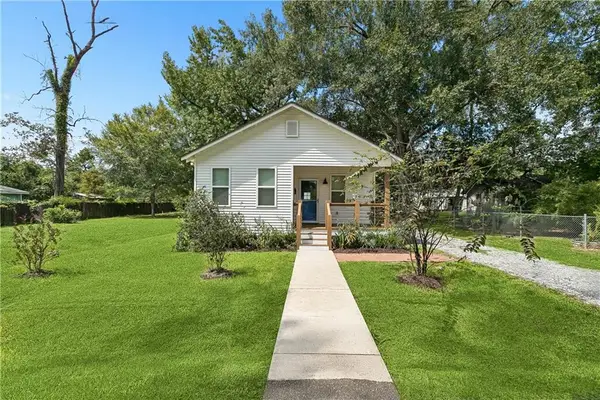
Freshly renovated and ready for its next owner in Downtown Ponchatoula! This 3-bedroom, 2-bath home sits on approximately .25 acre and pairs classic character with a long list of modern updates. Inside, 10-foot ceilings and double molding add charm throughout, while new luxury vinyl flooring and updated light fixtures give the home a fresh, cohesive feel. The renovated kitchen features new quartz countertops, crisp white backsplash, new sink, dishwasher, microwave and range hood, plus a pantry for additional storage. Major updates include a brand-new HVAC system and water heater, along with new toilets and updated smoke and CO2 detectors. Outside, enjoy a newly fenced backyard, beautiful oak tree and storage shed. Blinds are included, and the refrigerator remains at no additional value. Conveniently located in Downtown Ponchatoula with the character, updates and space you've been looking for.
Contact an agent
Home facts
- Year built:1985
- Subdivision & Development:Not a Subdivision
- Listing ID #:2578418
- Updated:September 23, 2026 at 01:32 AM
Rooms and interior
- Bedrooms:3
- Total bathrooms:2
- Full bathrooms:2
- Rooms Total:9
- Kitchen Description:CookTop, Dishwasher, Microwave, Oven, Pantry, Range, Refrigerator
- Living area:1,130 sq. ft.
Heating and cooling
- Cooling:1 Unit, Central Air
- Heating:Central, Heating
Structure and exterior
- Roof:Metal
- Year built:1985
- Building area:1,130 sq. ft.
- Lot area:0.25 Acres
- Lot Features:Irregular Lot
- Architectural Style:Traditional
- Construction Materials:Frame, Metal Siding, Vinyl Siding
- Exterior Features:Fence, Porch
- Foundation Description:Raised
- Levels:1 Story
Utilities
- Water:Public
- Sewer:Public Sewer
Finances and disclosures
- Price:$239,500
- Price per sq. ft.:$187.55
Features and amenities
- Appliances:Cooktop, Dishwasher, Microwave, Oven, Range, Refrigerator
- Amenities:Carbon Monoxide Detector, Ceiling Fan(s), Pantry, Smoke Detector(s)
Parking
- Parking description:Driveway, Off Street
New listings near 565 S 6th Street
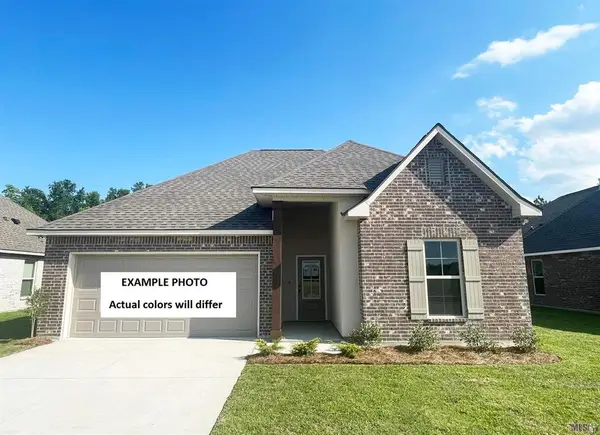 $270,075Pending3 beds 2 baths1,825 sq. ft.
25312 Goldfinch Lane, Ponchatoula, LA 70454
MLS# NO2026017395Listed by: CICERO REALTY, LLC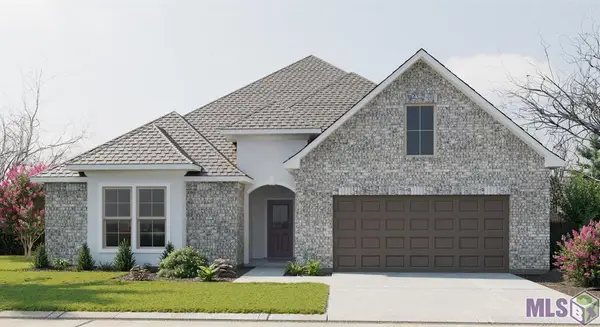 $343,815Pending4 beds 3 baths2,782 sq. ft.
42196 Blue Bay Drive, Ponchatoula, LA 70454
MLS# NO2026017352Listed by: CICERO REALTY, LLC- New
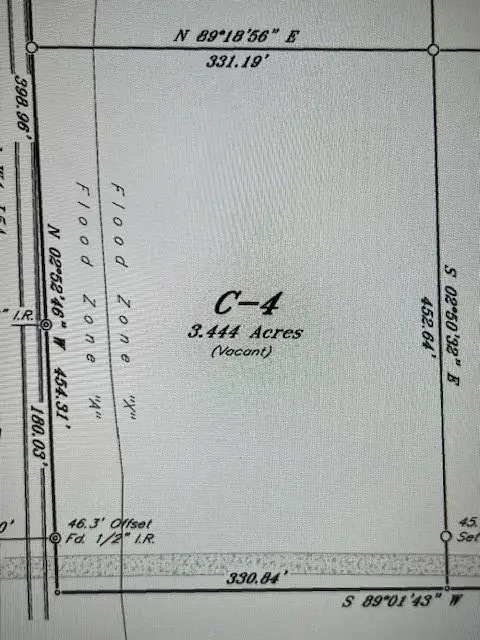 $95,000Active3.44 Acres
Brown Road, Ponchatoula, LA 70454
MLS# 2577283Listed by: BRANCH REAL ESTATE, L.L.C. - New
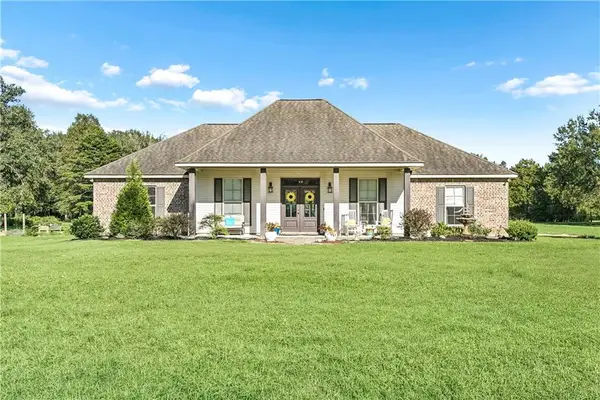 $425,000Active4 beds 2 baths1,836 sq. ft.
42336 Yokum Road, Ponchatoula, LA 70454
MLS# 2578134Listed by: BERKSHIRE HATHAWAY HOMESERVICES PREFERRED, REALTOR - New
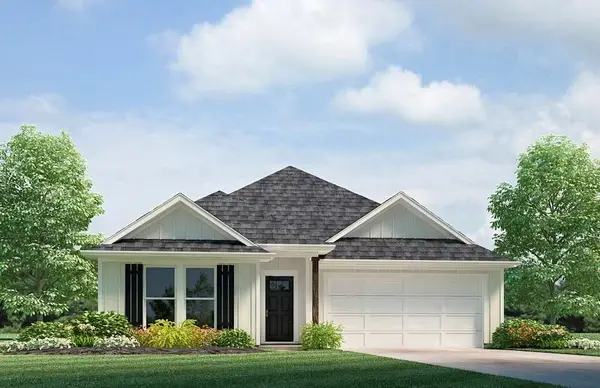 $275,900Active5 beds 2 baths1,856 sq. ft.
41026 Waxmyrtle Road, Ponchatoula, LA 70454
MLS# 2578157Listed by: D.R.HORTON REALTY OF LOUISIANA - New
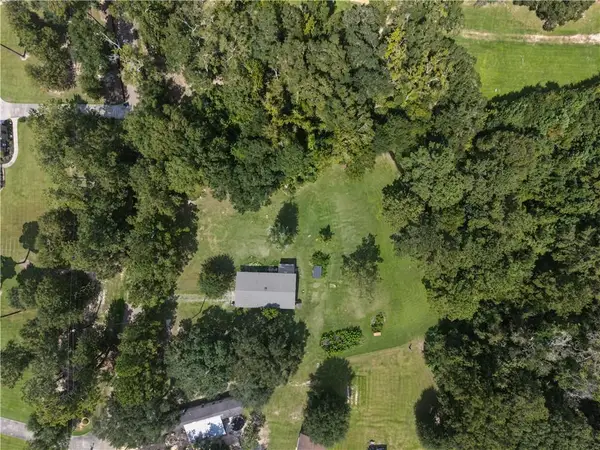 $109,900Active2.83 Acres
41066 Byers Road, Ponchatoula, LA 70454
MLS# 2578160Listed by: REALTY ONE GROUP IMMOBILIA - New
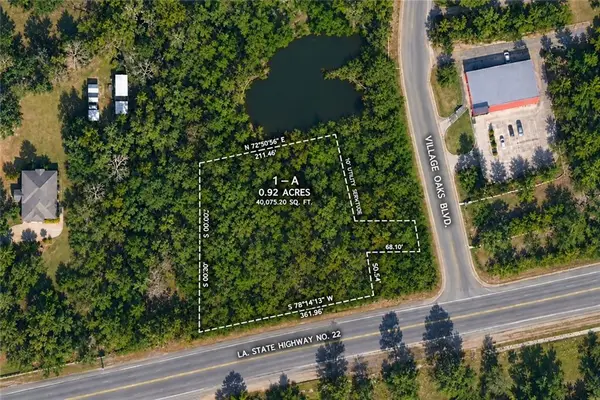
 $250,000Active0 Acres
Village Oaks Boulevard, Ponchatoula, LA 70454
MLS# 2577933Listed by: CENTURY 21 J. CARTER & COMPANY - New
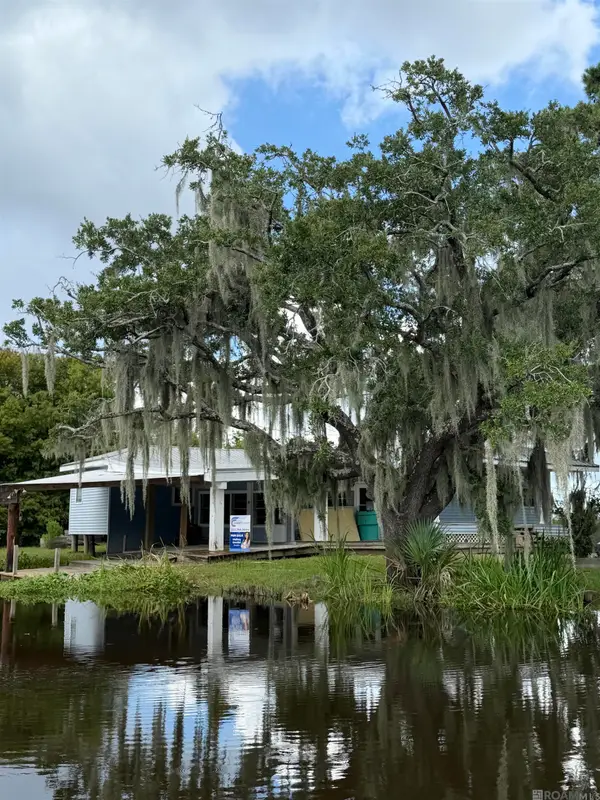 $150,000Active2 beds 2 baths1,725 sq. ft.
32325 Hwy Canal, Ponchatoula, LA 70454
MLS# 2026017188Listed by: CLIENTS FIRST REALTY, LLC - New
 $215,000Active3 beds 2 baths1,327 sq. ft.
145 Grove Street, Ponchatoula, LA 70454
MLS# 2573268Listed by: BENNETT & COMPANY, LLC


Protect your home and budget from life's surprises with an Assurant Home Warranty, backed by a partner that supports you through every step of homeownership. Explore Plans.
©2026 Century 21 Real Estate LLC. All rights reserved. CENTURY 21®, the CENTURY 21 Logo and C21® are service marks owned by Century 21 Real Estate LLC. Century 21 Real Estate LLC fully supports the principles of the Fair Housing Act and the Equal Opportunity Act. Each office is independently owned and operated. Listing information is deemed reliable but not guaranteed accurate.