
819 Eden Oaks Drive, Ponchatoula, LA 70454
Local realty services provided by:CENTURY 21 Action Realty
819 Eden Oaks Drive,Ponchatoula, LA 70454
$184,900
- 2 Beds
- 2 Baths
- 1,272 sq. ft.
- Single family
- Active
Listed by: gwen sweeney
Office: realty executives florida parishes
MLS#:2567982
Source:LA_GSREIN
Price summary
- Price:$184,900
- Price per sq. ft.:$116.29
- Monthly HOA dues:$190
About this home
Prime location. Just minutes to SLU, Downtown, North Oaks Hospital, Hammond Square Mall, with quick convenient access to both I-12 and I-55. This stunning 2 bedroom 2 full bath townhouse is ideal for students, professionals, retirees, or anyone. Features are a new HVAC (installed June 2026), with new refrigerator, microwave hood vent, and range. Eye catching shiplap feature walls complimented by elegant bead board accents. New vinyl plank flooring in the bedrooms, living room and breakfast area. A versatile multipurpose sunroom that brings in tons of natural light perfect for a reading nook, plant space or recreation area (not included in living square footage). Complete with fenced in back yard and covered deck. Lighting and plumbing fixtures upgraded throughout. HOA fees include roof, fence, structure insurance, termite treatment, annual pressure washing and lawn maintenance. Owner/Agent.
Contact an agent
Home facts
- Year built:1997
- Subdivision & Development:Eden Oaks
- Listing ID #:2567982
- Added:40 day(s) ago
- Updated:August 24, 2026 at 03:42 PM
Rooms and interior
- Bedrooms:2
- Total bathrooms:2
- Full bathrooms:2
- Rooms Total:9
- Kitchen Description:Dishwasher, Disposal, Microwave, Refrigerator
- Living area:1,272 sq. ft.
Heating and cooling
- Cooling:1 Unit, Central Air
- Heating:Central, Heating
Structure and exterior
- Roof:Shingle
- Year built:1997
- Building area:1,272 sq. ft.
- Lot Features:City Lot
- Architectural Style:Patio Home
- Construction Materials:Brick
- Exterior Features:Covered, Enclosed Porch, Fence, Porch
- Foundation Description:Slab
- Levels:1 Story
Schools
- High school:Call TPSB
- Middle school:Call TPSB
- Elementary school:Call TPSB
Utilities
- Water:Public
- Sewer:Public Sewer
Finances and disclosures
- Price:$184,900
- Price per sq. ft.:$116.29
Features and amenities
- Appliances:Dishwasher, Microwave, Refrigerator
- Laundry features:Washer Hookup
- Amenities:Ceiling Fan(s), Stainless Steel Appliances
Parking
- Parking description:Garage, Garage Door Opener
New listings near 819 Eden Oaks Drive
- New
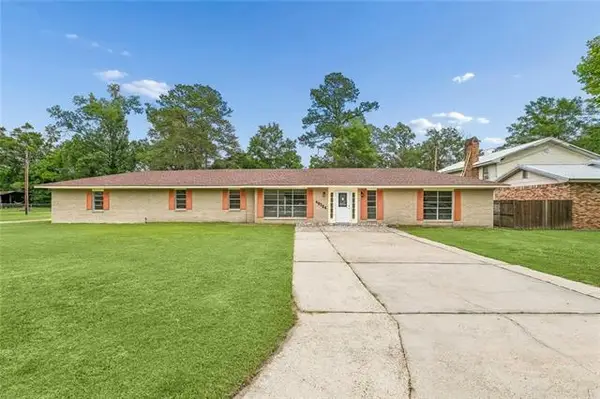 $238,200Active5 beds 3 baths2,584 sq. ft.
40124 Annette Drive, Ponchatoula, LA 70454
MLS# NO2570780Listed by: FATHOM REALTY LA, LLC - New
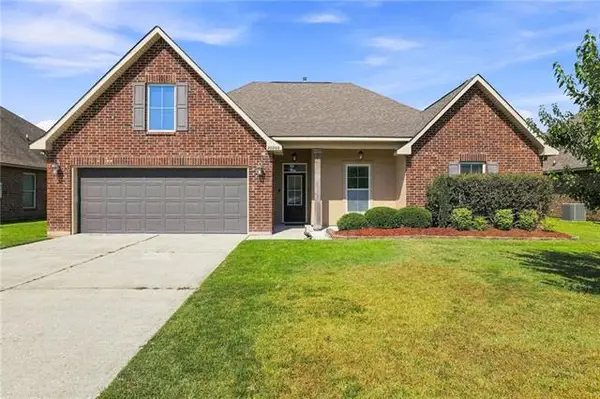 $340,000Active4 beds 2 baths2,175 sq. ft.
20260 Clemson Way, Ponchatoula, LA 70454
MLS# NO2573744Listed by: BRANCH REAL ESTATE, L.L.C. - New
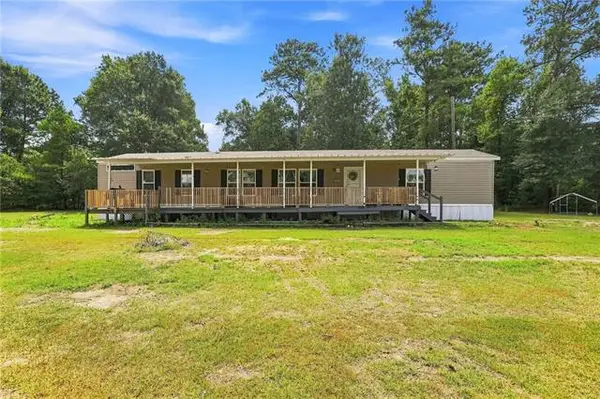 $214,500Active3 beds 2 baths1,292 sq. ft.
25160 Harvey Lavigne Road, Ponchatoula, LA 70454
MLS# NO2573591Listed by: BRANCH REAL ESTATE, L.L.C. - New
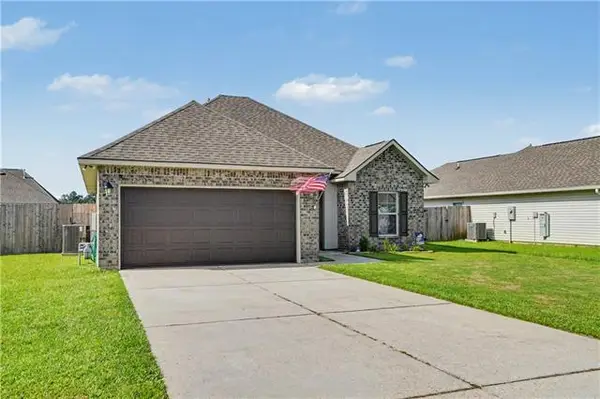 $225,000Active3 beds 2 baths1,363 sq. ft.
26380 Brownstone Drive, Ponchatoula, LA 70454
MLS# NO2573623Listed by: 1 PERCENT LISTS - New
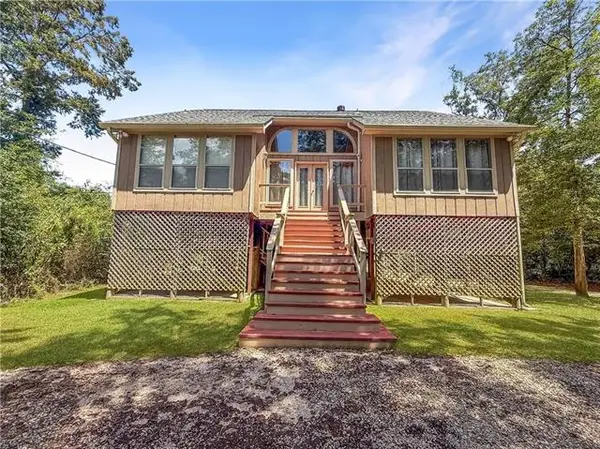 $349,900Active3 beds 2 baths2,261 sq. ft.
23493 N Will Richardson Road, Ponchatoula, LA 70454
MLS# NO2572795Listed by: 1 PERCENT LISTS GULF SOUTH - New
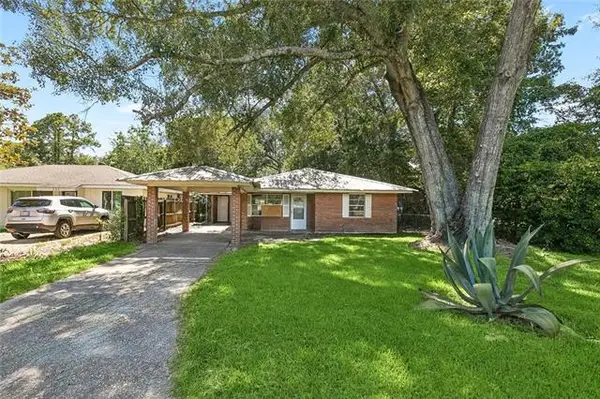 $74,500Active3 beds 1 baths1,291 sq. ft.
245 N Dryades Street, Ponchatoula, LA 70454
MLS# NO2573583Listed by: COMMUNITY REALESTATE LLC 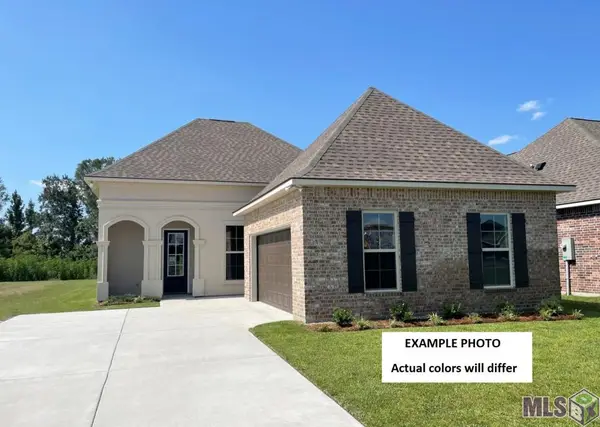 $302,280Pending3 beds 2 baths1,939 sq. ft.
25247 Blue Heron Drive, Ponchatoula, LA 70454
MLS# NO2026015430Listed by: CICERO REALTY, LLC- New
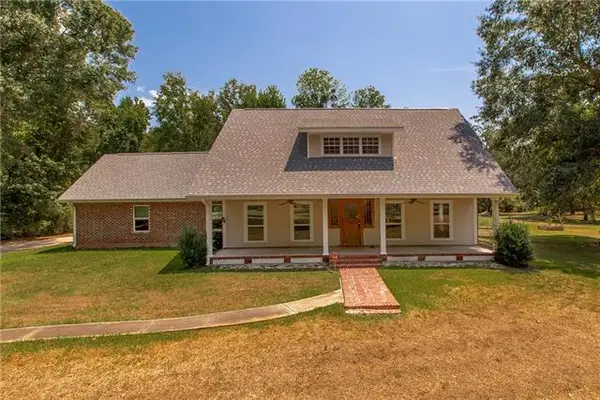 $449,000Active3 beds 3 baths2,725 sq. ft.
39360 Babin Lane, Ponchatoula, LA 70454
MLS# NO2573523Listed by: KELLER WILLIAMS REALTY SERVICES 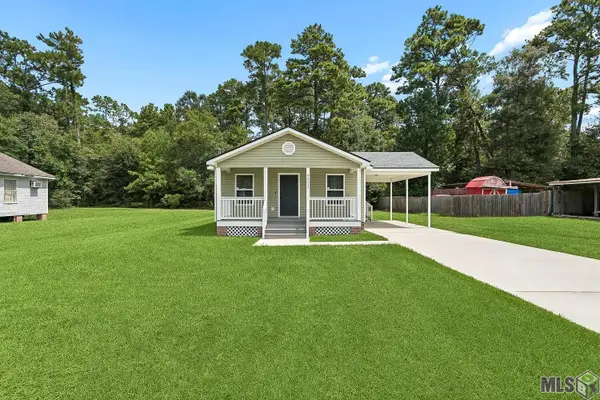 $169,900Pending3 beds 2 baths1,263 sq. ft.
42537 Pelican Dr, Ponchatoula, LA 70454
MLS# BR2026015386Listed by: KAIZEN HOME SALES AND SERVICES, LLC- New
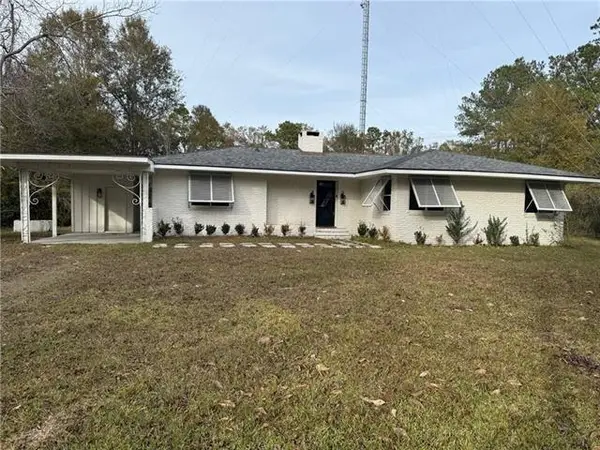 $217,500Active3 beds 2 baths1,475 sq. ft.
28231 Stanga Lane, Ponchatoula, LA 70454
MLS# NO2573033Listed by: CANNON REALTY GROUP LLC


Protect your home and budget from life's surprises with an Assurant Home Warranty, backed by a partner that supports you through every step of homeownership. Explore Plans.
©2026 Century 21 Real Estate LLC. All rights reserved. CENTURY 21®, the CENTURY 21 Logo and C21® are service marks owned by Century 21 Real Estate LLC. Century 21 Real Estate LLC fully supports the principles of the Fair Housing Act and the Equal Opportunity Act. Each office is independently owned and operated. Listing information is deemed reliable but not guaranteed accurate.