
422 Montrachet Drive, Port Allen, LA 70767
Local realty services provided by:CENTURY 21 Buelow-Miller Realty
422 Montrachet Drive,Port Allen, LA 70767
$569,000
- 5 Beds
- 6 Baths
- 4,200 sq. ft.
- Single family
- Active
Listed by: ceegee hilton
Office: ceegee realty llc.
MLS#:2026018070
Source:LA_CLBOR
Price summary
- Price:$569,000
- Price per sq. ft.:$92.57
- Monthly HOA dues:$25
About this home
?? THE DEAL OF THE YEAR IS HERE! ?? One-Owner Custom Estate | Gated West Baton Rouge | 1.3+ Acres Priced BELOW value and built in 2015, this stunning 5-bed, 5.5-bath This is your chance to walk straight into equity. ? THE HIGHLIGHTS • 4,200 sq ft of living space (6,100+ sq ft under roof) • Every bedroom has its own full bath and walk-in closet • No carpet anywhere • True mother-in-law suite with full kitchen and full bath • 3-car garage plus boat port • Generac generator • Move-in ready and meticulously maintained ??? GOURMET KITCHEN Quartz countertops, ceiling-height custom cabinetry, gas range with pot filler, and stainless steel appliances. ?? LIVING IN LUXURY The elegant living room features a gas log fireplace, custom built-ins, and a tray ceiling. ?? THE PRIMARY SUITE Double tray ceilings, a cozy sitting area, a fireplace, and a private balcony overlooking the property. The spa-style bath boasts a jacuzzi tub, oversized double shower, and separate his-and-hers closets with built-in dressers and shoe storage. ?? BUILT FOR ENTERTAINING The massive covered back patio is plumbed for an outdoor kitchen, with extra concrete for expanded seating. A spacious laundry room with a sink and abundant storage completes the main floor. Gated. Custom. Priced to move. Homes like this don't last, so schedule your private showing today!...
Contact an agent
Home facts
- Year built:2015
- Subdivision & Development:Montrachet Acres
- Listing ID #:2026018070
- Added:1 day(s) ago
- Updated:October 31, 2026 at 06:31 PM
Rooms and interior
- Bedrooms:5
- Total bathrooms:6
- Full bathrooms:5
- Half bathrooms:1
- Rooms Total:10
- Flooring:Ceramic Tile, Vinyl, Wood
- Dining Description:BreakFast Bar, Eat-In-Kitchen
- Bathrooms Description:Separate Shower
- Kitchen Description:Dishwasher, Disposal, Gas Cooktop, Granite Counters, Microwave, Pantry, Range, Refrigerator
- Living area:4,200 sq. ft.
Heating and cooling
- Cooling:Ceiling Fan(s), Central Air
- Heating:Central, Natural Gas
Structure and exterior
- Year built:2015
- Building area:4,200 sq. ft.
- Lot area:1.31 Acres
- Lot Features:Level
- Construction Materials:Brick, Fiber Cement, Frame, Stucco
- Exterior Features:Covered, Lighting, Patio: Oversized
- Foundation Description:Slab
Utilities
- Water:Public, Water Available
- Sewer:Mechanical Sewer, Sewer Available
Finances and disclosures
- Price:$569,000
- Price per sq. ft.:$92.57
Features and amenities
- Appliances:Dishwasher, Disposal, Gas Cooktop, Microwave, Range, Refrigerator, Stainless Steel Appliance(s)
- Amenities:Bookcases, Breakfast Bar, Double Vanity, Eat-In Kitchen, En Suite, High Ceilings, Kitchen Island, Pantry, Separate Shower, Walk-In Closet(s)
Parking
- Parking description:Attached Garage, Driveway, Garage Door Opener, Garage Faces Side
- Garage spaces:3
New listings near 422 Montrachet Drive
- New
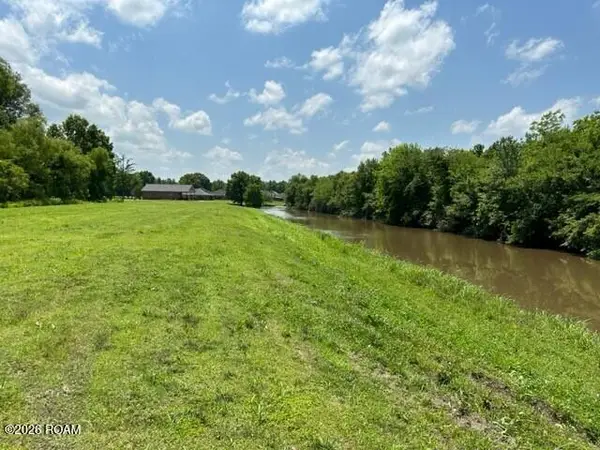 $150,000Active1.86 Acres
1053 Poydras Bayou Drive, Port Allen, LA 70767
MLS# 200IPBListed by: COLDWELL BANKER ONE - New
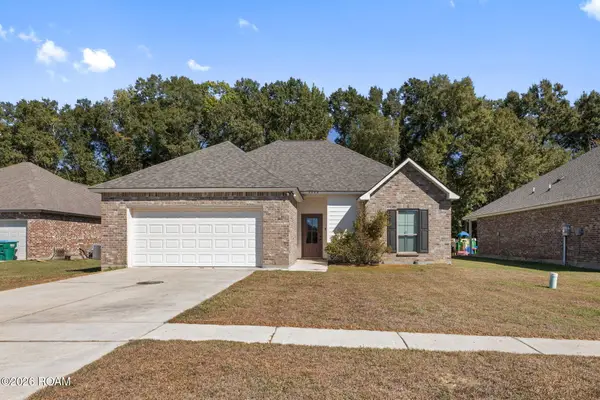 $270,000Active3 beds 2 baths1,634 sq. ft.
2458 Woodland Court, Port Allen, LA 70767
MLS# 200IGTListed by: COMPASS - PERKINS - New
 $140,000Active4 beds 2 baths1,601 sq. ft.
501 Eucalyptus Street, Port Allen, LA 70767
MLS# 200HDEListed by: BARDEN REALTY, LLC - New
 $79,000Active0.52 Acres
A2 La Hwy 190, Port Allen, LA 70767
MLS# 201116999Listed by: HOLLIER REAL ESTATE - New
 $350,000Active3.33 Acres
1093 Poydras Bayou Dr, Port Allen, LA 70767
MLS# 2021018517Listed by: COLDWELL BANKER ONE - New
 $200,000Active5 Acres
LOT CJ-3-C-1-B Lake Cocodrie Ln, Port Allen, LA 70767
MLS# 2023007751Listed by: COLDWELL BANKER ONE - New
 $625,000Active2.5 Acres
2.509 ACRES La Hwy 415, Port Allen, LA 70767
MLS# 2024013075Listed by: RE/MAX PROFESSIONAL - New
 $155,000Active3 beds 1 baths1,330 sq. ft.
348 Michigan Ave, Port Allen, LA 70767
MLS# 2025018487Listed by: SMITH HEARN REAL ESTATE, LLC - New
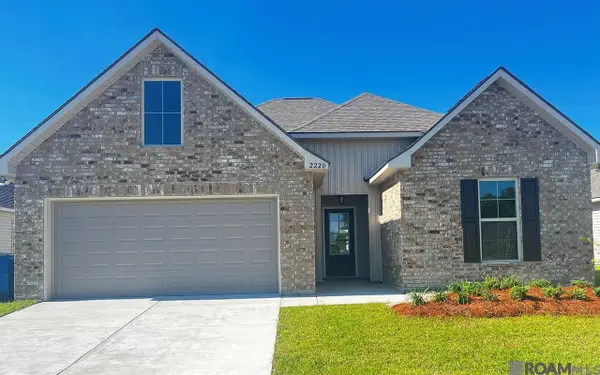 $251,863Active3 beds 2 baths1,649 sq. ft.
2220 Sherri's Way, Port Allen, LA 70767
MLS# 2026001957Listed by: CICERO REALTY, LLC


Protect your home and budget from life's surprises with an Assurant Home Warranty, backed by a partner that supports you through every step of homeownership. Explore Plans.
©2026 Century 21 Real Estate LLC. All rights reserved. CENTURY 21®, the CENTURY 21 Logo and C21® are service marks owned by Century 21 Real Estate LLC. Century 21 Real Estate LLC fully supports the principles of the Fair Housing Act and the Equal Opportunity Act. Each office is independently owned and operated. Listing information is deemed reliable but not guaranteed accurate.