
16233 Jay Road, Prairieville, LA 70769
Local realty services provided by:CENTURY 21 Buelow-Miller Realty
16233 Jay Road,Prairieville, LA 70769
$420,000
- 4 Beds
- 3 Baths
- 2,411 sq. ft.
- Single family
- Active
Listed by: darbi mcglone
Office: property first realty group
MLS#:200JFA
Source:LA_CLBOR
Price summary
- Price:$420,000
- Price per sq. ft.:$122.16
- Monthly HOA dues:$16.67
About this home
Welcome to this stunning 4-bedroom, 2.5-bath home situated on a spacious half-acre lot in the desirable Ole Homestead Subdivision in Ascension Parish! This beautifully maintained home offers a functional triple-split floor plan, gorgeous crown molding, abundant natural light, and plenty of storage throughout. The spacious kitchen features beautiful oak cabinetry, generous counter space, a center island, and a keeping area perfect for casual dining or a cozy coffee spot. A separate formal dining room offers additional space for entertaining. The inviting living room features a fireplace, custom built-ins, and a wall of windows overlooking the backyard. The private primary suite boasts a spacious custom walk-in closet and an ensuite bath complete with dual vanities, a jetted soaking tub, and a separate walk-in shower. Additional highlights include stained concrete and wood flooring, a convenient walk-through laundry room, and ample closet space. Step outside to enjoy the HUGE fully fenced backyard, extended covered patio, raised garden beds, and additional parking space perfect for a boat or other recreational toys. With approximately half an acre to spread out, there's plenty of room to entertain, garden, play, or simply relax. Space, charm, and functionality all wrapped up in one beautiful home!...
Contact an agent
Home facts
- Year built:2003
- Subdivision & Development:Ole Homestead
- Listing ID #:200JFA
- Added:1 day(s) ago
- Updated:November 02, 2026 at 06:13 PM
Rooms and interior
- Bedrooms:4
- Total bathrooms:3
- Full bathrooms:2
- Half bathrooms:1
- Rooms Total:10
- Flooring:Carpet, Concrete, Vinyl
- Bathrooms Description:Jetted Tub, Separate Shower
- Kitchen Description:CookTop, Dishwasher, Gas Cooktop, Granite Counters, Microwave, Pantry, Refrigerator, appl_Gas Range
- Living area:2,411 sq. ft.
Heating and cooling
- Cooling:Central Air
- Heating:Central
Structure and exterior
- Year built:2003
- Building area:2,411 sq. ft.
- Lot area:0.5 Acres
- Lot Features:Back Yard, Garden, Landscaped
- Construction Materials:Brick, Frame, Stucco, Vinyl Siding
- Exterior Features:Lighting, Patio: Concrete, Patio: Oversized, Porch, Storage
- Foundation Description:Slab
Utilities
- Water:Public, Water Available
- Sewer:Community Sewer
Finances and disclosures
- Price:$420,000
- Price per sq. ft.:$122.16
Features and amenities
- Appliances:Cooktop, Dishwasher, Gas Cooktop, Gas Range, Microwave, Refrigerator, Stainless Steel Appliance(s), Washer
- Laundry features:Inside, Washer
- Amenities:Computer Nook, Crown Molding, Double Pane Windows, Double Vanity, In-Law Floorplan, Jetted Tub, Kitchen Island, Pantry, Primary Downstairs, Separate Shower, Storage, Varied Ceiling Heights, Walk-In Closet(s), Window Treatments
Parking
- Parking description:Attached Garage, Covered, Driveway, Garage Door Opener, Garage Faces Side
- Garage spaces:2
New listings near 16233 Jay Road
- New
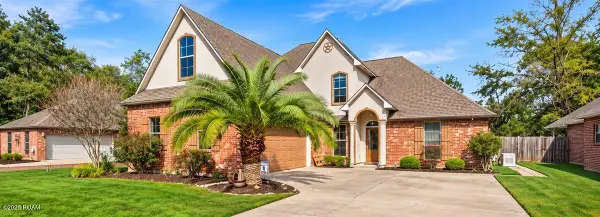 $519,900Active4 beds 3 baths2,825 sq. ft.
40424 Misty Oak Court, Prairieville, LA 70769
MLS# 200IWJListed by: LPT REALTY, LLC - New
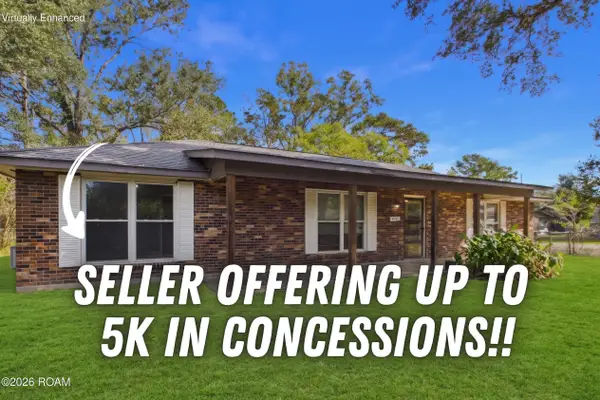 $200,000Active3 beds 2 baths1,513 sq. ft.
18322 Eldon Street, Prairieville, LA 70769
MLS# 200IVZListed by: PIVOT REALTY - New
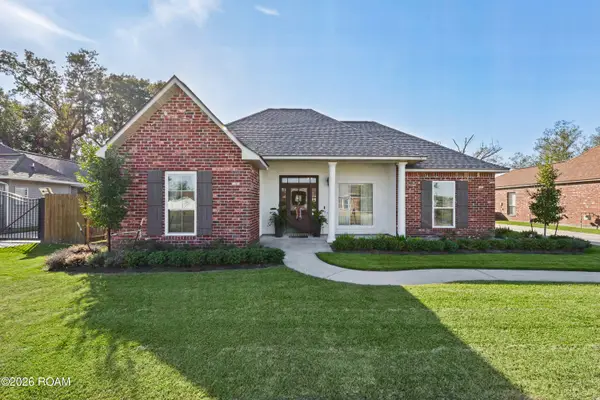 $274,900Active3 beds 2 baths1,637 sq. ft.
15319 Stone Hedge Drive, Prairieville, LA 70769
MLS# 200IQWListed by: 225BROKER - New
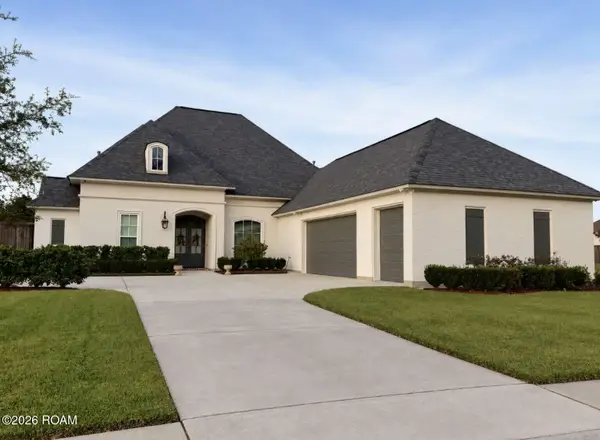 $685,000Active4 beds 3 baths2,813 sq. ft.
36460 Royal Oak Drive, Prairieville, LA 70769
MLS# 200IKKListed by: CONGRESS REALTY, INC. - New
 $599,900Active5 beds 3 baths2,596 sq. ft.
17332 Saw Grass Trail Avenue, Prairieville, LA 70769
MLS# 200HSYListed by: MAGNOLIA ROOTS REALTY LLC - New
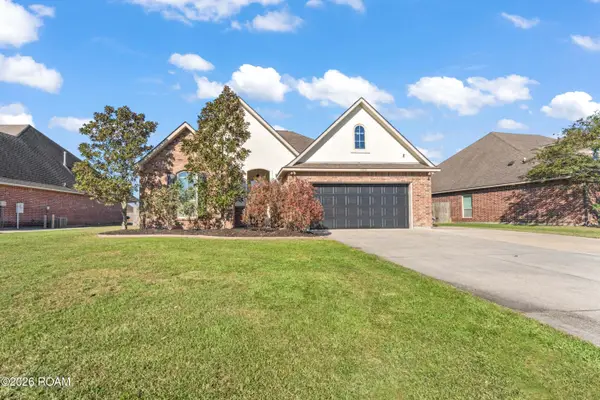 $285,000Active3 beds 2 baths1,644 sq. ft.
42436 Wynstone Drive, Prairieville, LA 70769
MLS# 200EKFListed by: ERA TOP AGENT REALTY - New
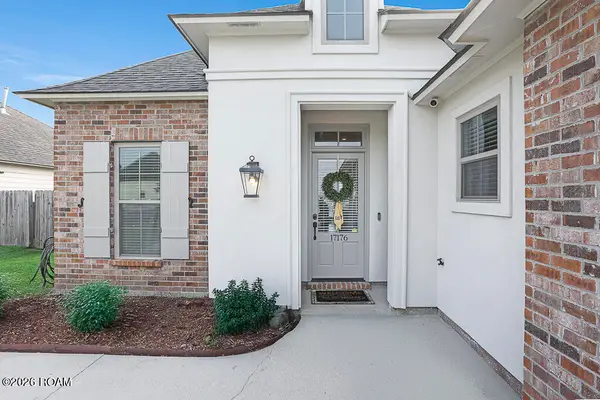 $369,900Active4 beds 2 baths2,042 sq. ft.
17176 Ledgestone Drive, Prairieville, LA 70769
MLS# 200EJYListed by: RE/MAX PROFESSIONAL - New
 $215,000Active4 beds 2 baths1,453 sq. ft.
18189 Beechwood Road, Prairieville, LA 70769
MLS# 200EGHListed by: COMPASS DESTREHAN - New
 $876,900Active3 Acres
Lot W-2 Airline Hwy, Prairieville, LA 70769
MLS# 2016001026Listed by: KELLER WILLIAMS REALTY-FIRST CHOICE


Protect your home and budget from life's surprises with an Assurant Home Warranty, backed by a partner that supports you through every step of homeownership. Explore Plans.
©2026 Century 21 Real Estate LLC. All rights reserved. CENTURY 21®, the CENTURY 21 Logo and C21® are service marks owned by Century 21 Real Estate LLC. Century 21 Real Estate LLC fully supports the principles of the Fair Housing Act and the Equal Opportunity Act. Each office is independently owned and operated. Listing information is deemed reliable but not guaranteed accurate.