
17047 Shearwater Trace, Prairieville, LA 70769
Local realty services provided by:CENTURY 21 Action Realty
17047 Shearwater Trace,Prairieville, LA 70769
$320,000
- 3 Beds
- 2 Baths
- 1,750 sq. ft.
- Single family
- Pending
Listed by: tracy mathis
Office: southern homes team, llc.
MLS#:BR2026009646
Source:LA_RAAMLS
Price summary
- Price:$320,000
- Price per sq. ft.:$136.34
- Monthly HOA dues:$43.33
About this home
Set in Jamestown Crossing in Prairieville, this 3-bedroom, 2-bath single-story home offers 1,750 square feet of comfortable living with an open floor plan and a fenced backyard backing to mature trees. A light brick front with arched entryway and 2-car garage anchor a well-kept lot with established landscaping and a wide concrete drive. Inside, luxury wood-look ceramic tile flooring runs throughout the main living areas, paired with crown molding, recessed lighting, and ceiling fans. The kitchen features white shaker cabinetry, quartz countertops, and a gas stove, with a large island offering seating for casual meals. Three pendant lights and a pull-down faucet finish the space, and a walk-in pantry adds everyday function. Just off the kitchen, a dedicated dining area sits with a window overlooking the backyard. The primary suite includes a double vanity, garden tub, separate shower, and walk-in closet. Bedroom 2 also offers a walk-in closet, while a third bedroom and full guest bath with tub/shower combo round out the sleeping wing. A mud room with boot bench keeps daily comings and goings organized, and a dedicated laundry room with cabinetry adds storage. Out back, a covered patio with paver extension opens to a spacious, fully fenced yard lined by mature trees for privacy. Schedule your showing today!...
Contact an agent
Home facts
- Year built:2023
- Subdivision & Development:Jamestown Crossing
- Listing ID #:BR2026009646
- Added:91 day(s) ago
- Updated:August 26, 2026 at 10:39 AM
Rooms and interior
- Bedrooms:3
- Total bathrooms:2
- Full bathrooms:2
- Flooring:Carpet, Tile
- Bathrooms Description:Bedroom 1, Bedroom 3, Double Vanity, Separate Shower
- Kitchen Description:Dishwasher, Disposal, Electric Stove Con, Gas Cooktop, Gas Stove Con, Kitchen, Kitchen Island, Microwave
- Living area:1,750 sq. ft.
Heating and cooling
- Cooling:Central Air
- Heating:Natural Gas
- Central air:Yes
Structure and exterior
- Year built:2023
- Building area:1,750 sq. ft.
- Lot area:0.19 Acres
- Lot Features:Level
- Architectural Style:Traditional
- Construction Materials:Brick, Frame, Stucco, Vinyl Siding
- Exterior Features:Covered Patio, Full Fenced, Outside Light
- Foundation Description:Post Tension
- Levels:1 Story
Finances and disclosures
- Price:$320,000
- Price per sq. ft.:$136.34
Features and amenities
- Appliances:Dishwasher, Electric Stove Con, Gas Stove Con, Microwave
- Laundry features:Electric Dryer Hookup
- Amenities:High Ceilings, Lighting, Separate Shower, Varied Ceiling Heights, Walk-In Closet(s)
Parking
- Parking description:Garage
- Garage:Yes
New listings near 17047 Shearwater Trace
- New
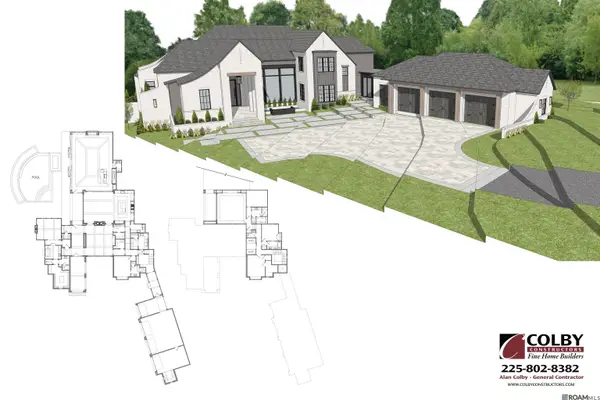 $1,499,000Active4 beds 3 baths4,000 sq. ft.
18704 St Andrews Ct W, Prairieville, LA 70769
MLS# 2026015667Listed by: RE/MAX PROFESSIONAL - New
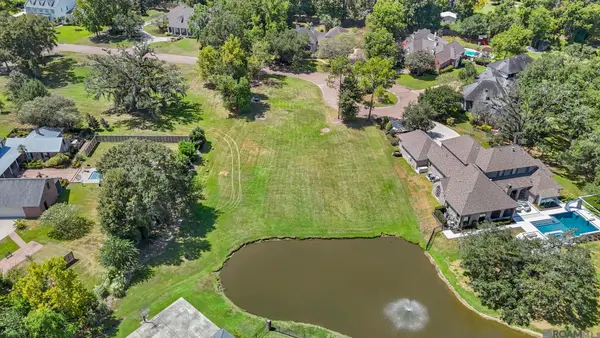 $365,000Active0.98 Acres
18704 St Andrews Ct W, Prairieville, LA 70769
MLS# 2026015687Listed by: RE/MAX PROFESSIONAL - New
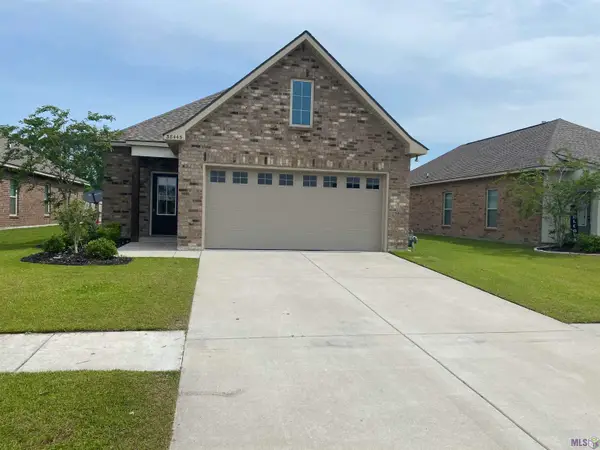 $274,999Active3 beds 2 baths1,616 sq. ft.
38445 Brown Rd, Prairieville, LA 70769
MLS# BR2026015639Listed by: COMMUNITY MANAGEMENT LLC - New
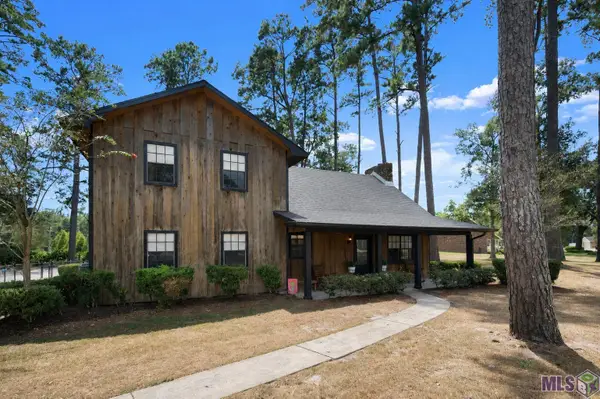 $450,000Active3 beds 3 baths2,534 sq. ft.
17543 Summerfield Rd North, Prairieville, LA 70769
MLS# BR2026015552Listed by: SUPREME - New
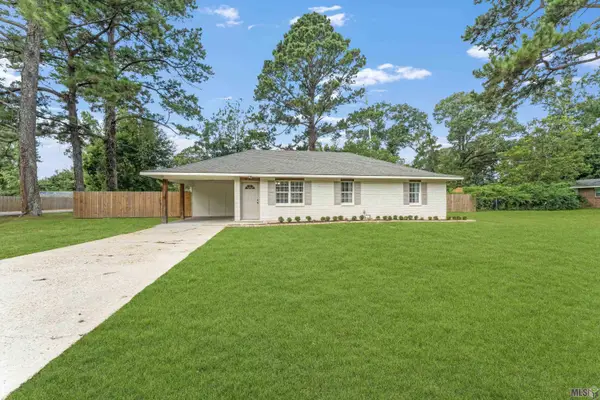 $249,900Active3 beds 2 baths1,314 sq. ft.
18119 Conthia St, Prairieville, LA 70769
MLS# BR2026015547Listed by: ALEXANDER REALTY, LLC - New
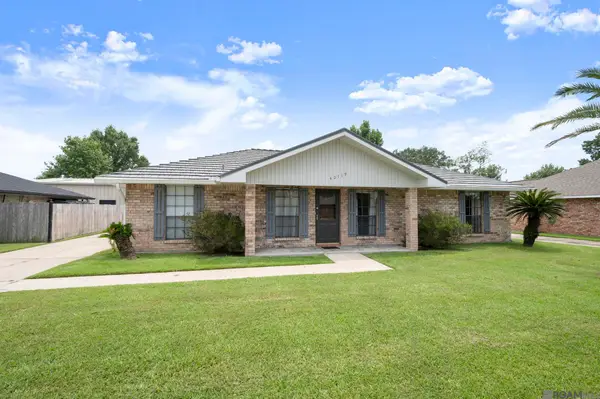 $320,000Active3 beds 2 baths1,852 sq. ft.
40119 La Rochelle Rd, Prairieville, LA 70769
MLS# 2026015542Listed by: RE/MAX PROPERTIES - New
 $535,000Active4 beds 3 baths2,476 sq. ft.
43097 Lighthouse Ln, Prairieville, LA 70769
MLS# 2026015532Listed by: KELLER WILLIAMS REALTY RED STICK PARTNERS - New
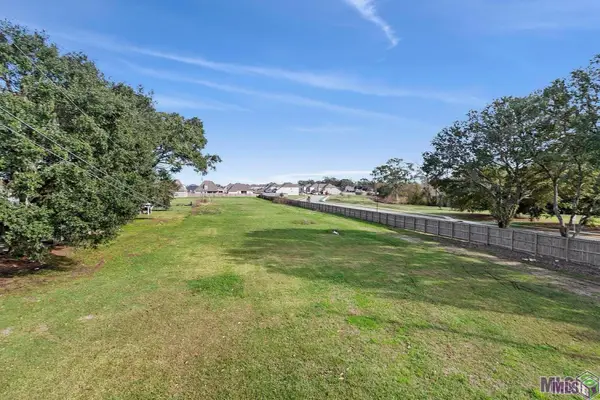 $189,900Active0.86 Acres
16427 La Hwy 929, Prairieville, LA 70769
MLS# BR2026015491Listed by: PROPERTY FIRST REALTY GROUP - New
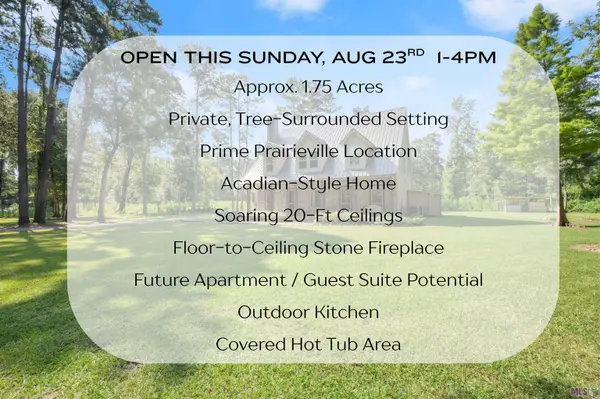 $600,000Active3 beds 4 baths2,619 sq. ft.
15325 Emmett Moore Dr, Prairieville, LA 70769
MLS# BR2026015394Listed by: THE MUSSO GROUP 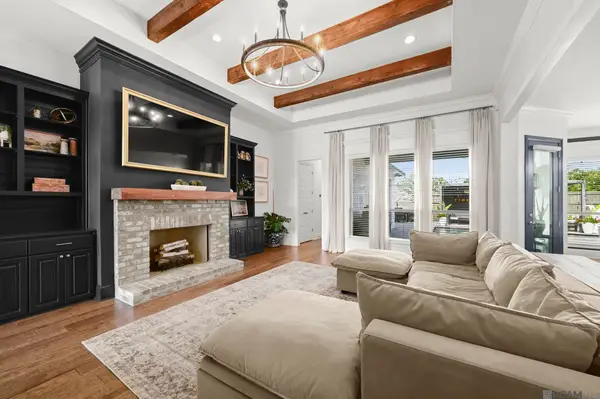 $639,900Pending4 beds 3 baths2,509 sq. ft.
17363 Fox Glove Ave, Prairieville, LA 70769
MLS# 2026015395Listed by: KELLER WILLIAMS REALTY-FIRST CHOICE


Protect your home and budget from life's surprises with an Assurant Home Warranty, backed by a partner that supports you through every step of homeownership. Explore Plans.
©2026 Century 21 Real Estate LLC. All rights reserved. CENTURY 21®, the CENTURY 21 Logo and C21® are service marks owned by Century 21 Real Estate LLC. Century 21 Real Estate LLC fully supports the principles of the Fair Housing Act and the Equal Opportunity Act. Each office is independently owned and operated. Listing information is deemed reliable but not guaranteed accurate.