
18252 River Landing Dr, Prairieville, LA 70769
Local realty services provided by:CENTURY 21 Action Realty
Listed by: brennan eschete
Office: gaspard & co real estate llc.
MLS#:BR2026014900
Source:LA_RAAMLS
Price summary
- Price:$299,000
- Price per sq. ft.:$99.8
- Monthly HOA dues:$41.67
About this home
Beautiful home nestled in a charming one-street subdivision! The open, split floor plan features an oversized living room that flows seamlessly into the formal dining room. A stunning double-sided fireplace connects the dining area and kitchen, creating a warm and inviting atmosphere. The kitchen is equipped with stainless steel appliances, while the spacious covered porch and huge backyard offer plenty of room for relaxing and entertaining.
Contact an agent
Home facts
- Year built:2018
- Subdivision & Development:River Landing
- Listing ID #:BR2026014900
- Added:12 day(s) ago
- Updated:August 26, 2026 at 10:39 AM
Rooms and interior
- Bedrooms:4
- Total bathrooms:3
- Full bathrooms:3
- Flooring:Laminate, Tile
- Bathrooms Description:Bathroom 1, Bathroom 2, Bathroom 3, Bathroom 4, Bedroom 1, Bedroom 3, Separate Shower
- Kitchen Description:Dishwasher, Disposal, Gas Cooktop, Granite Counters, Kitchen, Kitchen Island, Microwave, Oven, Solid Surface Counters
- Living area:2,207 sq. ft.
Heating and cooling
- Cooling:Central Air
- Heating:Central Heat
- Central air:Yes
Structure and exterior
- Year built:2018
- Building area:2,207 sq. ft.
- Lot area:0.25 Acres
- Architectural Style:French
- Construction Materials:Brick, Frame, Stucco, Vinyl Siding
- Exterior Features:Covered Patio
- Foundation Description:Slab
- Levels:1 Story
Finances and disclosures
- Price:$299,000
- Price per sq. ft.:$99.8
Features and amenities
- Appliances:Dishwasher, Microwave
- Laundry features:Electric Dryer Hookup, Washer Hookup
- Amenities:Crown Molding, Entrance Foyer, High Ceilings, Separate Shower, Varied Ceiling Heights, Walk-In Closet(s)
Parking
- Parking description:Garage
- Garage:Yes
New listings near 18252 River Landing Dr
- New
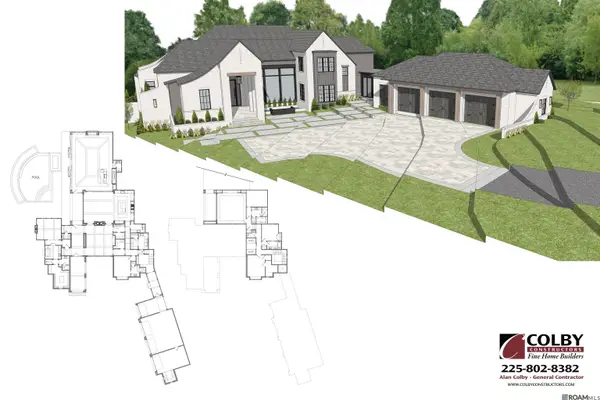 $1,499,000Active4 beds 3 baths4,000 sq. ft.
18704 St Andrews Ct W, Prairieville, LA 70769
MLS# 2026015667Listed by: RE/MAX PROFESSIONAL - New
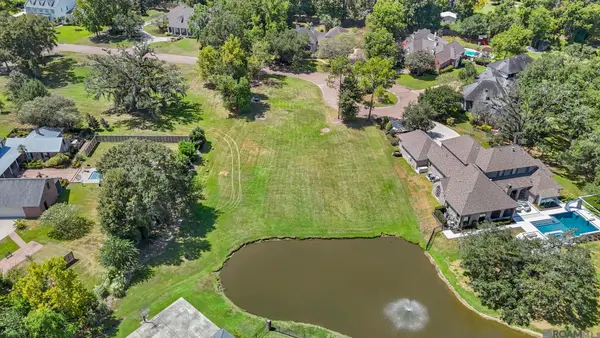 $365,000Active0.98 Acres
18704 St Andrews Ct W, Prairieville, LA 70769
MLS# 2026015687Listed by: RE/MAX PROFESSIONAL - New
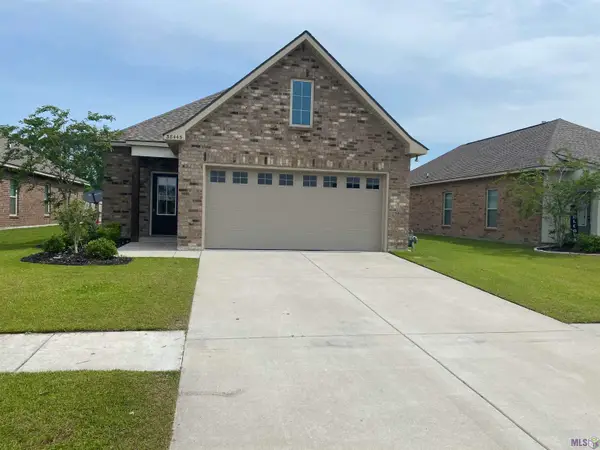 $274,999Active3 beds 2 baths1,616 sq. ft.
38445 Brown Rd, Prairieville, LA 70769
MLS# BR2026015639Listed by: COMMUNITY MANAGEMENT LLC - New
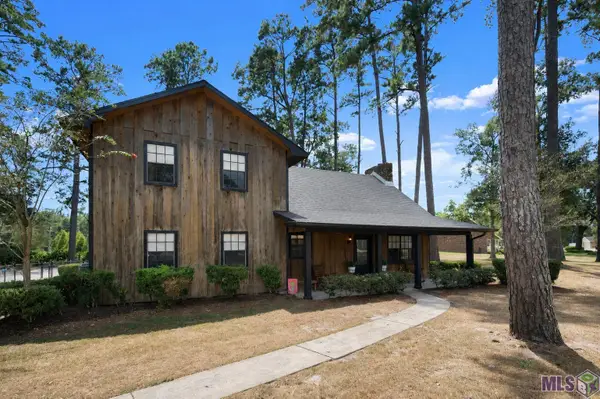 $450,000Active3 beds 3 baths2,534 sq. ft.
17543 Summerfield Rd North, Prairieville, LA 70769
MLS# BR2026015552Listed by: SUPREME - New
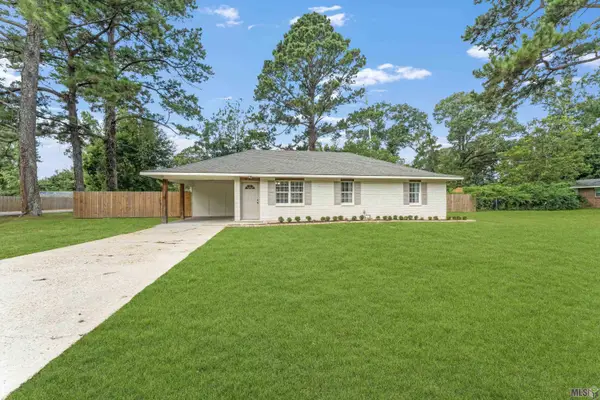 $249,900Active3 beds 2 baths1,314 sq. ft.
18119 Conthia St, Prairieville, LA 70769
MLS# BR2026015547Listed by: ALEXANDER REALTY, LLC - New
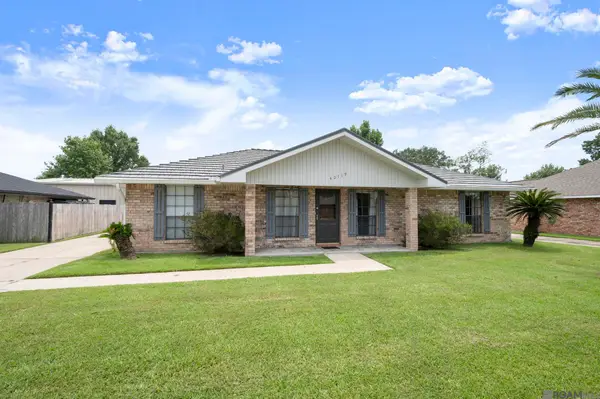 $320,000Active3 beds 2 baths1,852 sq. ft.
40119 La Rochelle Rd, Prairieville, LA 70769
MLS# 2026015542Listed by: RE/MAX PROPERTIES - New
 $535,000Active4 beds 3 baths2,476 sq. ft.
43097 Lighthouse Ln, Prairieville, LA 70769
MLS# 2026015532Listed by: KELLER WILLIAMS REALTY RED STICK PARTNERS - New
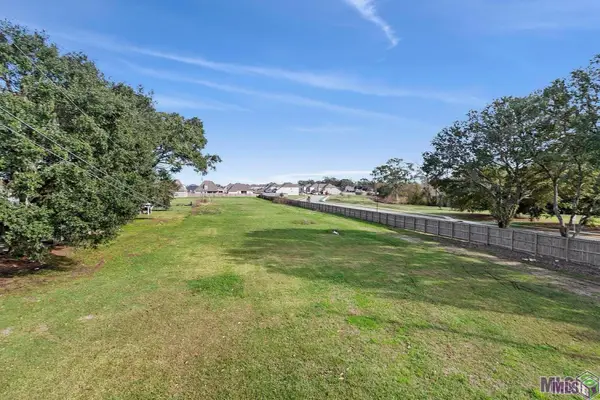 $189,900Active0.86 Acres
16427 La Hwy 929, Prairieville, LA 70769
MLS# BR2026015491Listed by: PROPERTY FIRST REALTY GROUP - New
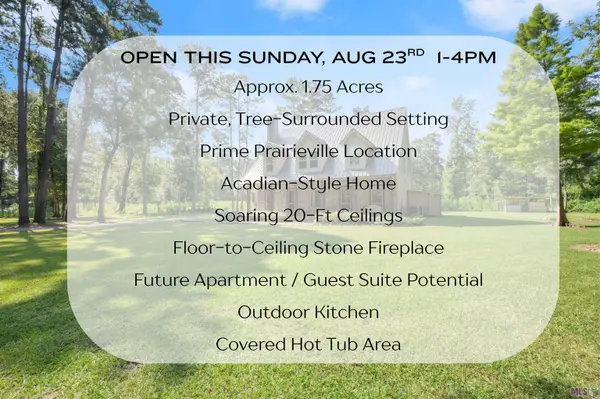 $600,000Active3 beds 4 baths2,619 sq. ft.
15325 Emmett Moore Dr, Prairieville, LA 70769
MLS# BR2026015394Listed by: THE MUSSO GROUP 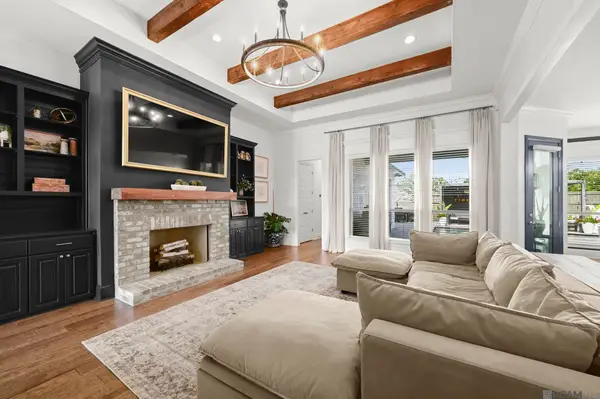 $639,900Pending4 beds 3 baths2,509 sq. ft.
17363 Fox Glove Ave, Prairieville, LA 70769
MLS# 2026015395Listed by: KELLER WILLIAMS REALTY-FIRST CHOICE


Protect your home and budget from life's surprises with an Assurant Home Warranty, backed by a partner that supports you through every step of homeownership. Explore Plans.
©2026 Century 21 Real Estate LLC. All rights reserved. CENTURY 21®, the CENTURY 21 Logo and C21® are service marks owned by Century 21 Real Estate LLC. Century 21 Real Estate LLC fully supports the principles of the Fair Housing Act and the Equal Opportunity Act. Each office is independently owned and operated. Listing information is deemed reliable but not guaranteed accurate.