
18326 Sunset Park Dr, Prairieville, LA 70769
Local realty services provided by:CENTURY 21 Action Realty
18326 Sunset Park Dr,Prairieville, LA 70769
$310,000
- 3 Beds
- 2 Baths
- 1,973 sq. ft.
- Single family
- Active
Listed by: nicole c rowell
Office: realty executives south louisiana group
MLS#:BR2026005640
Source:LA_RAAMLS
Price summary
- Price:$310,000
- Price per sq. ft.:$115.8
- Monthly HOA dues:$33.33
About this home
Minutes from Oak Grove Primary School, this move-in-ready home sits less than a mile from the parish line with easy access to Baton Rouge. No flood insurance required. Open floor plan with granite counters, stainless appliances, gas stove, and island. Wood floors in living room and primary suite; ceramic tile in wet areas. Primary suite offers soaking tub, separate shower, dual vanities, walk-in closet. Covered patio, fenced backyard, mature landscaping. Schedule your showing today!
Contact an agent
Home facts
- Year built:2017
- Subdivision & Development:Hidden Farms
- Listing ID #:BR2026005640
- Added:185 day(s) ago
- Updated:August 25, 2026 at 03:58 PM
Rooms and interior
- Bedrooms:3
- Total bathrooms:2
- Full bathrooms:2
- Flooring:Laminate, Tile
- Bathrooms Description:Bedroom 1, Bedroom 3, Double Vanity, Separate Shower
- Kitchen Description:Dishwasher, Disposal, Electric Stove Con, Granite Counters, Kitchen, Kitchen Island, Microwave
- Living area:1,973 sq. ft.
Heating and cooling
- Cooling:Central Air
- Heating:Central Heat
- Central air:Yes
Structure and exterior
- Year built:2017
- Building area:1,973 sq. ft.
- Lot area:0.15 Acres
- Lot Features:Level
- Architectural Style:Traditional
- Construction Materials:Brick, Frame, Stucco, Vinyl Siding
- Exterior Features:Covered Patio, Outside Light, Privacy Fence
- Foundation Description:Post Tension
- Levels:1 Story
Finances and disclosures
- Price:$310,000
- Price per sq. ft.:$115.8
Features and amenities
- Appliances:Dishwasher, Electric Stove Con, Microwave
- Laundry features:Electric Dryer Hookup, Washer Hookup
- Amenities:High Ceilings, Lighting, Separate Shower, Walk-In Closet(s)
Parking
- Parking description:Attached, Garage
- Garage:Yes
New listings near 18326 Sunset Park Dr
- New
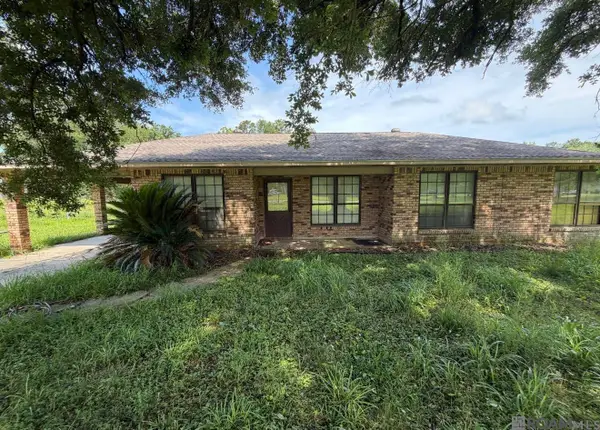 $169,000Active3 beds 2 baths1,474 sq. ft.
15357 Henderson Bayou Rd, Prairieville, LA 70769
MLS# 2026017947Listed by: EXIT REALTY GROUP - New
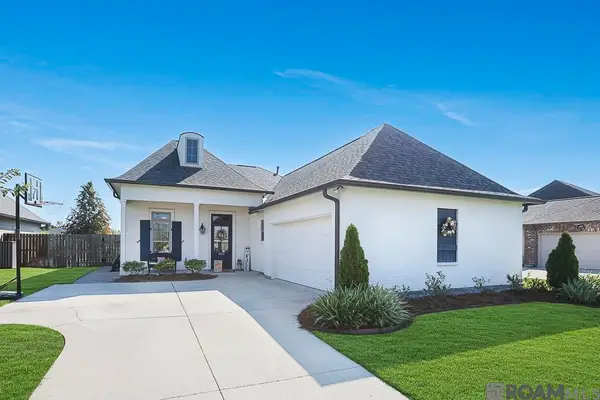 $383,500Active3 beds 2 baths2,014 sq. ft.
17176 Herringbone Dr, Prairieville, LA 70769
MLS# 2026017919Listed by: COMPASS - PERKINS - New
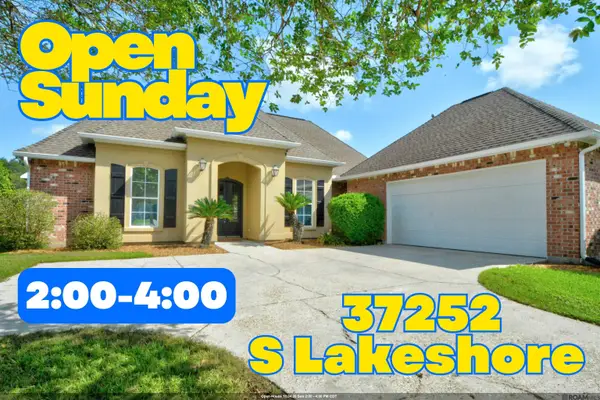 $385,000Active4 beds 3 baths2,307 sq. ft.
37252 S Lakeshore Ave, Prairieville, LA 70769
MLS# 2026017889Listed by: RE/MAX PROPERTIES - New
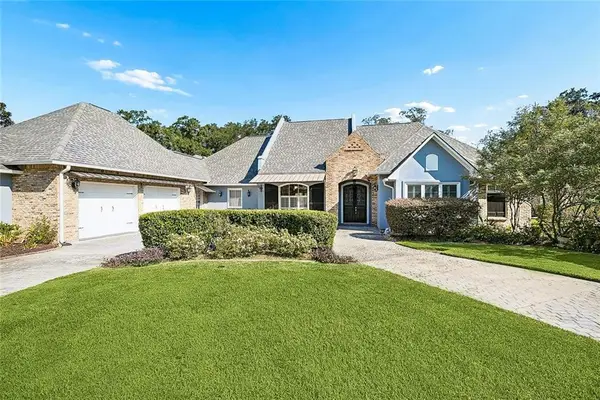 $575,000Active4 beds 4 baths3,540 sq. ft.
36408 Rue Lamonte Court, Prairieville, LA 70769
MLS# 2579517Listed by: RE/MAX SYNERGY - New
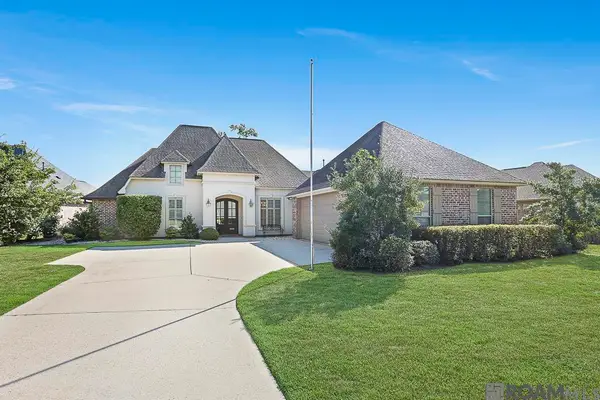 $470,000Active4 beds 3 baths2,352 sq. ft.
18380 Old Maplewood Dr, Prairieville, LA 70769
MLS# 2026017864Listed by: VILLAR & CO REAL ESTATE - New
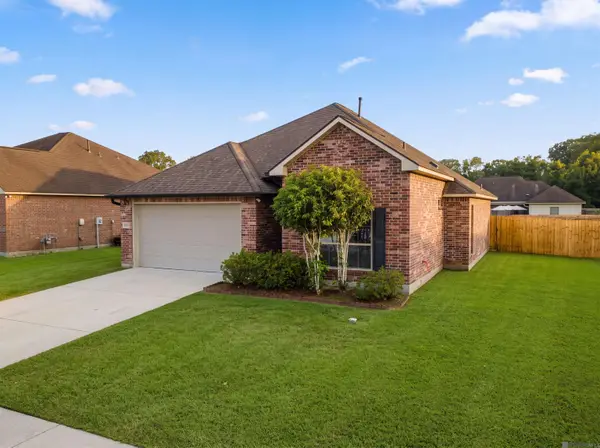 $259,900Active3 beds 2 baths1,487 sq. ft.
17675 Feather Ridge Dr, Prairieville, LA 70769
MLS# 2026017814Listed by: KELLER WILLIAMS REALTY RED STICK PARTNERS - New
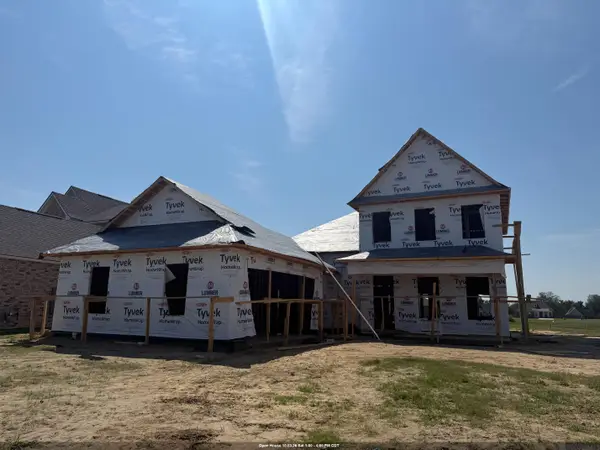 $516,975Active5 beds 3 baths2,810 sq. ft.
37241 Dulcito Ave, Prairieville, LA 70769
MLS# 2026017800Listed by: KELLER WILLIAMS REALTY RED STICK PARTNERS - New
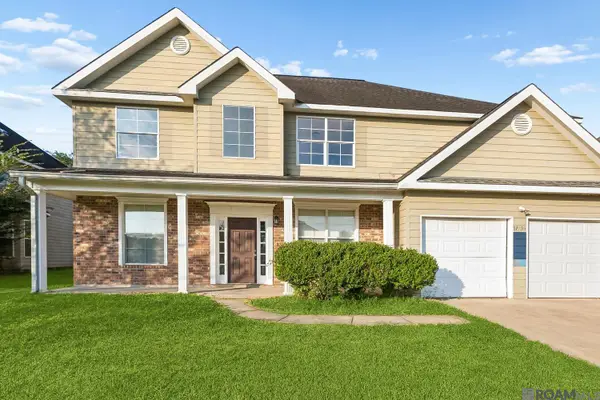 $259,900Active6 beds 3 baths3,182 sq. ft.
37035 Murphy Webb Ave, Prairieville, LA 70769
MLS# 2026017795Listed by: COLDWELL BANKER ONE - New
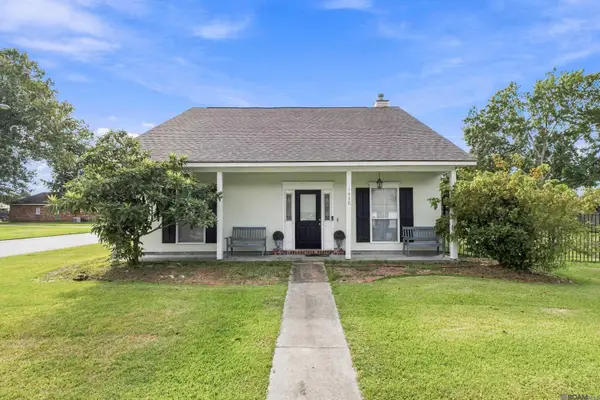 $265,000Active3 beds 2 baths1,748 sq. ft.
14303 Parkview Dr, Prairieville, LA 70769
MLS# 2026017771Listed by: KELLER WILLIAMS REALTY-FIRST CHOICE - New
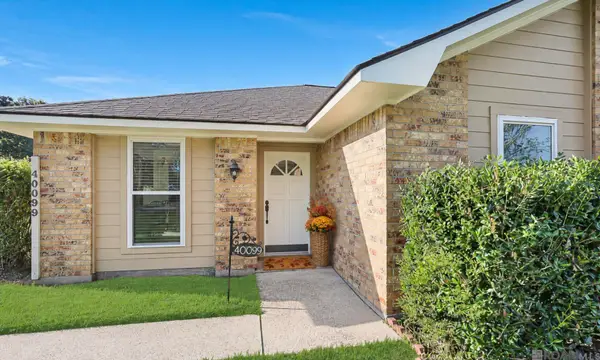 $298,500Active3 beds 2 baths1,556 sq. ft.
40099 Todd Dr, Prairieville, LA 70769
MLS# 2026017787Listed by: RE/MAX PROFESSIONAL


Protect your home and budget from life's surprises with an Assurant Home Warranty, backed by a partner that supports you through every step of homeownership. Explore Plans.
©2026 Century 21 Real Estate LLC. All rights reserved. CENTURY 21®, the CENTURY 21 Logo and C21® are service marks owned by Century 21 Real Estate LLC. Century 21 Real Estate LLC fully supports the principles of the Fair Housing Act and the Equal Opportunity Act. Each office is independently owned and operated. Listing information is deemed reliable but not guaranteed accurate.