
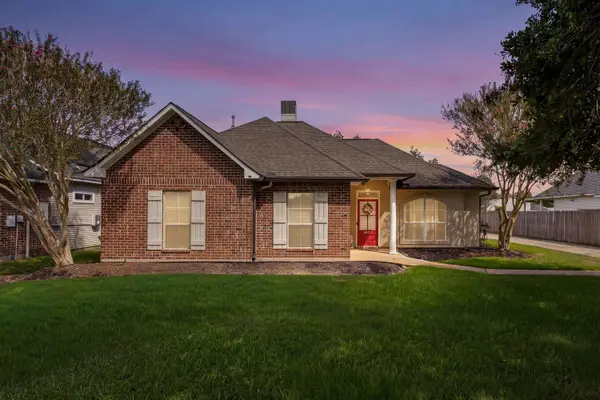
17176 Herringbone Dr, Prairieville, LA 70769
Local realty services provided by:CENTURY 21 Action Realty
17176 Herringbone Dr,Prairieville, LA 70769
$383,500
- 3 Beds
- 2 Baths
- 2,014 sq. ft.
- Single family
- Active
Listed by: l d jones, nena jones
Office: compass - perkins
MLS#:2026017919
Source:LA_GBRMLS
Price summary
- Price:$383,500
- Price per sq. ft.:$144.23
About this home
Perched on the wide end of a LAKE LOT for open yet private feel views. Enjoy evening shade under a 20 x 26 rear covered patio with porcelain floors. A stainless cabinet at patio offering a sink with hot & cold water and gas burner. New roof in recent years. Curb appeal galore painted brick exterior, gutters, lush landscaping, full irrigation system and nifty limestone pathway on side to rear lawn area. Fenced yard with fence post motion lights and black aluminum fence across rear. High ceilings with heavy trim molding package. Open floorplan with ceiling height kitchen cabinetry, under cabinet lighting and walk in Pantry. Custom site-built porcelain primary shower with frameless door plus jetted tub.
Contact an agent
Home facts
- Year built:2018
- Subdivision & Development:Ironwood Estates
- Listing ID #:2026017919
- Added:1 day(s) ago
- Updated:October 01, 2026 at 07:36 PM
Rooms and interior
- Bedrooms:3
- Total bathrooms:2
- Full bathrooms:2
- Flooring:Carpet, Ceramic Tile, Wood
- Bedroom Description:None Specified
- Living area:2,014 sq. ft.
Heating and cooling
- Heating:Central, Gas Heat
- Central air:Yes
Structure and exterior
- Year built:2018
- Building area:2,014 sq. ft.
- Lot area:0.17 Acres
- Architectural Style:French
- Exterior Features:Covered, Porch
- Foundation Description:Slab: Post Tension
- Levels:1 Story
Utilities
- Water:Public
- Sewer:Public Sewer
Finances and disclosures
- Price:$383,500
- Price per sq. ft.:$144.23
Features and amenities
- Laundry features:Inside, Washer/Dryer Hookups
- Amenities:Screens, Window Treatments
Parking
- Parking description:2 Cars Park, Garage, Garage Door Opener, Off Street, Other
- Garage:Yes
New listings near 17176 Herringbone Dr
- New
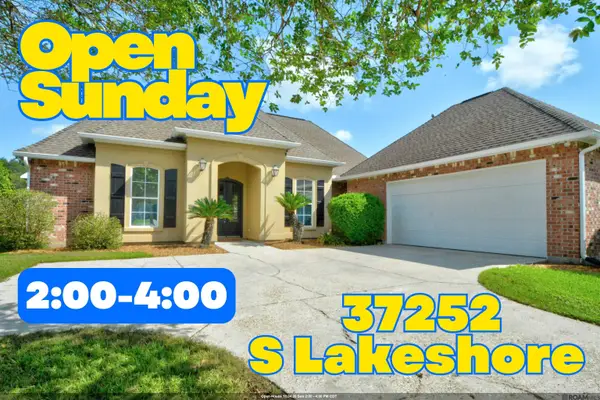 $385,000Active4 beds 3 baths2,307 sq. ft.
37252 S Lakeshore Ave, Prairieville, LA 70769
MLS# 2026017889Listed by: RE/MAX PROPERTIES - New
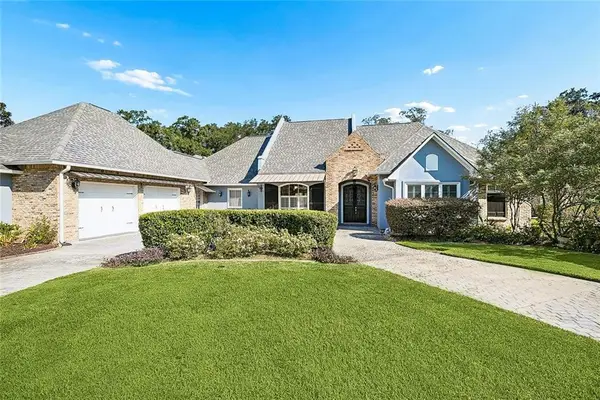 $575,000Active4 beds 4 baths3,540 sq. ft.
36408 Rue Lamonte Court, Prairieville, LA 70769
MLS# 2579517Listed by: RE/MAX SYNERGY - New
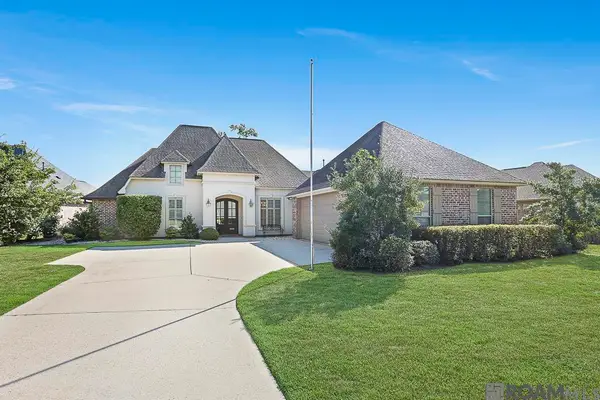 $470,000Active4 beds 3 baths2,352 sq. ft.
18380 Old Maplewood Dr, Prairieville, LA 70769
MLS# 2026017864Listed by: VILLAR & CO REAL ESTATE - New
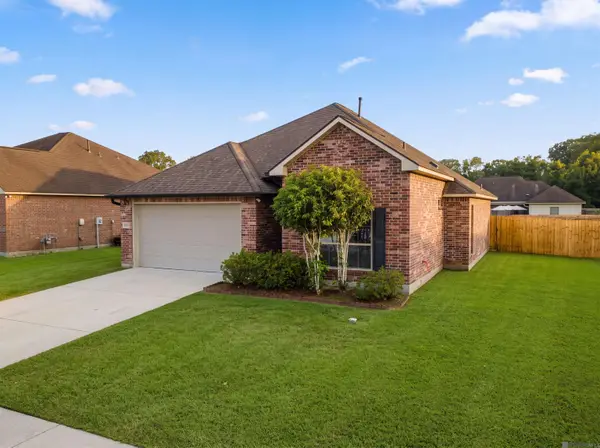 $259,900Active3 beds 2 baths1,487 sq. ft.
17675 Feather Ridge Dr, Prairieville, LA 70769
MLS# 2026017814Listed by: KELLER WILLIAMS REALTY RED STICK PARTNERS - New
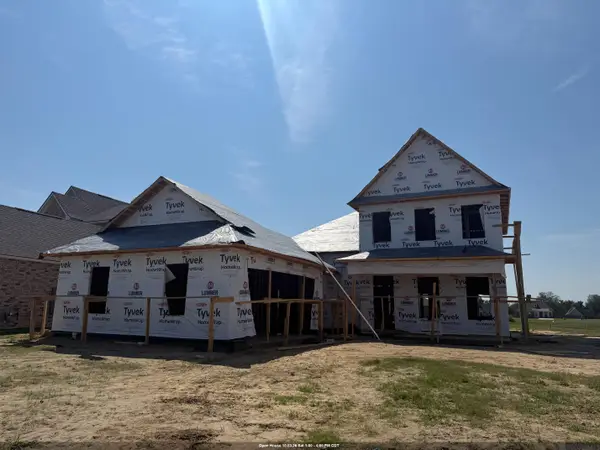 $516,975Active5 beds 3 baths2,810 sq. ft.
37241 Dulcito Ave, Prairieville, LA 70769
MLS# 2026017800Listed by: KELLER WILLIAMS REALTY RED STICK PARTNERS - New
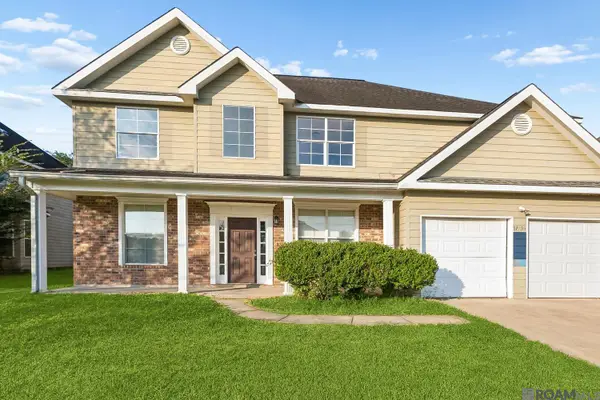 $259,900Active6 beds 3 baths3,182 sq. ft.
37035 Murphy Webb Ave, Prairieville, LA 70769
MLS# 2026017795Listed by: COLDWELL BANKER ONE - New
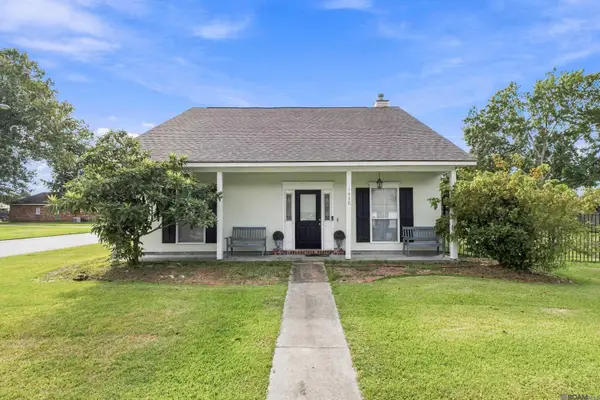 $265,000Active3 beds 2 baths1,748 sq. ft.
14303 Parkview Dr, Prairieville, LA 70769
MLS# 2026017771Listed by: KELLER WILLIAMS REALTY-FIRST CHOICE - New
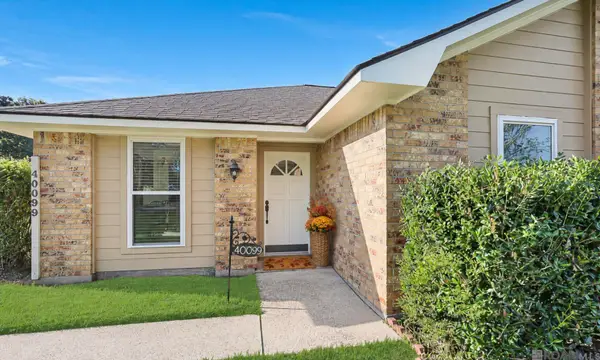 $298,500Active3 beds 2 baths1,556 sq. ft.
40099 Todd Dr, Prairieville, LA 70769
MLS# 2026017787Listed by: RE/MAX PROFESSIONAL - New
 $309,900Active4 beds 2 baths1,705 sq. ft.
17086 Rennes Rd, Prairieville, LA 70769
MLS# 2026017752Listed by: SOUTHERN HOMES TEAM


Protect your home and budget from life's surprises with an Assurant Home Warranty, backed by a partner that supports you through every step of homeownership. Explore Plans.
©2026 Century 21 Real Estate LLC. All rights reserved. CENTURY 21®, the CENTURY 21 Logo and C21® are service marks owned by Century 21 Real Estate LLC. Century 21 Real Estate LLC fully supports the principles of the Fair Housing Act and the Equal Opportunity Act. Each office is independently owned and operated. Listing information is deemed reliable but not guaranteed accurate.