18764 Perkins Rd, Prairieville, LA 70769
Local realty services provided by:CENTURY 21 Bessette Flavin
Listed by: amanda lass
Office: keller williams realty premier partners
MLS#:2026014219
Source:LA_GBRMLS
Price summary
- Price:$1,269,000
- Price per sq. ft.:$162.38
About this home
Timeless Southern architecture, exceptional craftsmanship, and inviting living spaces define this impressive Prairieville estate, set on nearly an acre of beautifully landscaped grounds near Santa Maria. A stately brick exterior, welcoming courtyard, porte cochere, pigeonnier, and upper balcony create a memorable arrival and set the tone for the quality found throughout. Inside, soaring ceilings, 8 foot doors, extensive crown molding and millwork, estate sized hallways, architectural details, and oversized windows fill the home with natural light. Designed for both everyday living and entertaining, the home offers 4 bedrooms, 4 bathrooms, a private office, formal dining room, media room, game room, and multiple gathering spaces. The expansive kitchen features a 6 burner gas cooktop, abundant cabinetry, generous prep space, and oversized walk in pantry. Just beyond, a showstopping keeping room invites you to settle in with a soaring vaulted and beamed ceiling, brick fireplace, brick floors, and dramatic oversized arched window overlooking the grounds. An additional gas fireplace adds warmth to the den. The primary suite offers a sitting area overlooking the courtyard, French doors to the rear porch, and a beautifully appointed bath with custom double shower and expansive walk around closet. Outdoor living continues beneath the expansive covered rear porch with a newly added outdoor kitchen overlooking the private backyard. Mature live oaks, crepe myrtles, irrigation, and landscape lighting enhance the grounds, while a 4 car garage and oversized utility room complete the home. Ideally positioned in Prairieville near Santa Maria, with convenient access to Baton Rouge’s premier shopping, dining, and entertainment....
Contact an agent
Home facts
- Year built:2009
- Subdivision & Development:Santa Maria Acres
- Listing ID #:2026014219
- Added:44 day(s) ago
- Updated:August 26, 2026 at 03:34 PM
Rooms and interior
- Bedrooms:4
- Total bathrooms:4
- Full bathrooms:4
- Flooring:Brick, Carpet, Ceramic Tile, Slate, Wood
- Bedroom Description:En Suite Bath, Master Downstairs, Walk-In Closet(s)
- Living area:5,795 sq. ft.
Heating and cooling
- Cooling:2 or More Units Cool
- Heating:2 or More Units Heat, Central, Gas Heat, Zoned
- Central air:Yes
Structure and exterior
- Year built:2009
- Building area:5,795 sq. ft.
- Lot area:0.93 Acres
- Lot Features:Oversized Lot
- Architectural Style:French
- Exterior Features:Covered, Patio: Concrete, Patio: Open, Porch
- Foundation Description:Slab
- Levels:2 Story
Utilities
- Water:Public
- Sewer:Mechanical Sewer
Finances and disclosures
- Price:$1,269,000
- Price per sq. ft.:$162.38
Features and amenities
- Laundry features:Electric Dryer Hookup, Washer Hookup
Parking
- Parking description:4+ Cars Park, Concrete, Covered, Detached, Driveway, Garage Door Opener, Garage Faces Rear
- Garage:Yes
New listings near 18764 Perkins Rd
- New
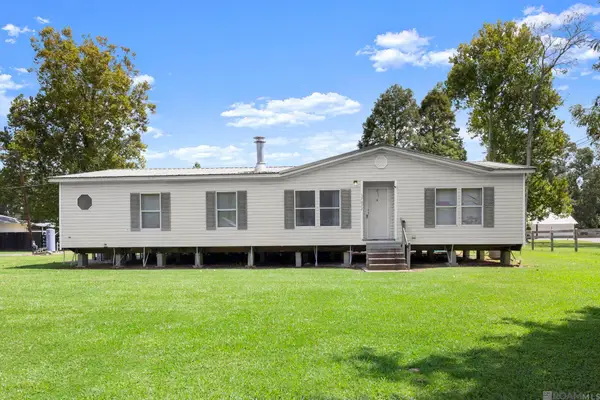 $350,000Active3 beds 2 baths1,538 sq. ft.
37022 White Rd, Prairieville, LA 70769
MLS# 2026017028Listed by: KELLER WILLIAMS REALTY-FIRST CHOICE - New
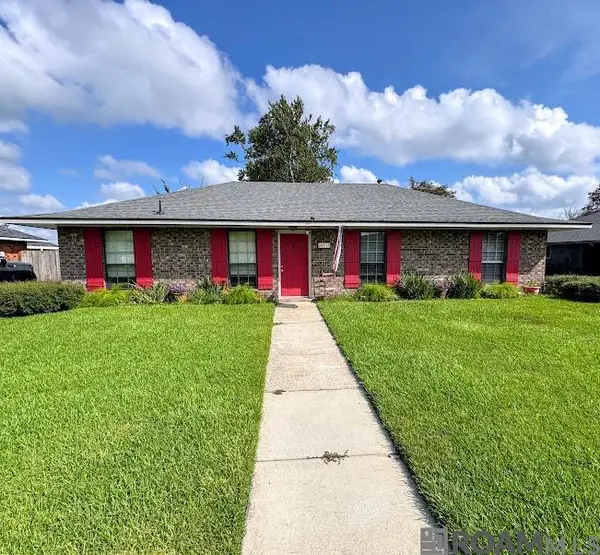 $214,900Active3 beds 2 baths1,406 sq. ft.
40110 La Rochelle Rd, Prairieville, LA 70769
MLS# 2026017040Listed by: HOUZWAY - New
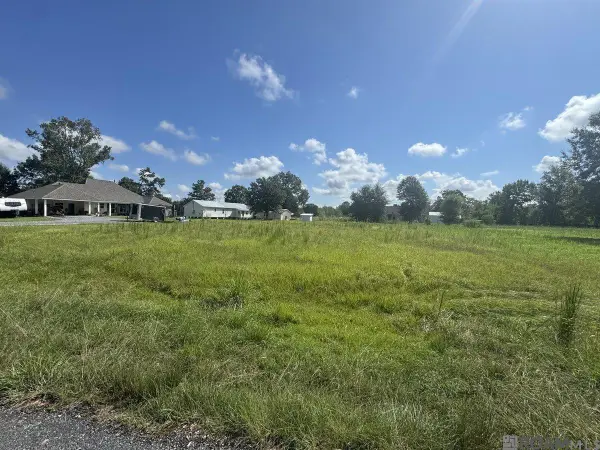 $90,000Active0.4 Acres
A-1-F-4-A Miller Rd, Prairieville, LA 70769
MLS# 2026017017Listed by: LPT REALTY, LLC - New
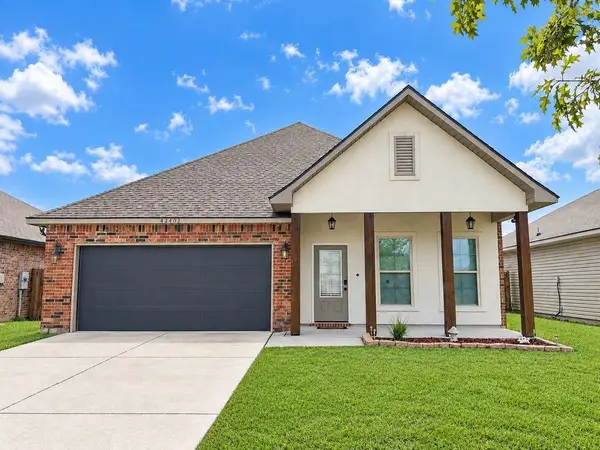 $284,900Active4 beds 2 baths1,875 sq. ft.
42403 Tigers Eye Stone Avenue, Prairieville, LA 70769
MLS# 2577119Listed by: MELROSE GROUP REALTY - New
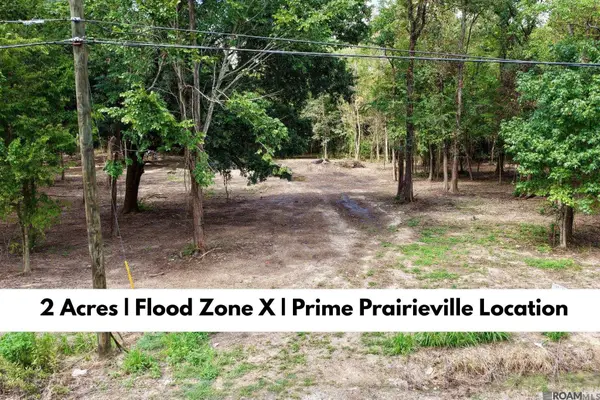 $225,000Active2 Acres
6-A James Dr, Prairieville, LA 70769
MLS# 2026016936Listed by: KELLER WILLIAMS REALTY-FIRST CHOICE  $240,000Pending2 beds 2 baths1,565 sq. ft.
14155 La Hwy 73 #13, Prairieville, LA 70769
MLS# 2026016848Listed by: JARREAU REALTY LLC- New
 $210,000Active3 beds 1 baths1,055 sq. ft.
14319 Park Ave, Prairieville, LA 70769
MLS# 2026016846Listed by: VILLAR & CO REAL ESTATE - New

 $775,000Active3 beds 3 baths2,887 sq. ft.
14035 Tiggy Duplessis Rd, Gonzales, LA 70737
MLS# 2026016811Listed by: CENTURY 21 BESSETTE FLAVIN - New
 $590,000Active5 beds 3 baths3,671 sq. ft.
18709 Lafitte Bros Ln, Prairieville, LA 70769
MLS# 2026016801Listed by: KELLER WILLIAMS REALTY-FIRST CHOICE - New
 $574,999Active4 beds 3 baths2,372 sq. ft.
38182 Emery Ln, Prairieville, LA 70769
MLS# 2026016792Listed by: PINO & ASSOCIATES


Protect your home and budget from life's surprises with an Assurant Home Warranty, backed by a partner that supports you through every step of homeownership. Explore Plans.
©2026 Century 21 Real Estate LLC. All rights reserved. CENTURY 21®, the CENTURY 21 Logo and C21® are service marks owned by Century 21 Real Estate LLC. Century 21 Real Estate LLC fully supports the principles of the Fair Housing Act and the Equal Opportunity Act. Each office is independently owned and operated. Listing information is deemed reliable but not guaranteed accurate.