36526 S Swamp Rd, Prairieville, LA 70769
Local realty services provided by:CENTURY 21 Bessette Flavin
Upcoming open houses
- Wed, Sep 3011:00 am - 02:00 pm
Listed by: laura buck smith, nicole epps
Office: the market real estate co
MLS#:2026013389
Source:LA_GBRMLS
Price summary
- Price:$839,000
- Price per sq. ft.:$85.57
About this home
**SEPARATE APARTMENT • HORSES • BOATS • STOCKED POND • WORKSHOP • ACREAGE • RVs • CAR ENTHUSIASTS • FISHING • ASCENSION PARISH! THIS PROPERTY IS SO MUCH MORE THAN A HOUSE! Situated on 4.66 acres in Prairieville, this one-of-a-kind property offers an incredible combination of living space, recreational space, storage & possibilities that are hard to find this close to Baton Rouge. The approximately 6,000 SQ FT BARN/WORKSHOP includes a SEPARATE APARTMENT/GUEST SUITE offering tremendous flexibility for extended family, guests or potential rental income. Bring the BOATS, RVs, tractors, four-wheelers, classic cars and equipment - there is room for it here. Car enthusiasts and hobbyists will especially appreciate the dedicated workshop and MECHANICAL PIT. With acreage & abundant usable space, the property also offers possibilities for HORSES & other recreational uses. Step outside & enjoy your own STOCKED POND with PRIVATE COVERED FISHING PIER, expansive green space, fenced backyard, dog run & play area. The large patio and OUTDOOR KITCHEN create another great space for entertaining & enjoying the property. The main home offers more than 2,700 sq. ft. of living area with 3 bedrooms and 3 bathrooms & details you won’t find in a cookie-cutter home. The updated kitchen & dining area feature flooring reclaimed from the former Dutchtown High School basketball court, along with distinctive trim from Magnolia Mound. SELLERS ARE OFFERING $18,000 IN BUYER INCENTIVES WITH AN ACCEPTABLE FULL-PRICE OFFER, providing buyers the opportunity to apply the incentive toward an interest-rate buydown, closing costs or other allowable expenses. Enjoy the privacy & freedom of COUNTRY LIVING while remaining conveniently located near Baton Rouge, shopping, dining and everyday amenities-all within the Ascension Parish school district and Flood Zone X. 36526 S Swamp Road offers possibilities that are difficult to duplicate. You have to see this property to appreciate everything that comes with it!...
Contact an agent
Home facts
- Year built:1984
- Subdivision & Development:Carlino Place
- Listing ID #:2026013389
- Added:54 day(s) ago
- Updated:September 14, 2026 at 07:47 PM
Rooms and interior
- Bedrooms:3
- Total bathrooms:3
- Full bathrooms:3
- Flooring:Carpet, Ceramic Tile, Wood
- Kitchen Description:Eat-in Kitchen
- Bedroom Description:Ceiling 9ft Plus, Ceiling Fan(s), En Suite Bath, Master Downstairs, Walk-In Closet(s)
- Living area:2,704 sq. ft.
Heating and cooling
- Cooling:2 or More Units Cool
- Heating:2 or More Units Heat, Central, Electric
- Central air:Yes
Structure and exterior
- Year built:1984
- Building area:2,704 sq. ft.
- Lot area:4.66 Acres
- Lot Features:Horse Property Lot, Irregular Lot, Oversized Lot
- Architectural Style:Acadian
- Exterior Features:Covered, Deck, Patio: Open, Patio: Wood, Porch
- Foundation Description:Pillar/Post/Pier
- Levels:1 Story
Utilities
- Water:Public
- Sewer:Mechanical Sewer
Finances and disclosures
- Price:$839,000
- Price per sq. ft.:$85.57
Features and amenities
- Laundry features:Electric Dryer Hookup, Inside, Laundry Room, Washer Hookup, Washer/Dryer Hookups
Parking
- Parking description:4+ Cars Park, Concrete, Covered, Detached, Driveway, Gravel, RV/Boat Port Parking
New listings near 36526 S Swamp Rd
- Coming Soon
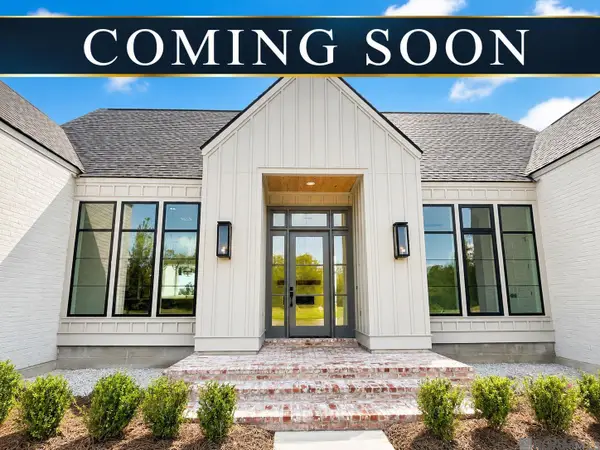 $865,000Coming Soon4 beds 3 baths2,786 sq. ft.
43328 Collyns Cove, Prairieville, LA 70769
MLS# 2026015943Listed by: REAL BROKER LLC - New
 $240,000Active2 beds 2 baths1,565 sq. ft.
14155 La Hwy 73 #13, Prairieville, LA 70769
MLS# 2026016848Listed by: JARREAU REALTY LLC - New
 $210,000Active3 beds 1 baths1,055 sq. ft.
14319 Park Ave, Prairieville, LA 70769
MLS# 2026016846Listed by: VILLAR & CO REAL ESTATE - New

 $775,000Active3 beds 3 baths2,886 sq. ft.
14035 Tiggy Duplessis Rd, Gonzales, LA 70737
MLS# 2026016811Listed by: CENTURY 21 BESSETTE FLAVIN - New
 $590,000Active5 beds 3 baths3,671 sq. ft.
18709 Lafitte Bros Ln, Prairieville, LA 70769
MLS# 2026016801Listed by: KELLER WILLIAMS REALTY-FIRST CHOICE - New
 $574,999Active4 beds 3 baths2,372 sq. ft.
38182 Emery Ln, Prairieville, LA 70769
MLS# 2026016792Listed by: PINO & ASSOCIATES - New
 $420,000Active4 beds 2 baths2,029 sq. ft.
37286 Overland Trail Drive, Prairieville, LA 70769
MLS# 2576485Listed by: LEONE GNO REALTY LLC - New
 $375,000Active3 beds 2 baths3,118 sq. ft.
18084 Manchac Place Dr, Prairieville, LA 70769
MLS# 2026016738Listed by: COMPASS - PERKINS - New
 $275,000Active3 beds 2 baths1,528 sq. ft.
18552 Red Oak Dr, Prairieville, LA 70769
MLS# 2026016729Listed by: UNITED PROPERTIES OF LOUISIANA - New
 $315,000Active3 beds 2 baths1,690 sq. ft.
15430 Ralph Christy Drive, Prairieville, LA 70769
MLS# 2576373Listed by: COMPASS DESTREHAN


Protect your home and budget from life's surprises with an Assurant Home Warranty, backed by a partner that supports you through every step of homeownership. Explore Plans.
©2026 Century 21 Real Estate LLC. All rights reserved. CENTURY 21®, the CENTURY 21 Logo and C21® are service marks owned by Century 21 Real Estate LLC. Century 21 Real Estate LLC fully supports the principles of the Fair Housing Act and the Equal Opportunity Act. Each office is independently owned and operated. Listing information is deemed reliable but not guaranteed accurate.