
37270 Dulcito Avenue, Prairieville, LA 70769
Local realty services provided by:CENTURY 21 Buelow-Miller Realty
37270 Dulcito Avenue,Prairieville, LA 70769
$345,000
- 3 Beds
- 2 Baths
- 1,636 sq. ft.
- Single family
- Active
Listed by: jennifer waguespack
Office: keller williams realty red stick partners
MLS#:000BQJ
Source:ROAM
Price summary
- Price:$345,000
- Price per sq. ft.:$153.74
- Monthly HOA dues:$65
About this home
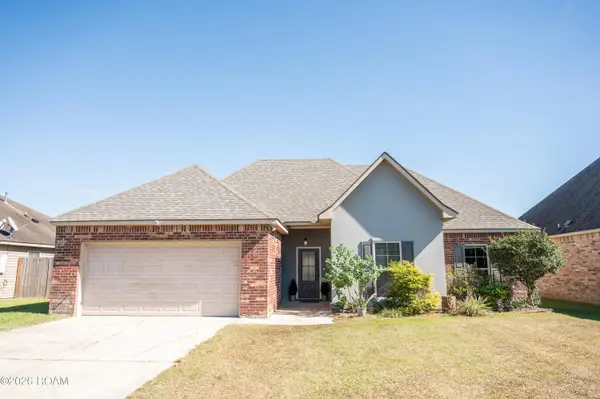
Dixon B floorplan by Level Homes in Delaune Estates. The Dixon is a charming one-story, 3-bedroom, 2 bath home with 1,636 sq ft of living space and 10' ceilings in the kitchen, living and dining areas. Enter from the front porch into the spacious living room, which is open to the kitchen and dining room, all with views of the covered rear porch and backyard. The living room is centered around a ventless gas fireplace with gas log set and mantle and has room to add "optional" built-in wall units. The kitchen features custom paint grade cabinets with 5" hardware pulls, 3 cm granite countertops, white subway tile backsplash, a large center island with sink and two hanging pendant lights, and a stainless-steel appliance package including gas range, OTR microwave and dishwasher. The master suite is very spacious with a spa-like bath featuring a custom tile shower, a 5' soaking tub with granite deck, granite vanity tops and a nice size walk-in closet. The mud / laundry room is located off the garage entry and has an area for an "optional" mud bench or desk and a separate coat closet. Additional features include luxury vinyl plank flooring, recessed lighting, a tankless gas water heater and energy efficient Low-E windows. The yard will be professionally landscaped and fully sodded. THIS IS PROPOSED CONSTRUCTION THAT CAN BE BUILT WITHIN 6 MONTHS FROM THE TIME OF CONTRACT. BUYERS CAN CUSTOMIZE THE HOME AT THE BUILDER'S DESIGN CENTER. Other lots/plans available. Other lots/plans available.
Delaune Estates is one of Ascension's newest communities in Dutchtown, built by Level Homes and located off of HWY 73 and I-10! This development features multiple ponds, waterfront lots, bridge and a community pool with pavilion. Various home sites and floor plans to fit all of your needs. Come take a tour of this vibrant new community today!
*The completed pictures are not of the actual home but are of the same floorplan; colors and options may vary....
Contact an agent
Home facts
- Year built:2027
- Subdivision & Development:Delaune Estates
- Listing ID #:000BQJ
- Added:1 day(s) ago
- Updated:November 21, 2026 at 03:41 PM
Rooms and interior
- Bedrooms:3
- Total bathrooms:2
- Full bathrooms:2
- Rooms Total:7
- Flooring:Carpet, Ceramic Tile
- Dining Description:BreakFast Bar, Eat-In-Kitchen
- Bathrooms Description:Separate Shower
- Kitchen Description:Dishwasher, Disposal, Exhaust Fan, Gas Cooktop, Granite Counters, Microwave, Oven, Pantry, appl_Gas Range, appl_Gas Water Heater
- Living area:1,636 sq. ft.
Heating and cooling
- Cooling:Ceiling Fan(s), Central Air
- Heating:Central, Natural Gas
Structure and exterior
- Year built:2027
- Building area:1,636 sq. ft.
- Lot area:0.16 Acres
- Lot Features:Landscaped, Level
- Construction Materials:Brick, Frame, HardiPlank Type
- Exterior Features:Covered, Lighting, Patio: Concrete, Porch
- Foundation Description:Slab
Utilities
- Water:Public
- Sewer:Public Sewer
Finances and disclosures
- Price:$345,000
- Price per sq. ft.:$153.74
Features and amenities
- Appliances:Dishwasher, Disposal, Gas Cooktop, Gas Range, Gas Water Heater, Microwave, Oven, Stainless Steel Appliance(s), Tankless Water Heater
- Laundry features:Electric Dryer Hookup, Inside, Lower Level, Washer Hookup
- Amenities:Breakfast Bar, Crown Molding, Double Pane Windows, Eat-In Kitchen, En Suite, High Ceilings, Kitchen Island, Pantry, Primary Downstairs, Separate Shower, Varied Ceiling Heights, Walk-In Closet(s), Water Closet
Parking
- Parking description:Attached Garage, Concrete, Driveway, Garage Door Opener, Garage Faces Front
- Garage spaces:2
New listings near 37270 Dulcito Avenue
- New
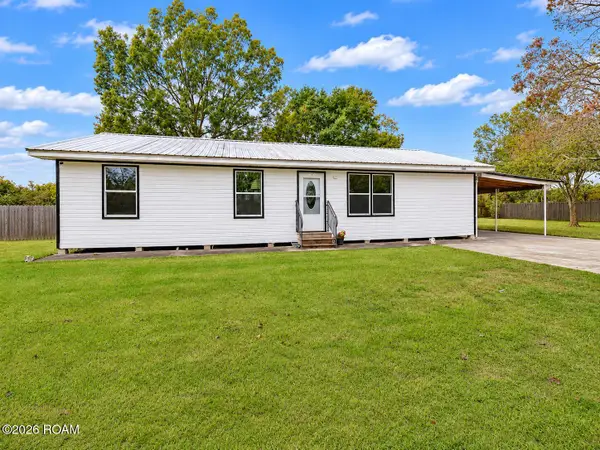 $242,900Active3 beds 2 baths1,521 sq. ft.
18043 Little Prairie Road, Prairieville, LA 70769
MLS# 000CAMListed by: DAWSON GREY REAL ESTATE - New
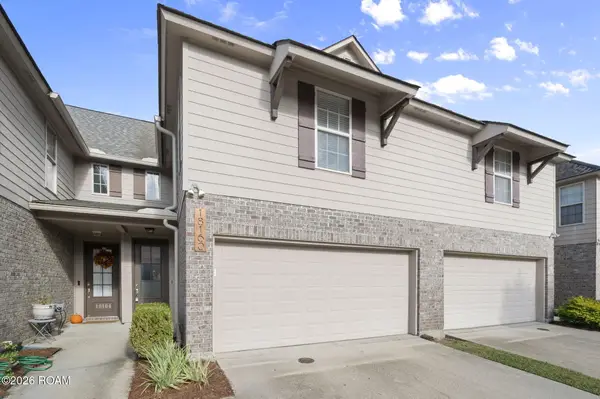 $265,000Active3 beds 3 baths1,769 sq. ft.
18160 Pinehurst Drive, Prairieville, LA 70769
MLS# 000BUAListed by: KELLER WILLIAMS REALTY-FIRST CHOICE - New
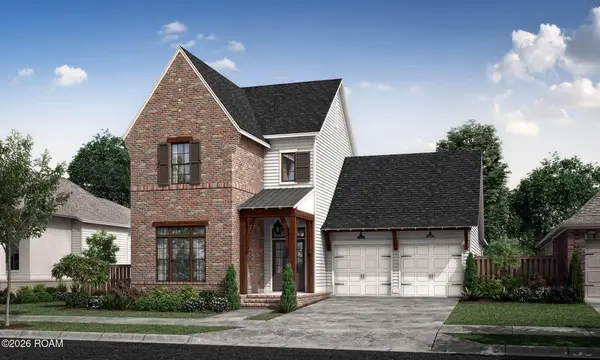 $624,065Active4 beds 4 baths2,863 sq. ft.
38184 Silver Creek Court, Prairieville, LA 70769
MLS# 000BGTListed by: KELLER WILLIAMS REALTY RED STICK PARTNERS - New
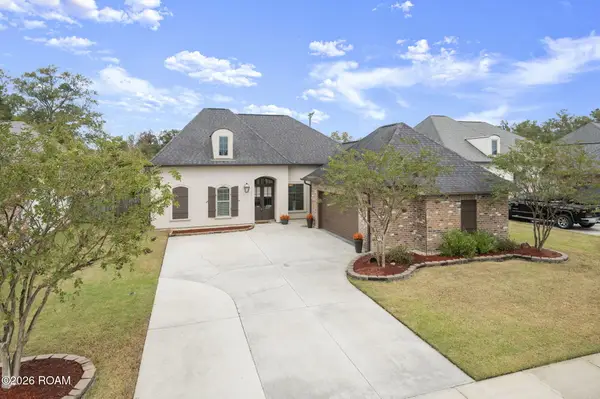 $384,900Active4 beds 3 baths2,317 sq. ft.
43282 Meadow Grove Drive, Prairieville, LA 70769
MLS# 000AOMListed by: KELLER WILLIAMS REALTY PREMIER PARTNERS - New
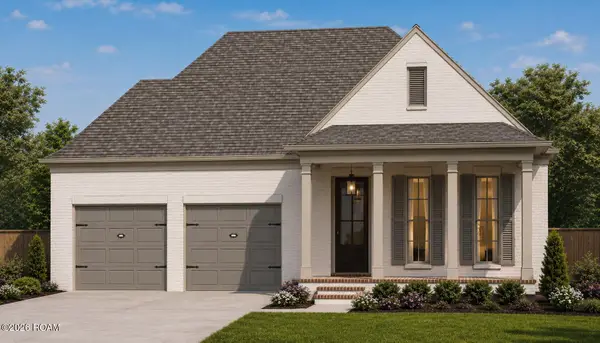 $499,900Active4 beds 3 baths2,294 sq. ft.
38191 Silver Creek Court, Prairieville, LA 70769
MLS# 000AERListed by: RE/MAX PROFESSIONAL - New
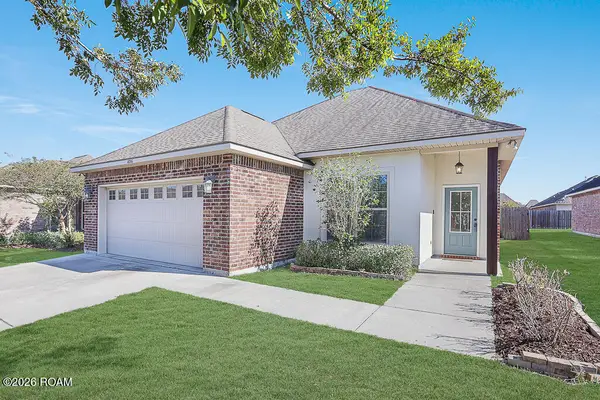 $285,000Active3 beds 2 baths1,659 sq. ft.
18316 Sunset Park Drive, Prairieville, LA 70769
MLS# 200VQBListed by: COMPASS - PERKINS - New
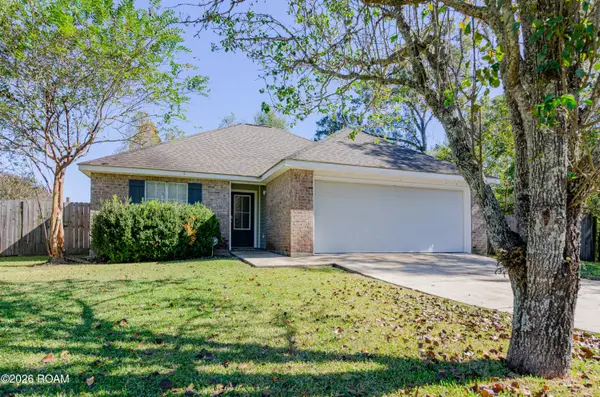 $249,900Active3 beds 2 baths1,428 sq. ft.
15258 W Bayou Drive, Prairieville, LA 70769
MLS# 200UWRListed by: EXP REALTY - Open Sun, 2 to 4pmNew
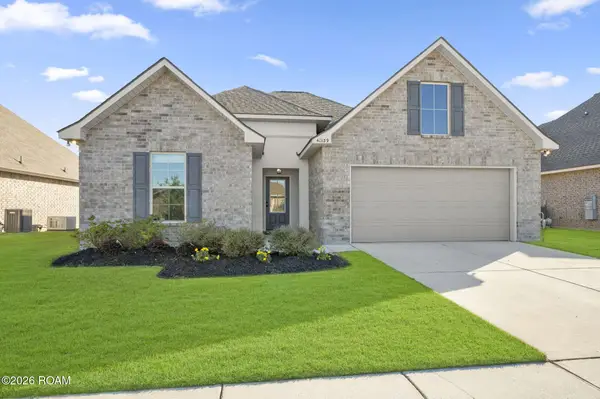 $310,000Active3 beds 2 baths1,690 sq. ft.
40139 Maddie Drive, Prairieville, LA 70769
MLS# 200UNRListed by: COMPASS - PERKINS - New
 $259,900Active3 beds 2 baths1,520 sq. ft.
17014 Jamestowne Drive, Prairieville, LA 70769
MLS# 200UCAListed by: SERVICE 1ST REAL ESTATE


Protect your home and budget from life's surprises with an Assurant Home Warranty, backed by a partner that supports you through every step of homeownership. Explore Plans.
©2026 Century 21 Real Estate LLC. All rights reserved. CENTURY 21®, the CENTURY 21 Logo and C21® are service marks owned by Century 21 Real Estate LLC. Century 21 Real Estate LLC fully supports the principles of the Fair Housing Act and the Equal Opportunity Act. Each office is independently owned and operated. Listing information is deemed reliable but not guaranteed accurate.