
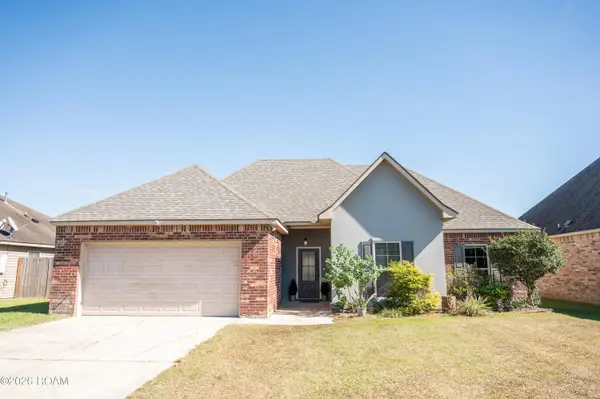
38191 Silver Creek Court, Prairieville, LA 70769
Local realty services provided by:CENTURY 21 Buelow-Miller Realty
38191 Silver Creek Court,Prairieville, LA 70769
$499,900
- 4 Beds
- 3 Baths
- 2,294 sq. ft.
- Single family
- Active
Listed by: dianne adams
Office: re/max professional
MLS#:000AER
Source:ROAM
Price summary
- Price:$499,900
- Price per sq. ft.:$145.66
- Monthly HOA dues:$78
About this home
Custom "Proposed Construction", Located in the New Prairieville High School District! Impressive Traditional Front Elevation will be positioned on an amazing lot on a quiet no-outlet street w/views through a wall of windows from the interior open floor plan to the fully equipped outdoor kitchen & patio entertaining area. Family-Oriented, 4 Bedroom, 3 Bath floor plan boasts 1 Story w/ 3 EnSuite Bedroom Areas, Chefs Kitchen, Island w/Seating, Spacious Butler's Pantry, SS Appliance Package, Living & Dining, & Mudroom. 3 Way Split Floorplan Consists of: Primary EnSuite, 2 Beds & Adjoining Bath w/double vanities, surrounded by Landing Area & 1 Private Bedroom w/ Hall Bath. Neighborhood Amenities Includes, Sidewalks, Walking Trails, Parks, Trees, Community Pool, Basketball & Pickleball Ct. All Surrounded by a Mix of the Latest High Demand Architectural Styles. Centrally Located Off Old Jefferson Hwy. In Prairieville, Near Asc & EBR Parish Line w/Easy I-10 Access to Baton Rouge & New Orleans. Convenient To All Services & Award-Winning Ascension Parish Schools. ** Approximate Listed Price Is Based on Amenities, Listing Date, Building Materials Costs & Will Vary According to Construction Start Date & Selections. Final Contract Sales Price Allowances & Amenities May Change Due to Fluctuating Market Prices & Availability of Building Materials. Builders Executed Contract w/Buyers to Determine Final Sales Price, Amenities & Allowances....
Contact an agent
Home facts
- Year built:2027
- Subdivision & Development:Oakland Crossing
- Listing ID #:000AER
- Added:3 day(s) ago
- Updated:November 21, 2026 at 03:40 PM
Rooms and interior
- Bedrooms:4
- Total bathrooms:3
- Full bathrooms:3
- Rooms Total:10
- Flooring:Carpet, Ceramic Tile
- Dining Description:BreakFast Bar, Countertops - Solid Surface, Eat-In-Kitchen
- Bathrooms Description:Jetted Tub, Separate Shower
- Kitchen Description:CookTop, Dishwasher, Disposal, Electric Oven, Gas Cooktop, Microwave, Pantry, Range Hood
- Living area:2,294 sq. ft.
Heating and cooling
- Cooling:Ceiling Fan(s), Central Air
- Heating:Central, Natural Gas
Structure and exterior
- Year built:2027
- Building area:2,294 sq. ft.
- Lot area:0.19 Acres
- Lot Features:Back Yard, Dead End, Interior Lot, Landscaped, Level, No Outlet Street
- Construction Materials:Brick, HardiPlank Type
- Exterior Features:Covered, Gas Grill, Lighting, Open, Outdoor Grill, Patio: Concrete, Porch
- Foundation Description:Slab
Utilities
- Water:Public
- Sewer:Community Sewer
Finances and disclosures
- Price:$499,900
- Price per sq. ft.:$145.66
Features and amenities
- Appliances:Cooktop, Dishwasher, Disposal, Gas Cooktop, Microwave, Range Hood, Stainless Steel Appliance(s)
- Laundry features:Electric Dryer Hookup, Inside, Lower Level, Washer Hookup
- Amenities:Breakfast Bar, Computer Nook, Crown Molding, Double Vanity, Eat-In Kitchen, En Suite, Guest Suite, High Ceilings, In-Law Floorplan, Insulated Windows, Jetted Tub, Kitchen Island, Multi-Head Shower, Outdoor Kitchen, Pantry, Quartz, Separate Shower, Shower/Tub Combo, Solid Surface Counters, Stone Counters, Varied Ceiling Heights, Walk-In Closet(s), Walk-Up Attic
Parking
- Parking description:Attached Garage, Concrete, Driveway, Garage Door Opener, Garage Faces Front, Off Street
- Garage spaces:2
New listings near 38191 Silver Creek Court
- New
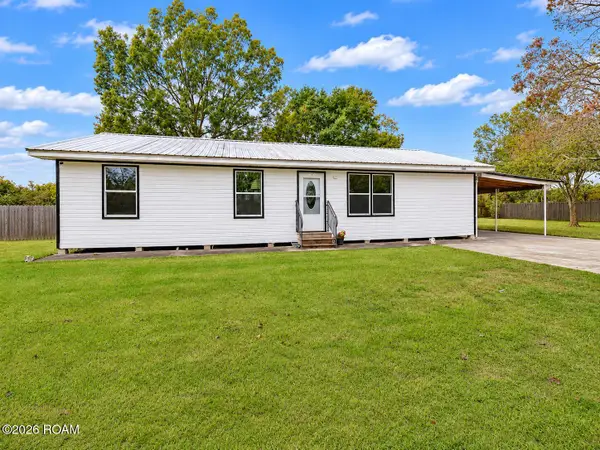 $242,900Active3 beds 2 baths1,521 sq. ft.
18043 Little Prairie Road, Prairieville, LA 70769
MLS# 000CAMListed by: DAWSON GREY REAL ESTATE - New
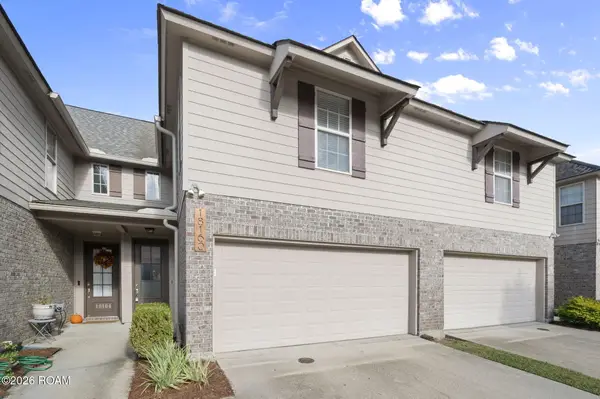 $265,000Active3 beds 3 baths1,769 sq. ft.
18160 Pinehurst Drive, Prairieville, LA 70769
MLS# 000BUAListed by: KELLER WILLIAMS REALTY-FIRST CHOICE - New
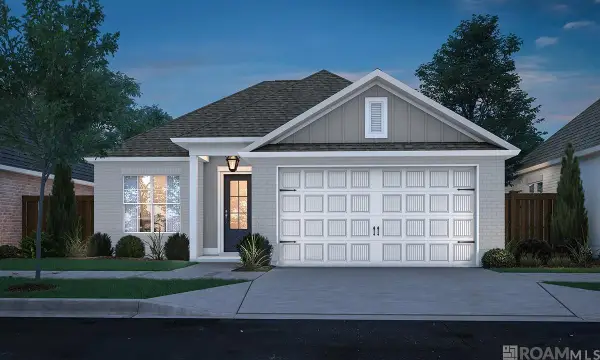 $345,000Active3 beds 2 baths1,636 sq. ft.
37270 Dulcito Avenue, Prairieville, LA 70769
MLS# 000BQJListed by: KELLER WILLIAMS REALTY RED STICK PARTNERS - New
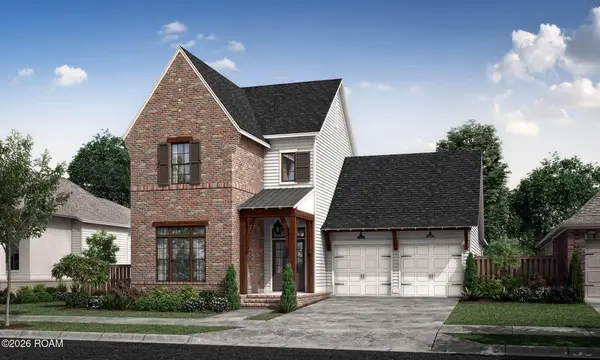 $624,065Active4 beds 4 baths2,863 sq. ft.
38184 Silver Creek Court, Prairieville, LA 70769
MLS# 000BGTListed by: KELLER WILLIAMS REALTY RED STICK PARTNERS - New
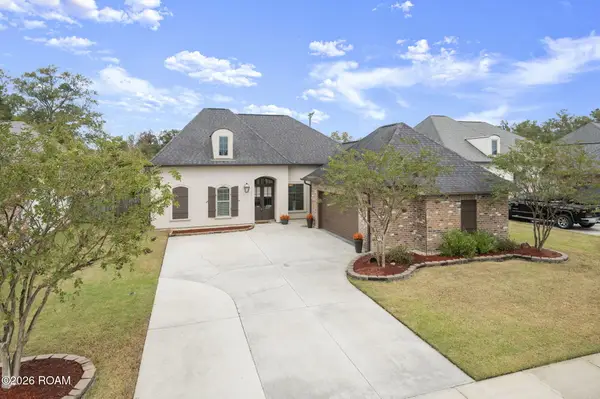 $384,900Active4 beds 3 baths2,317 sq. ft.
43282 Meadow Grove Drive, Prairieville, LA 70769
MLS# 000AOMListed by: KELLER WILLIAMS REALTY PREMIER PARTNERS - New
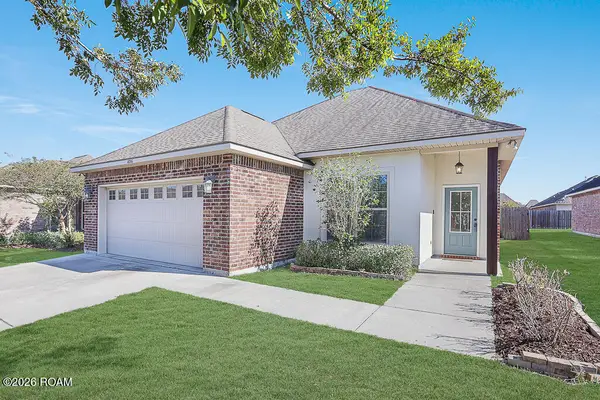 $285,000Active3 beds 2 baths1,659 sq. ft.
18316 Sunset Park Drive, Prairieville, LA 70769
MLS# 200VQBListed by: COMPASS - PERKINS - New
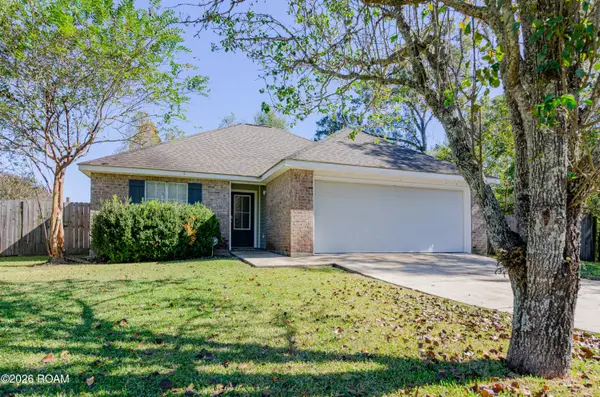 $249,900Active3 beds 2 baths1,428 sq. ft.
15258 W Bayou Drive, Prairieville, LA 70769
MLS# 200UWRListed by: EXP REALTY - Open Sun, 2 to 4pmNew
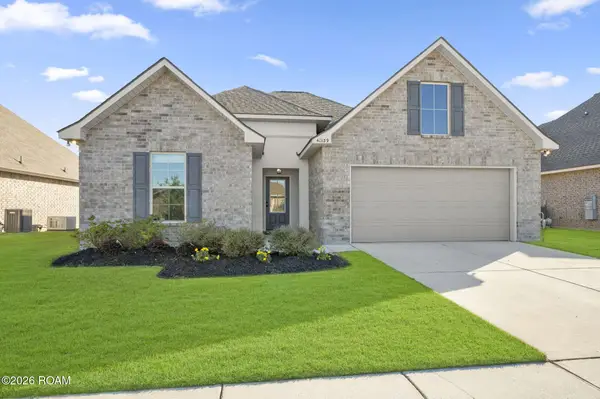 $310,000Active3 beds 2 baths1,690 sq. ft.
40139 Maddie Drive, Prairieville, LA 70769
MLS# 200UNRListed by: COMPASS - PERKINS - New
 $259,900Active3 beds 2 baths1,520 sq. ft.
17014 Jamestowne Drive, Prairieville, LA 70769
MLS# 200UCAListed by: SERVICE 1ST REAL ESTATE


Protect your home and budget from life's surprises with an Assurant Home Warranty, backed by a partner that supports you through every step of homeownership. Explore Plans.
©2026 Century 21 Real Estate LLC. All rights reserved. CENTURY 21®, the CENTURY 21 Logo and C21® are service marks owned by Century 21 Real Estate LLC. Century 21 Real Estate LLC fully supports the principles of the Fair Housing Act and the Equal Opportunity Act. Each office is independently owned and operated. Listing information is deemed reliable but not guaranteed accurate.