
37276 Renaissance Dr, Prairieville, LA 70769
Local realty services provided by:CENTURY 21 Action Realty
37276 Renaissance Dr,Prairieville, LA 70769
$525,000
- 4 Beds
- 3 Baths
- 2,852 sq. ft.
- Single family
- Pending
Listed by: nikki s pitre
Office: pivot realty
MLS#:BR2026013189
Source:LA_RAAMLS
Price summary
- Price:$525,000
- Price per sq. ft.:$124.85
- Monthly HOA dues:$54.17
About this home
An Entertainer's Dream with Ultimate Versatility in Prairieville! Welcome to this exceptional 4-bedroom, 3-bathroom residence offering 2,852 square feet of thoughtfully designed living space. From the moment you arrive, the pristine curb appeal and rear driveway--perfectly suited for an RV/boat complete with dedicated hookups--set this property apart. Inside, you are greeted by an expansive, functional triple-split floorplan accented by beautiful hardwood and tile flooring throughout (no carpet in main areas!). The heart of the home is a chef's dream kitchen, fully equipped with premium granite slab countertops, a 5-burner gas cooktop with a convenient pot filler, and abundant cabinet space. Retreat to the spacious primary suite or head upstairs to find a massive, versatile bonus room over the garage--ideal for a game room, home theater, or private office. Storage is never an issue here, thanks to the oversized 2-car garage featuring massive dedicated storage areas. The true showstopper of this property is the spectacular backyard setup. Entertain year-round in the custom enclosed outdoor full patio bar, featuring wrap-around windows that easily open to let in the fresh air. Just outside the bar, melt your stress away in your private, inground gunite hot tub. Flood X. Combining luxury, space, and unmatched outdoor amenities, this Prairieville gem is a rare find. Schedule your private tour today!...
Contact an agent
Home facts
- Year built:2007
- Subdivision & Development:Renaissance
- Listing ID #:BR2026013189
- Added:37 day(s) ago
- Updated:August 26, 2026 at 10:39 AM
Rooms and interior
- Bedrooms:4
- Total bathrooms:3
- Full bathrooms:3
- Flooring:Carpet, Tile, Wood
- Bathrooms Description:Bedroom 1, Bedroom 3, Bidet, Double Vanity, Separate Shower
- Kitchen Description:Dishwasher, Disposal, Electric Stove Con, Gas Cooktop, Gas Stove Con, Granite Counters, Kitchen, Microwave, Oven, Refrigerator
- Living area:2,852 sq. ft.
Heating and cooling
- Cooling:Central Air, Multi Units
- Heating:Central Heat
- Central air:Yes
Structure and exterior
- Year built:2007
- Building area:2,852 sq. ft.
- Lot area:0.29 Acres
- Construction Materials:Brick, Stucco
- Exterior Features:Covered Patio, Outdoor Grill, Outdoor Kitchen, Outside Light, Privacy Fence
- Foundation Description:Slab
Finances and disclosures
- Price:$525,000
- Price per sq. ft.:$124.85
Features and amenities
- Appliances:Dishwasher, Electric Stove Con, Gas Stove Con, Microwave, Refrigerator
- Laundry features:Electric Dryer Hookup, Washer Hookup
- Amenities:Clubhouse, Crown Molding, High Ceilings, Lighting, Outdoor Grill, Outdoor Kitchen, Pool, Separate Shower, Utility Room, Walk-In Closet(s)
- Pool features:Pool
Parking
- Parking description:Garage
- Garage:Yes
New listings near 37276 Renaissance Dr
- New
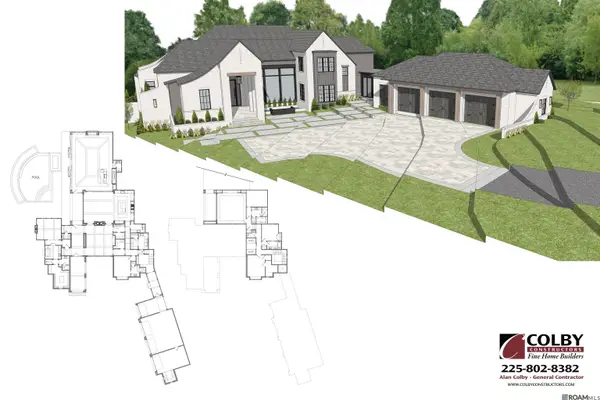 $1,499,000Active4 beds 3 baths4,000 sq. ft.
18704 St Andrews Ct W, Prairieville, LA 70769
MLS# 2026015667Listed by: RE/MAX PROFESSIONAL - New
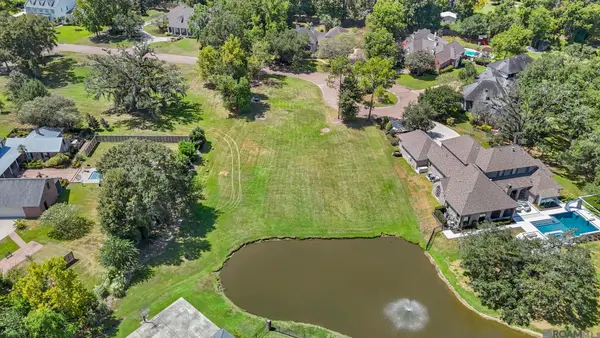 $365,000Active0.98 Acres
18704 St Andrews Ct W, Prairieville, LA 70769
MLS# 2026015687Listed by: RE/MAX PROFESSIONAL - New
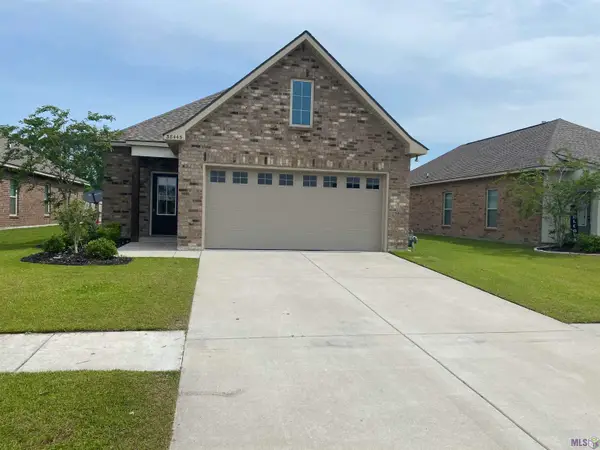 $274,999Active3 beds 2 baths1,616 sq. ft.
38445 Brown Rd, Prairieville, LA 70769
MLS# BR2026015639Listed by: COMMUNITY MANAGEMENT LLC - New
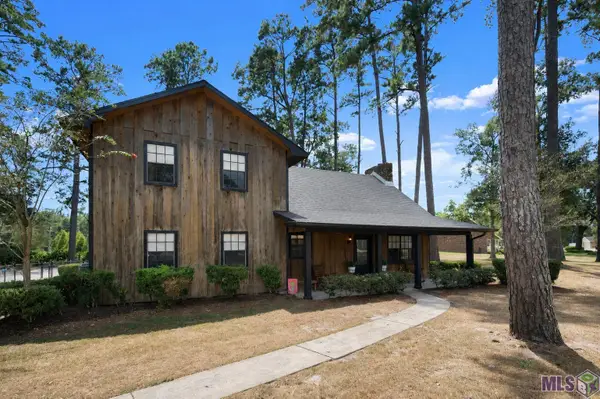 $450,000Active3 beds 3 baths2,534 sq. ft.
17543 Summerfield Rd North, Prairieville, LA 70769
MLS# BR2026015552Listed by: SUPREME - New
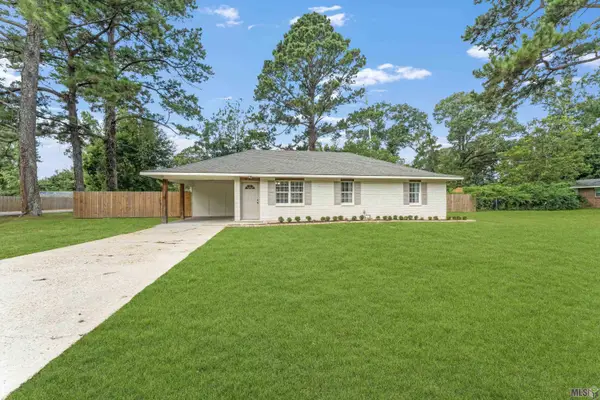 $249,900Active3 beds 2 baths1,314 sq. ft.
18119 Conthia St, Prairieville, LA 70769
MLS# BR2026015547Listed by: ALEXANDER REALTY, LLC - New
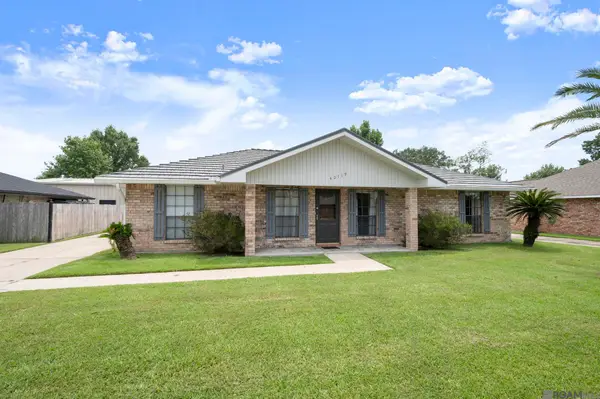 $320,000Active3 beds 2 baths1,852 sq. ft.
40119 La Rochelle Rd, Prairieville, LA 70769
MLS# 2026015542Listed by: RE/MAX PROPERTIES - New
 $535,000Active4 beds 3 baths2,476 sq. ft.
43097 Lighthouse Ln, Prairieville, LA 70769
MLS# 2026015532Listed by: KELLER WILLIAMS REALTY RED STICK PARTNERS - New
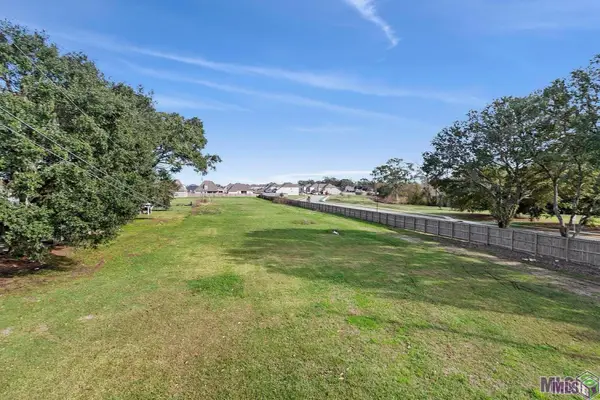 $189,900Active0.86 Acres
16427 La Hwy 929, Prairieville, LA 70769
MLS# BR2026015491Listed by: PROPERTY FIRST REALTY GROUP - New
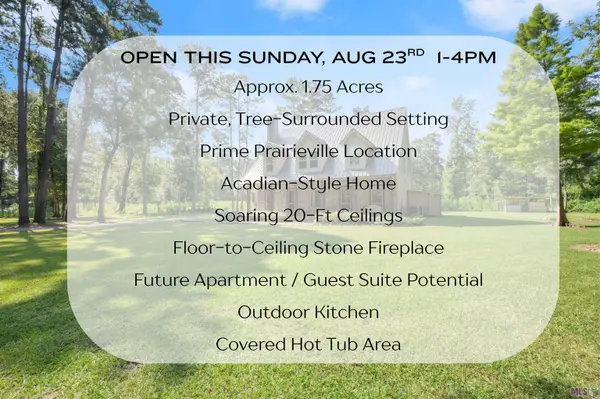 $600,000Active3 beds 4 baths2,619 sq. ft.
15325 Emmett Moore Dr, Prairieville, LA 70769
MLS# BR2026015394Listed by: THE MUSSO GROUP 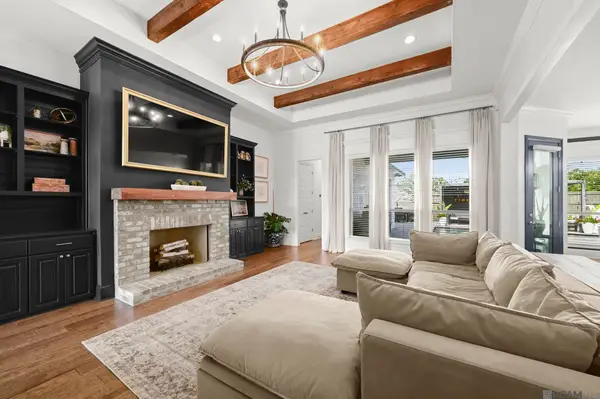 $639,900Pending4 beds 3 baths2,509 sq. ft.
17363 Fox Glove Ave, Prairieville, LA 70769
MLS# 2026015395Listed by: KELLER WILLIAMS REALTY-FIRST CHOICE


Protect your home and budget from life's surprises with an Assurant Home Warranty, backed by a partner that supports you through every step of homeownership. Explore Plans.
©2026 Century 21 Real Estate LLC. All rights reserved. CENTURY 21®, the CENTURY 21 Logo and C21® are service marks owned by Century 21 Real Estate LLC. Century 21 Real Estate LLC fully supports the principles of the Fair Housing Act and the Equal Opportunity Act. Each office is independently owned and operated. Listing information is deemed reliable but not guaranteed accurate.