
38093 Misty Grove Ct, Prairieville, LA 70769
Local realty services provided by:CENTURY 21 Investment Realty
Listed by: laura buck smith, mary beth crain
Office: the market real estate co
MLS#:2026019085
Source:LA_GBRMLS
Price summary
- Price:$509,000
- Price per sq. ft.:$138.32
About this home
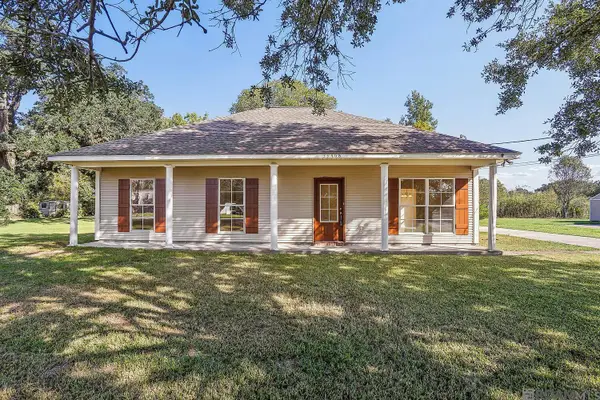
Welcome to waterfront living in highly desirable Maplewood Estates! Situated on a quiet dead-end street, this beautiful 4-bedroom, 3-bath home offers a thoughtfully designed triple-split floor plan, spacious living areas, and stunning backyard views. The inviting main living area features real wood floors, a gas fireplace, and an open layout that flows seamlessly into the kitchen and dining room. The kitchen is full of character, showcasing quartz countertops, stainless steel appliances, beautiful cypress cabinetry, a brick island, and a charming antique pantry door. Designed for both comfort and functionality, the home also offers generously sized bedrooms with large closets, a spacious laundry room, a convenient mud bench, and a dedicated computer nook. Step outside to enjoy the peaceful waterfront setting from the large covered porch, complete with an outdoor kitchen - perfect for entertaining or relaxing while taking in the view. Conveniently located with quick access to Baton Rouge, shopping, dining, and excellent schools, this home combines everyday convenience with the beauty of waterfront living. The neighborhood did not flood in 2016. Don’t miss the opportunity to make this special property your own! Measurements not warranted by Realtor, Agent, or Broker. Schedule your private showing today!...
Contact an agent
Home facts
- Year built:2014
- Subdivision & Development:Maplewood Estates
- Listing ID #:2026019085
- Added:1 day(s) ago
- Updated:October 21, 2026 at 07:39 PM
Rooms and interior
- Bedrooms:4
- Total bathrooms:3
- Full bathrooms:3
- Flooring:Carpet, Ceramic Tile, Wood
- Bedroom Description:Ceiling 9ft Plus, Ceiling Fan(s), En Suite Bath, Split, Tray Ceiling(s)
- Living area:2,521 sq. ft.
Heating and cooling
- Heating:Central, Gas Heat
- Central air:Yes
Structure and exterior
- Year built:2014
- Building area:2,521 sq. ft.
- Lot area:0.24 Acres
- Lot Features:Dead-End Lot, Rectangular Lot
- Architectural Style:French
- Exterior Features:Covered, Deck, Patio: Concrete, Patio: Open, Patio: Wood, Porch
- Foundation Description:Slab
- Levels:1 Story
Utilities
- Water:Public
- Sewer:Public Sewer
Finances and disclosures
- Price:$509,000
- Price per sq. ft.:$138.32
Features and amenities
- Laundry features:Electric Dryer Hookup, Inside, Washer Hookup, Washer/Dryer Hookups
- Amenities:Screens, Sm Window Trtmt.
Parking
- Parking description:2 Cars Park, Attached, Concrete, Driveway, Garage, Garage Door Opener, Other
- Garage:Yes
New listings near 38093 Misty Grove Ct
- Coming Soon
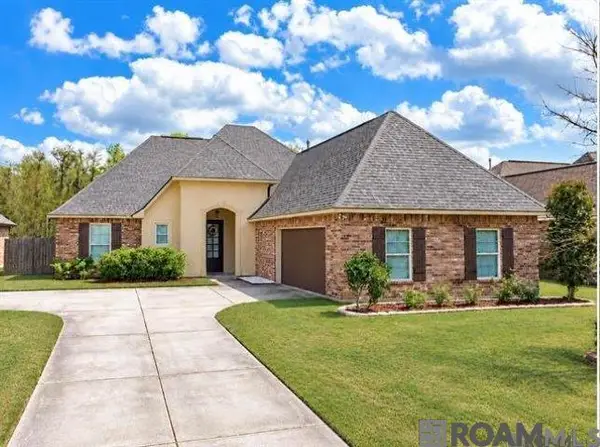 $350,000Coming Soon3 beds 2 baths2,139 sq. ft.
18176 Old Reserve, Prairieville, LA 70769
MLS# 2026018114Listed by: REALTY EXECUTIVES SOUTH LOUISIANA GROUP - New
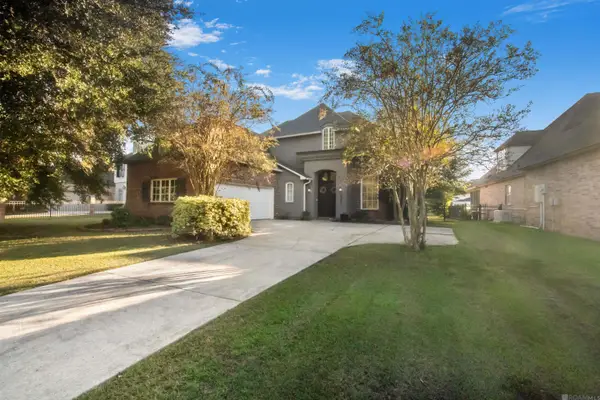 $415,000Active4 beds 2 baths2,580 sq. ft.
18299 Manchac Place Dr, Prairieville, LA 70769
MLS# 2026019072Listed by: INNOVATIVE REALTY SERVICES - New
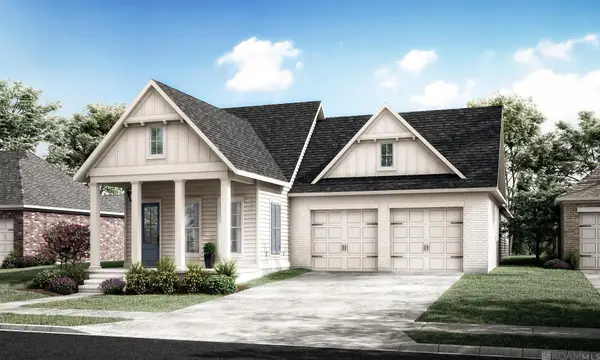 $524,990Active4 beds 3 baths2,256 sq. ft.
38192 Silver Creek Ct, Prairieville, LA 70769
MLS# 2026019025Listed by: KELLER WILLIAMS REALTY RED STICK PARTNERS - New
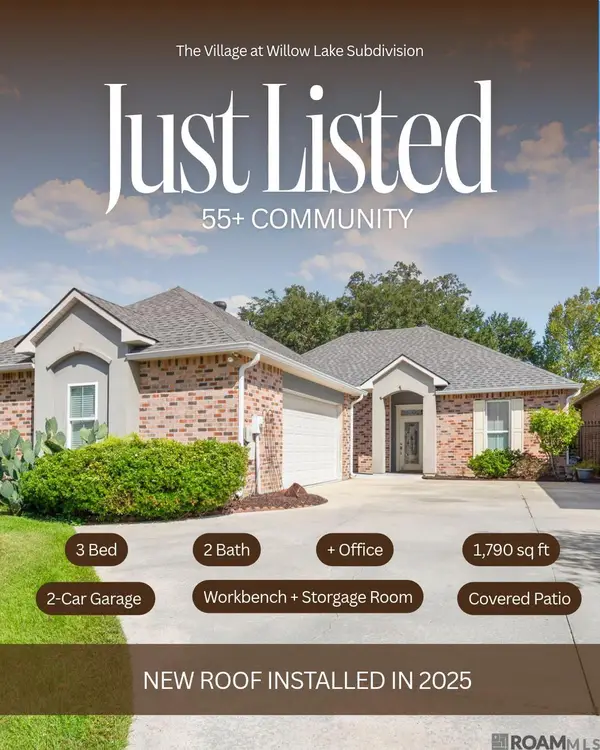 $295,000Active3 beds 2 baths1,789 sq. ft.
17264 Rue Village, Prairieville, LA 70769
MLS# 2026019007Listed by: KELLER WILLIAMS REALTY-FIRST CHOICE 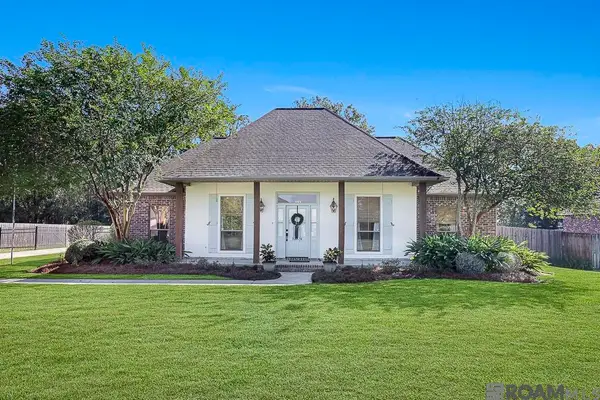 $415,000Pending4 beds 2 baths2,109 sq. ft.
16194 Ole Homestead Ln, Prairieville, LA 70769
MLS# 2026018936Listed by: MAGNOLIA ROOTS REALTY LLC- New
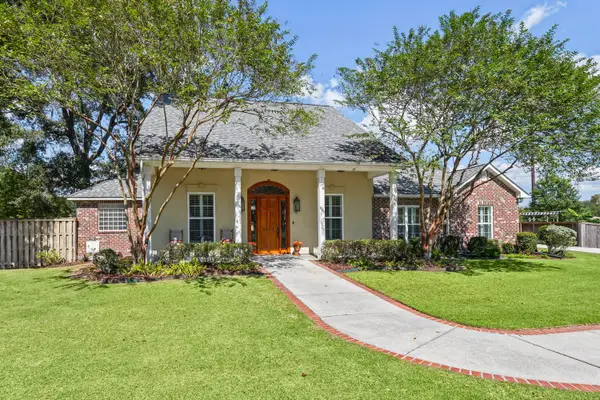 $710,000Active3 beds 2 baths3,275 sq. ft.
38374 Henry Rd, Prairieville, LA 70769
MLS# 2026018890Listed by: COLDWELL BANKER ONE - New
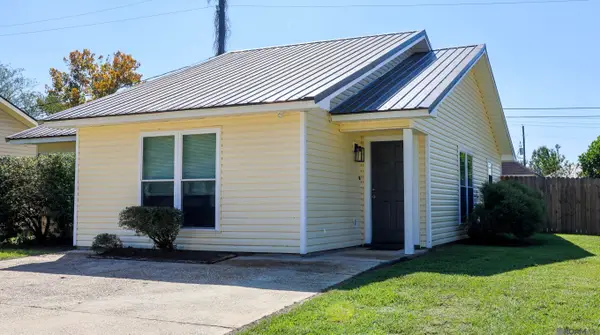 $234,000Active3 beds 1 baths1,189 sq. ft.
37403 W Hillside Dr, Prairieville, LA 70769
MLS# 2026018870Listed by: MOVEMENT REALTY LLC 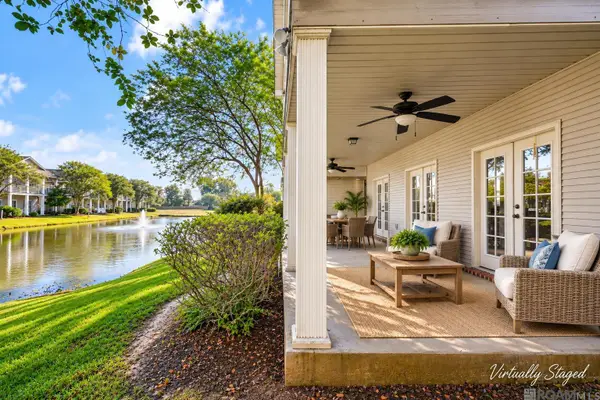 $170,000Pending3 beds 2 baths1,420 sq. ft.
38035 Post Office Rd #11A, Prairieville, LA 70769
MLS# 2026018822Listed by: THE MARKET REAL ESTATE CO- New
 $236,900Active3 beds 2 baths1,358 sq. ft.
39468 Germany Rd, Prairieville, LA 70769
MLS# 2026018752Listed by: PROPERTY FIRST REALTY GROUP


Protect your home and budget from life's surprises with an Assurant Home Warranty, backed by a partner that supports you through every step of homeownership. Explore Plans.
©2026 Century 21 Real Estate LLC. All rights reserved. CENTURY 21®, the CENTURY 21 Logo and C21® are service marks owned by Century 21 Real Estate LLC. Century 21 Real Estate LLC fully supports the principles of the Fair Housing Act and the Equal Opportunity Act. Each office is independently owned and operated. Listing information is deemed reliable but not guaranteed accurate.