
38158 Sweet Briar Dr, Prairieville, LA 70769
Local realty services provided by:CENTURY 21 Action Realty
38158 Sweet Briar Dr,Prairieville, LA 70769
$629,900
- 4 Beds
- 3 Baths
- 2,482 sq. ft.
- Single family
- Active
Listed by: calvin a clement
Office: pennant real estate
MLS#:BR2026012803
Source:LA_RAAMLS
Price summary
- Price:$629,900
- Price per sq. ft.:$165.41
- Monthly HOA dues:$62.5
About this home
Built by PJC Design+Build, this stunning new construction offers the perfect blend of timeless design and modern convenience. From the inviting front porch to the thoughtfully designed interior, every detail has been carefully selected. Featuring 4 bedrooms and 3 full bathrooms, this home showcases oak flooring throughout, custom closets, and a spacious living room anchored by a floor-to-ceiling brick fireplace. The kitchen is designed for both everyday living and entertaining, offering custom cabinetry, upper and lower cabinet lighting, an upgraded pantry, and a stylish wine bar. The oversized laundry room provides additional storage and includes a deep utility sink for added functionality. Step outside to the expansive covered patio, complete with a full outdoor kitchen and a beautiful brick wood-burning fireplace, creating the perfect space to entertain year-round. In addition to the two-car garage, the home offers a third garage bay that is ideal for a golf cart, home gym, workshop, or extra storage space. Pool and fence packages are available upon request. Thoughtfully built with quality craftsmanship, comfort, and attention to detail, this home is ready to welcome its next owners. *Pool and fence options upon request. Schools include -Oak Grove Primary -Prairieville Middle -NEW Prairieville High School NO FLOOD ZONE...
Contact an agent
Home facts
- Year built:2026
- Subdivision & Development:Meadows at Oak Grove The
- Listing ID #:BR2026012803
- Added:86 day(s) ago
- Updated:August 25, 2026 at 03:58 PM
Rooms and interior
- Bedrooms:4
- Total bathrooms:3
- Full bathrooms:3
- Flooring:Tile, Wood
- Bathrooms Description:Bedroom 1, Bedroom 3, Double Vanity, Multi-Head Shower, Separate Shower
- Kitchen Description:Dishwasher, Disposal, Gas Cooktop, Gas Stove Con, Kitchen Island, Microwave, Oven
- Living area:2,482 sq. ft.
Heating and cooling
- Cooling:Central Air
- Heating:Central Heat, Natural Gas
- Central air:Yes
Structure and exterior
- Year built:2026
- Building area:2,482 sq. ft.
- Lot area:0.2 Acres
- Architectural Style:Acadian
- Construction Materials:Brick, Frame
- Exterior Features:Covered Patio, Outdoor Grill, Outdoor Kitchen, Outside Light
- Foundation Description:Slab
- Levels:1 Story
Finances and disclosures
- Price:$629,900
- Price per sq. ft.:$165.41
Features and amenities
- Appliances:Dishwasher, Gas Stove Con, Microwave
- Laundry features:Electric Dryer Hookup, Gas Dryer Hookup, Washer Hookup
- Amenities:Crown Molding, High Ceilings, Lighting, Outdoor Grill, Outdoor Kitchen, Pool, Separate Shower, Walk-In Closet(s)
- Pool features:Pool
Parking
- Parking description:Attached, Garage
- Garage:Yes
New listings near 38158 Sweet Briar Dr
- Coming Soon
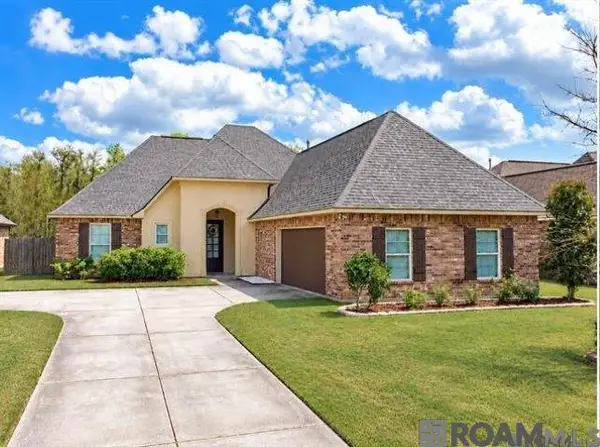 $350,000Coming Soon3 beds 2 baths2,139 sq. ft.
18176 Old Reserve, Prairieville, LA 70769
MLS# 2026018114Listed by: REALTY EXECUTIVES SOUTH LOUISIANA GROUP - New
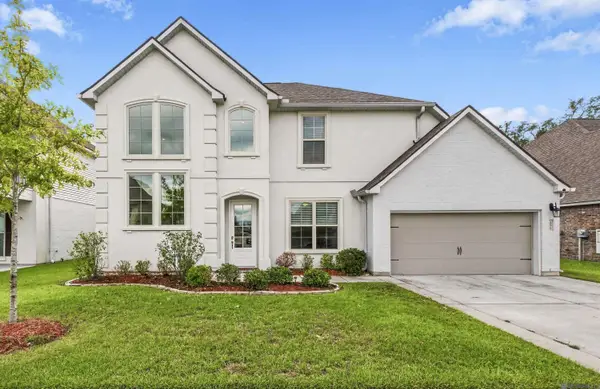 $435,000Active5 beds 3 baths3,168 sq. ft.
39327 Nutall Oak Ave, Prairieville, LA 70769
MLS# 2026018279Listed by: GASPARD & CO REAL ESTATE LLC - New
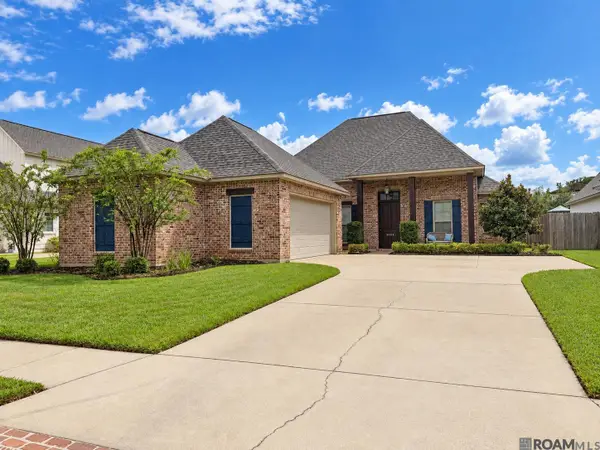 $537,900Active4 beds 3 baths2,360 sq. ft.
37379 Cypress Hollow Ave, Prairieville, LA 70769
MLS# 2026018249Listed by: PENNANT REAL ESTATE 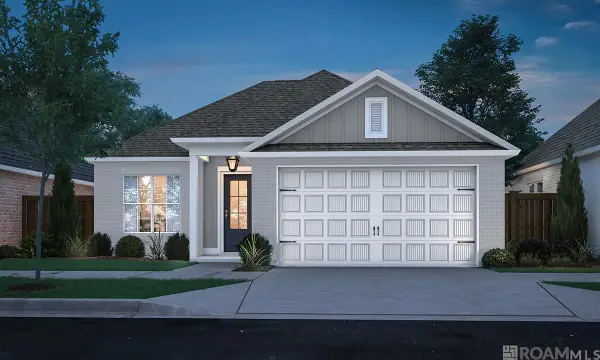 $363,823Pending3 beds 2 baths1,636 sq. ft.
37356 Hereford Street, Prairieville, LA 70769
MLS# 2026018240Listed by: KELLER WILLIAMS REALTY RED STICK PARTNERS- New
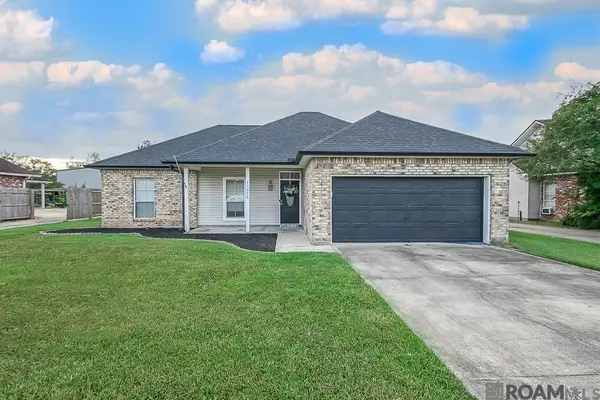 $250,000Active4 beds 2 baths1,501 sq. ft.
17075 Hunters Trace St W, Prairieville, LA 70769
MLS# 2026018216Listed by: PENNANT REAL ESTATE - New
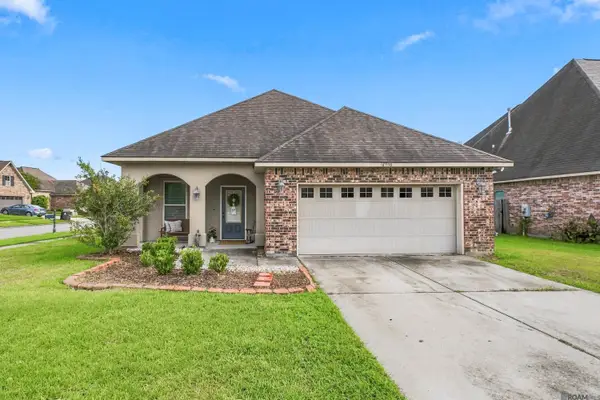 $275,000Active3 beds 2 baths1,613 sq. ft.
16550 Gallion Dr, Prairieville, LA 70769
MLS# 2026018190Listed by: SOUTHERN HOMES TEAM - New
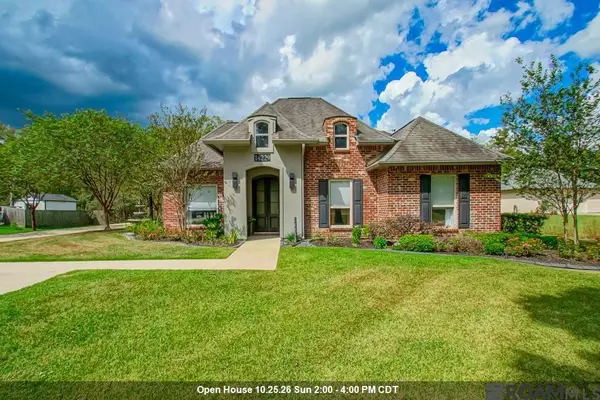 $740,000Active4 beds 3 baths2,844 sq. ft.
14229 Bluff Rd, Prairieville, LA 70769
MLS# 2026018188Listed by: LPT REALTY, LLC - New
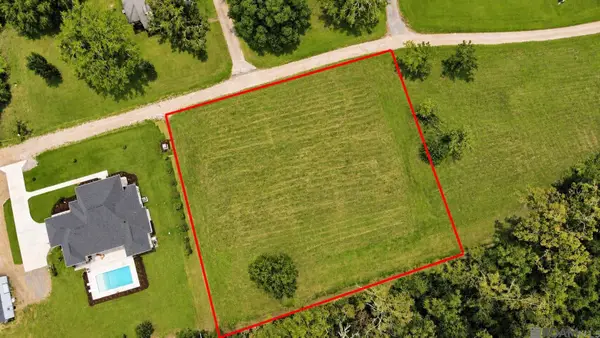 $150,000Active1 Acres
LOT B-3-C Rivault Ln, Prairieville, LA 70769
MLS# 2026018136Listed by: KEYFINDERS TEAM REALTY 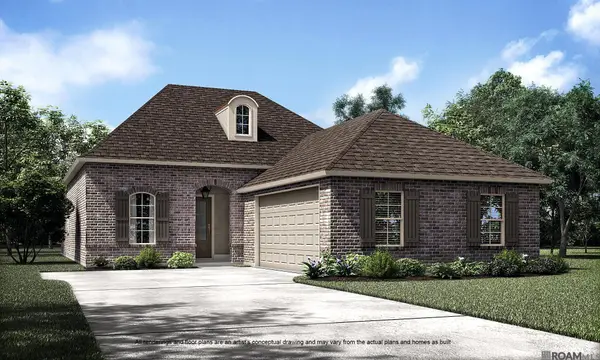 $469,603Pending4 beds 3 baths2,256 sq. ft.
37287 Dulcito Ave, Prairieville, LA 70769
MLS# 2026018121Listed by: KELLER WILLIAMS REALTY RED STICK PARTNERS- Open Sun, 2 to 4pmNew
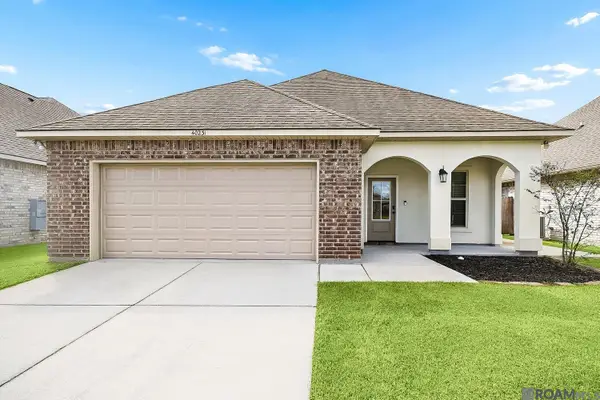 $309,900Active3 beds 2 baths1,613 sq. ft.
40231 Maddie Dr, Prairieville, LA 70769
MLS# 2026018106Listed by: DAWSON GREY REAL ESTATE


Protect your home and budget from life's surprises with an Assurant Home Warranty, backed by a partner that supports you through every step of homeownership. Explore Plans.
©2026 Century 21 Real Estate LLC. All rights reserved. CENTURY 21®, the CENTURY 21 Logo and C21® are service marks owned by Century 21 Real Estate LLC. Century 21 Real Estate LLC fully supports the principles of the Fair Housing Act and the Equal Opportunity Act. Each office is independently owned and operated. Listing information is deemed reliable but not guaranteed accurate.