
39250 Pelican Ln, Prairieville, LA 70769
Local realty services provided by:CENTURY 21 Action Realty
39250 Pelican Ln,Prairieville, LA 70769
$373,000
- 3 Beds
- 2 Baths
- 2,130 sq. ft.
- Single family
- Pending
Listed by: leslie doyle
Office: paige knobles properties
MLS#:2026018049
Source:LA_GBRMLS
Price summary
- Price:$373,000
- Price per sq. ft.:$123.35
About this home
PENDING THE DAY IT HIT THE MARKET... PRISTINE HOME with BEAUTIFUL FINISHES in a fantastic Prairieville location near Highway 61, shopping, dining, and highly regarded schools! This home features a versatile 10' x 12' BONUS/FLEX ROOM, an OVERSIZED GARAGE, and ADDITIONAL DRIVEWAY PARKING. Enjoy peaceful views of the natural wildlife area behind the home from the LARGE COVERED PATIO and FULLY FENCED BACKYARD. Ideally situated on a QUIET DEAD-END STREET with additional common green space beside the property. A BRAND-NEW WHOLE-HOUSE GAS GENERATOR completes this exceptional home!
Contact an agent
Home facts
- Year built:2023
- Subdivision & Development:Jamestown Crossing
- Listing ID #:2026018049
- Added:4 day(s) ago
- Updated:October 08, 2026 at 07:56 AM
Rooms and interior
- Bedrooms:3
- Total bathrooms:2
- Full bathrooms:2
- Bedroom Description:Ceiling 9ft Plus, En Suite Bath, Tray Ceiling(s)
- Living area:2,130 sq. ft.
Heating and cooling
- Heating:Central
- Central air:Yes
Structure and exterior
- Year built:2023
- Building area:2,130 sq. ft.
- Lot area:0.21 Acres
- Architectural Style:Traditional
- Foundation Description:Slab: Post Tension
- Levels:1 Story
Utilities
- Water:Public
- Sewer:Public Sewer
Finances and disclosures
- Price:$373,000
- Price per sq. ft.:$123.35
Parking
- Parking description:Garage
- Garage:Yes
New listings near 39250 Pelican Ln
- Coming Soon
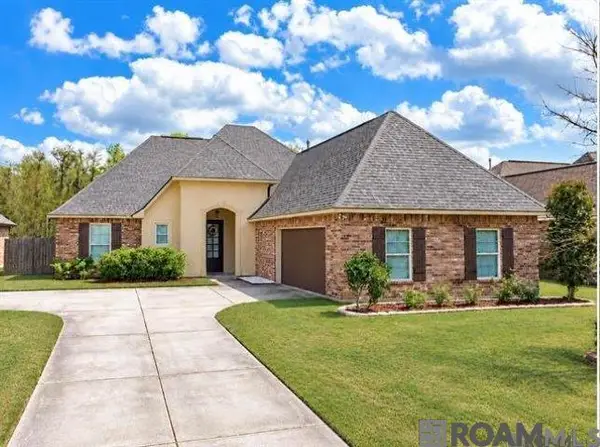 $350,000Coming Soon3 beds 2 baths2,139 sq. ft.
18176 Old Reserve, Prairieville, LA 70769
MLS# 2026018114Listed by: REALTY EXECUTIVES SOUTH LOUISIANA GROUP - New
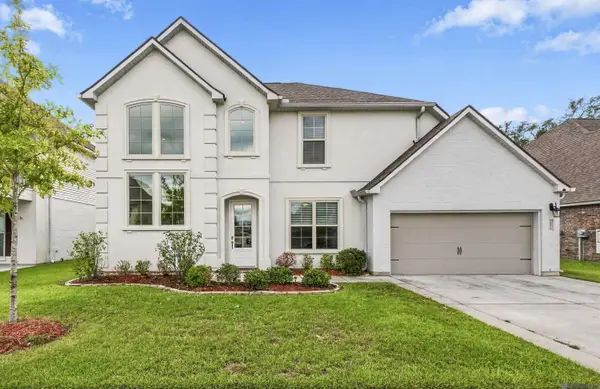 $435,000Active5 beds 3 baths3,168 sq. ft.
39327 Nutall Oak Ave, Prairieville, LA 70769
MLS# 2026018279Listed by: GASPARD & CO REAL ESTATE LLC - New
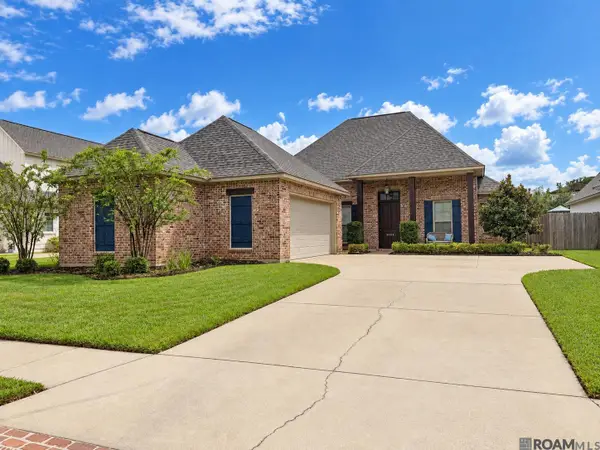 $537,900Active4 beds 3 baths2,360 sq. ft.
37379 Cypress Hollow Ave, Prairieville, LA 70769
MLS# 2026018249Listed by: PENNANT REAL ESTATE 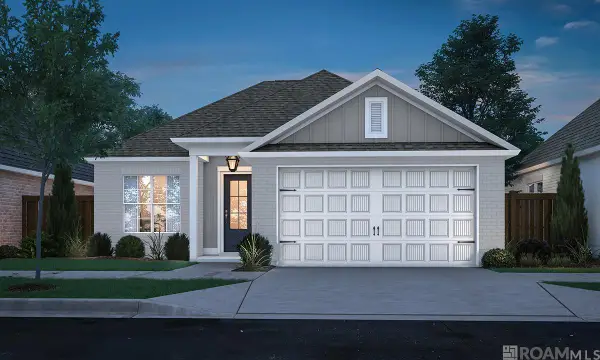 $363,823Pending3 beds 2 baths1,636 sq. ft.
37356 Hereford Street, Prairieville, LA 70769
MLS# 2026018240Listed by: KELLER WILLIAMS REALTY RED STICK PARTNERS- New
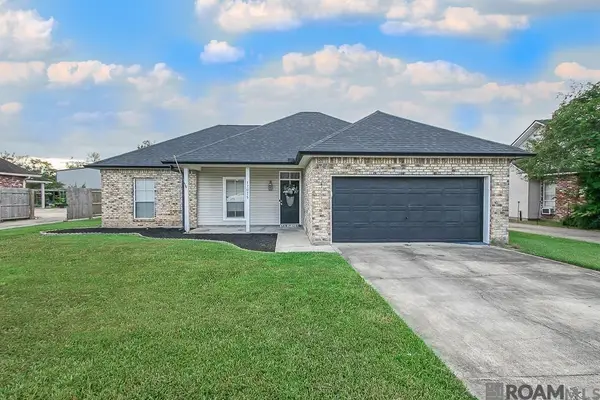 $250,000Active4 beds 2 baths1,501 sq. ft.
17075 Hunters Trace St W, Prairieville, LA 70769
MLS# 2026018216Listed by: PENNANT REAL ESTATE - New
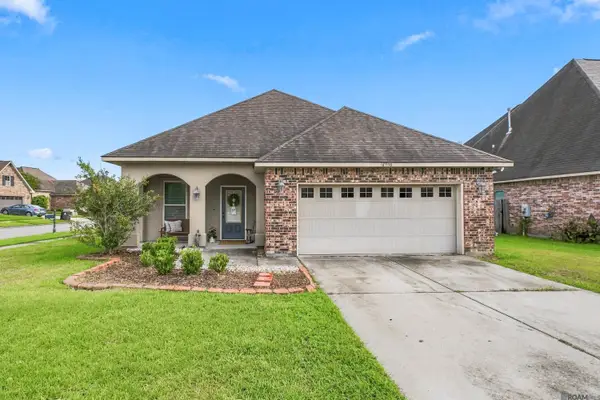 $275,000Active3 beds 2 baths1,613 sq. ft.
16550 Gallion Dr, Prairieville, LA 70769
MLS# 2026018190Listed by: SOUTHERN HOMES TEAM - New
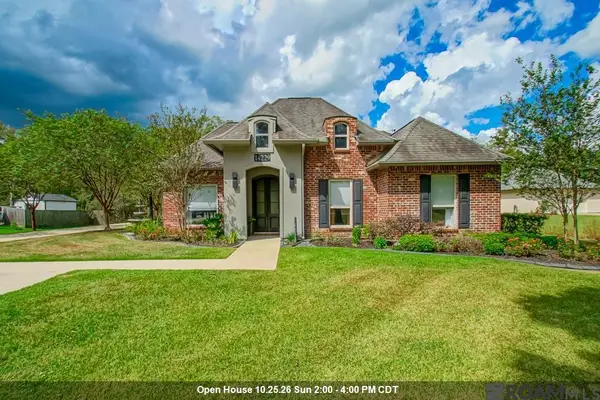 $740,000Active4 beds 3 baths2,844 sq. ft.
14229 Bluff Rd, Prairieville, LA 70769
MLS# 2026018188Listed by: LPT REALTY, LLC - New
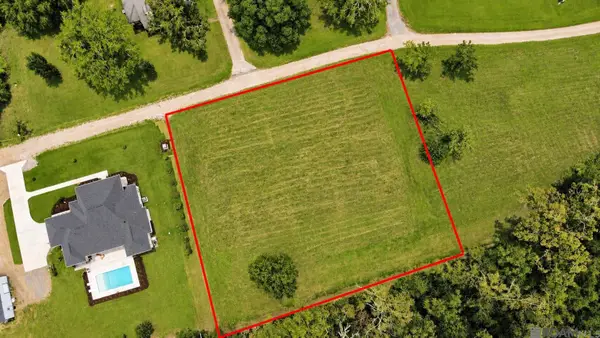 $150,000Active1 Acres
LOT B-3-C Rivault Ln, Prairieville, LA 70769
MLS# 2026018136Listed by: KEYFINDERS TEAM REALTY 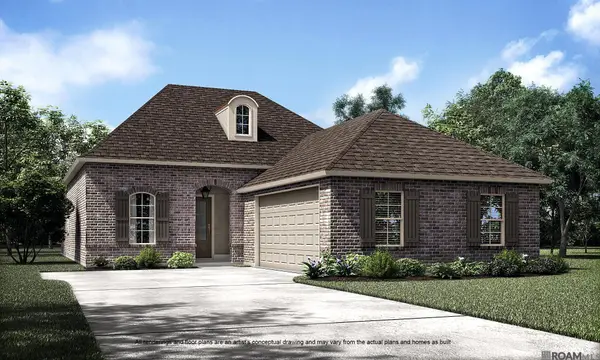 $469,603Pending4 beds 3 baths2,256 sq. ft.
37287 Dulcito Ave, Prairieville, LA 70769
MLS# 2026018121Listed by: KELLER WILLIAMS REALTY RED STICK PARTNERS- Open Sun, 2 to 4pmNew
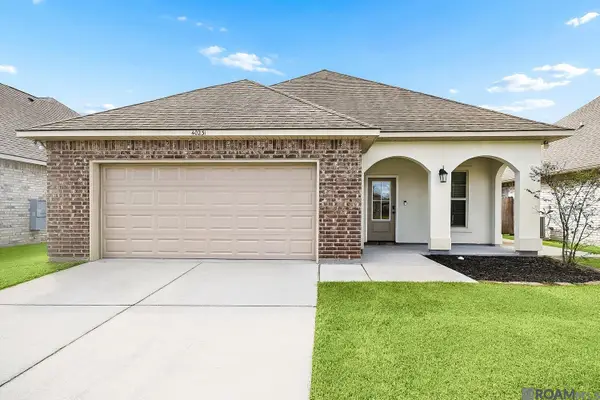 $309,900Active3 beds 2 baths1,613 sq. ft.
40231 Maddie Dr, Prairieville, LA 70769
MLS# 2026018106Listed by: DAWSON GREY REAL ESTATE


Protect your home and budget from life's surprises with an Assurant Home Warranty, backed by a partner that supports you through every step of homeownership. Explore Plans.
©2026 Century 21 Real Estate LLC. All rights reserved. CENTURY 21®, the CENTURY 21 Logo and C21® are service marks owned by Century 21 Real Estate LLC. Century 21 Real Estate LLC fully supports the principles of the Fair Housing Act and the Equal Opportunity Act. Each office is independently owned and operated. Listing information is deemed reliable but not guaranteed accurate.