
41426 Hearthstone Ave, Prairieville, LA 70769
Local realty services provided by:CENTURY 21 Action Realty
41426 Hearthstone Ave,Prairieville, LA 70769
$280,000
- 3 Beds
- 2 Baths
- 1,523 sq. ft.
- Single family
- Active
Listed by: tyler alexander, darren james
Office: lpt realty, llc.
MLS#:2026015742
Source:LA_GBRMLS
Price summary
- Price:$280,000
- Price per sq. ft.:$132.51
About this home
Welcome Home to Greystone in Ascension parish! Discover the perfect blend of comfort, style, and easy living in this well-maintained 3-bedroom, 2-bath home with 1,523 square feet of living space, ideally located in the sought-after Greystone subdivision. The open, split-bedroom floor plan offers a spacious layout with thoughtful separation between the private primary suite and additional bedrooms. The private primary suite is a true retreat, featuring carpet flooring, a beautiful tray ceiling, and an en-suite bath complete with a walk-in closet, double granite vanity, separate shower, and relaxing garden tub. The inviting living room is filled with natural light from large windows overlooking the patio and backyard. A gas-log fireplace with mantle creates a warm focal point, while the open design flows seamlessly into the kitchen. The kitchen offers custom cabinetry, an eat-at breakfast bar, ceramic tile countertops with matching backsplash, an electric range/oven, corner sink, adjoining breakfast room, and convenient walk-in pantry. The two additional bedrooms are generously sized and share a full bath, providing comfortable accommodations for family, guests, or a home office. Step outside to enjoy the low-maintenance landscaped front yard and fully wood-fenced backyard, perfect for relaxing, entertaining, or enjoying your own private outdoor space. Brick, stucco, and HardiePlank siding provide attractive curb appeal while keeping exterior maintenance manageable. With its desirable Greystone location, spacious open floor plan, beautiful primary suite, and low-maintenance outdoor spaces, this home is ready to welcome its next owner. Schedule your private showing today and see all it has to offer! Photos are edited by a professional photo editor for marketing purposes. Some photos may have Ai Generated Furniture in the homes for visualization purposes....
Contact an agent
Home facts
- Year built:2009
- Subdivision & Development:Greystone Subd
- Listing ID #:2026015742
- Added:42 day(s) ago
- Updated:October 08, 2026 at 04:05 PM
Rooms and interior
- Bedrooms:3
- Total bathrooms:2
- Full bathrooms:2
- Flooring:Carpet, Ceramic Tile
- Bedroom Description:Ceiling 9ft Plus, Ceiling Fan(s), En Suite Bath, Split
- Living area:1,523 sq. ft.
Heating and cooling
- Heating:Central
- Central air:Yes
Structure and exterior
- Year built:2009
- Building area:1,523 sq. ft.
- Lot area:0.24 Acres
- Architectural Style:Traditional
- Exterior Features:Covered, Patio: Concrete, Patio: Open, Porch
- Foundation Description:Slab
- Levels:1 Story
Utilities
- Water:Public
- Sewer:Community Sewer
Finances and disclosures
- Price:$280,000
- Price per sq. ft.:$132.51
Features and amenities
- Laundry features:Electric Dryer Hookup, Inside, Washer Hookup, Washer/Dryer Hookups
Parking
- Parking description:2 Cars Park, Attached, Garage
- Garage:Yes
New listings near 41426 Hearthstone Ave
- Coming Soon
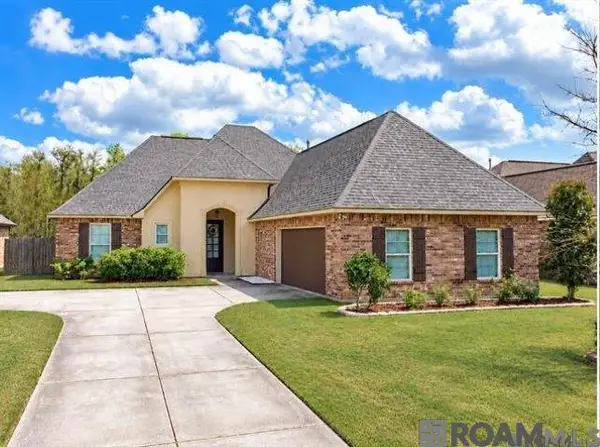 $350,000Coming Soon3 beds 2 baths2,139 sq. ft.
18176 Old Reserve, Prairieville, LA 70769
MLS# 2026018114Listed by: REALTY EXECUTIVES SOUTH LOUISIANA GROUP - New
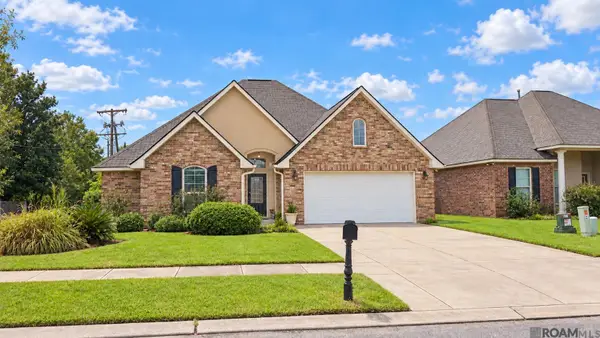 $259,900Active3 beds 2 baths1,545 sq. ft.
42198 Marblestone Ave, Prairieville, LA 70769
MLS# 2026018304Listed by: PENNANT REAL ESTATE - New
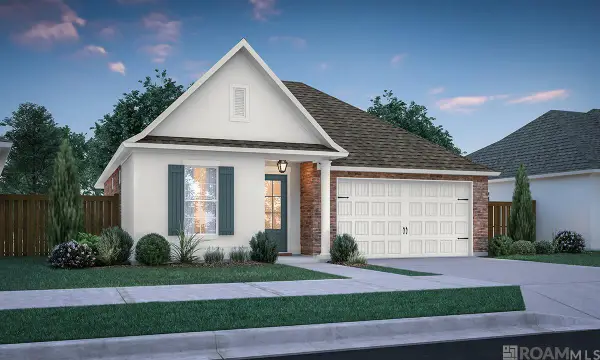 $397,250Active4 beds 2 baths2,136 sq. ft.
37137 Rosewind St, Prairieville, LA 70769
MLS# 2026018307Listed by: KELLER WILLIAMS REALTY RED STICK PARTNERS - New
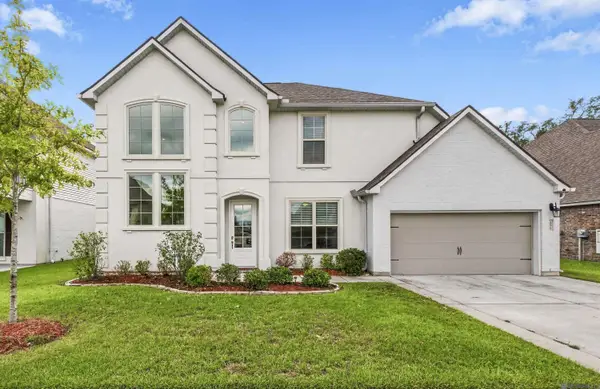 $435,000Active5 beds 3 baths3,168 sq. ft.
39327 Nutall Oak Ave, Prairieville, LA 70769
MLS# 2026018279Listed by: GASPARD & CO REAL ESTATE LLC - New
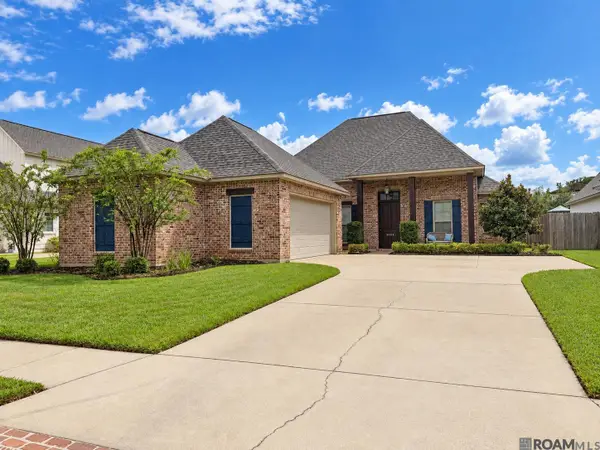 $537,900Active4 beds 3 baths2,360 sq. ft.
37379 Cypress Hollow Ave, Prairieville, LA 70769
MLS# 2026018249Listed by: PENNANT REAL ESTATE 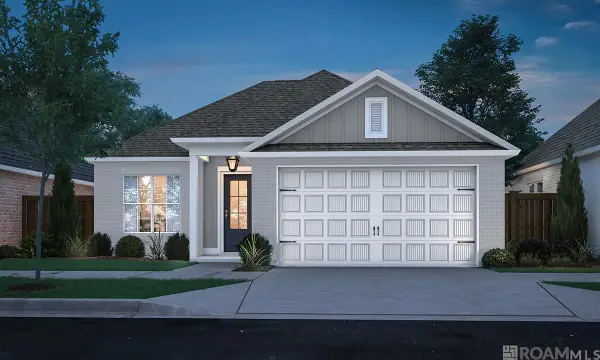 $363,823Pending3 beds 2 baths1,636 sq. ft.
37356 Hereford Street, Prairieville, LA 70769
MLS# 2026018240Listed by: KELLER WILLIAMS REALTY RED STICK PARTNERS- New
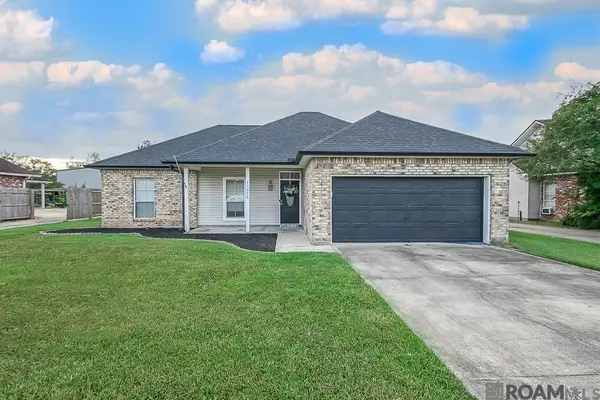 $250,000Active4 beds 2 baths1,501 sq. ft.
17075 Hunters Trace St W, Prairieville, LA 70769
MLS# 2026018216Listed by: PENNANT REAL ESTATE - New
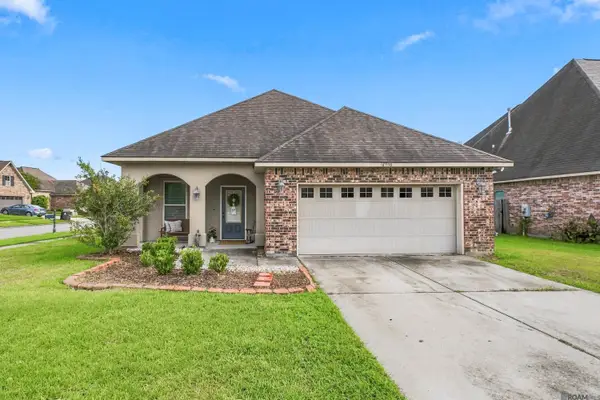 $275,000Active3 beds 2 baths1,613 sq. ft.
16550 Gallion Dr, Prairieville, LA 70769
MLS# 2026018190Listed by: SOUTHERN HOMES TEAM - New
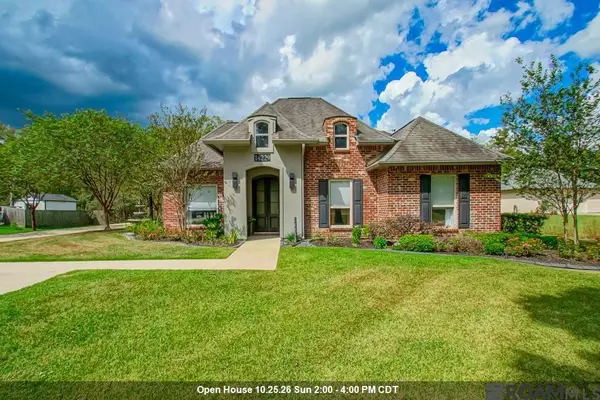 $740,000Active4 beds 3 baths2,844 sq. ft.
14229 Bluff Rd, Prairieville, LA 70769
MLS# 2026018188Listed by: LPT REALTY, LLC - New
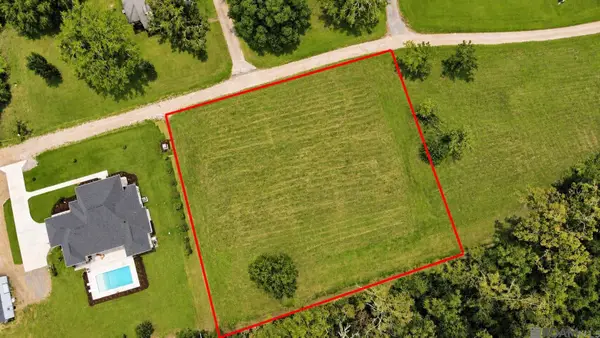 $150,000Active1 Acres
LOT B-3-C Rivault Ln, Prairieville, LA 70769
MLS# 2026018136Listed by: KEYFINDERS TEAM REALTY


Protect your home and budget from life's surprises with an Assurant Home Warranty, backed by a partner that supports you through every step of homeownership. Explore Plans.
©2026 Century 21 Real Estate LLC. All rights reserved. CENTURY 21®, the CENTURY 21 Logo and C21® are service marks owned by Century 21 Real Estate LLC. Century 21 Real Estate LLC fully supports the principles of the Fair Housing Act and the Equal Opportunity Act. Each office is independently owned and operated. Listing information is deemed reliable but not guaranteed accurate.