
43282 Meadow Grove Dr, Prairieville, LA 70769
Local realty services provided by:CENTURY 21 Action Realty
43282 Meadow Grove Dr,Prairieville, LA 70769
$389,000
- 4 Beds
- 3 Baths
- 2,317 sq. ft.
- Single family
- Active
Listed by: krystle allen
Office: the allen agency realty group
MLS#:BR2026014254
Source:LA_RAAMLS
Price summary
- Price:$389,000
- Price per sq. ft.:$131.78
- Monthly HOA dues:$43.33
About this home
Welcome home to this beautifully maintained 4-bedroom, 3-bathroom residence offering over 2,300 square feet of thoughtfully designed living space that's also zoned for highly desirable Prairieville schools, including Prairieville High School. From the moment you step inside, you'll appreciate the open floor plan, soaring ceilings, natural light, and quality finishes throughout. The spacious living area flows seamlessly into the kitchen featuring granite countertops, stainless steel appliances, ample cabinetry, a center island, and breakfast area--perfect for everyday living. The triple split-bedroom floor plan provides privacy, while the spacious primary suite offers a relaxing retreat with a spa-like ensuite featuring a soaking tub, separate shower, and dual vanities. One of the home's standout features is the enclosed sunroom, providing additional living space ideal for relaxing, entertaining, a playroom, home gym, or second living area. Step outside to enjoy the spacious backyard with plenty of room for guests, pets, gardening, or future outdoor amenities. Additional highlights include beautiful flooring, crown molding, generous storage, and a large garage. Don't miss your opportunity to tour this beautiful home. Schedule your private showing today!...
Contact an agent
Home facts
- Year built:2017
- Subdivision & Development:Grove at Ascension The
- Listing ID #:BR2026014254
- Added:64 day(s) ago
- Updated:August 25, 2026 at 03:58 PM
Rooms and interior
- Bedrooms:4
- Total bathrooms:3
- Full bathrooms:3
- Bathrooms Description:Bedroom 1, Bedroom 3
- Kitchen Description:Kitchen
- Living area:2,317 sq. ft.
Heating and cooling
- Cooling:Central Air
- Heating:Central Heat
- Central air:Yes
Structure and exterior
- Year built:2017
- Building area:2,317 sq. ft.
- Lot area:0.18 Acres
- Architectural Style:French
- Construction Materials:Block, Stucco, Vinyl Siding
- Exterior Features:Covered Patio
- Foundation Description:Post Tension
- Levels:1 Story
Finances and disclosures
- Price:$389,000
- Price per sq. ft.:$131.78
Features and amenities
- Amenities:High Ceilings, Walk-In Closet(s)
Parking
- Garage:Yes
New listings near 43282 Meadow Grove Dr
- Coming Soon
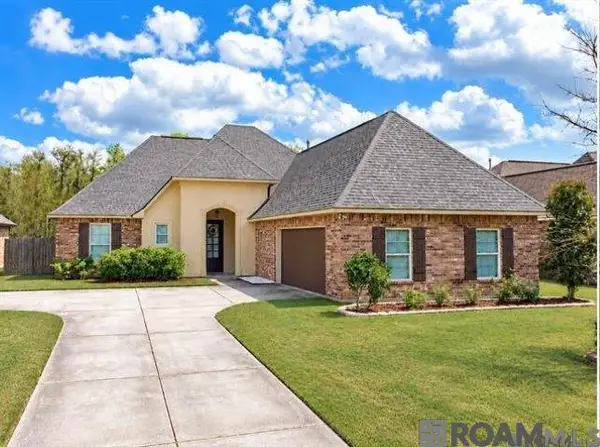 $350,000Coming Soon3 beds 2 baths2,139 sq. ft.
18176 Old Reserve, Prairieville, LA 70769
MLS# 2026018114Listed by: REALTY EXECUTIVES SOUTH LOUISIANA GROUP - New
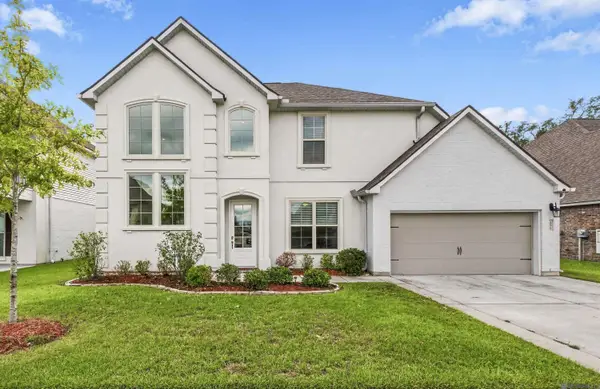 $435,000Active5 beds 3 baths3,168 sq. ft.
39327 Nutall Oak Ave, Prairieville, LA 70769
MLS# 2026018279Listed by: GASPARD & CO REAL ESTATE LLC - New
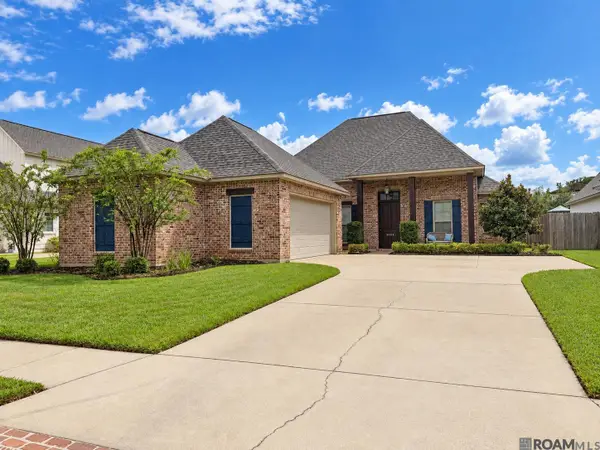 $537,900Active4 beds 3 baths2,360 sq. ft.
37379 Cypress Hollow Ave, Prairieville, LA 70769
MLS# 2026018249Listed by: PENNANT REAL ESTATE 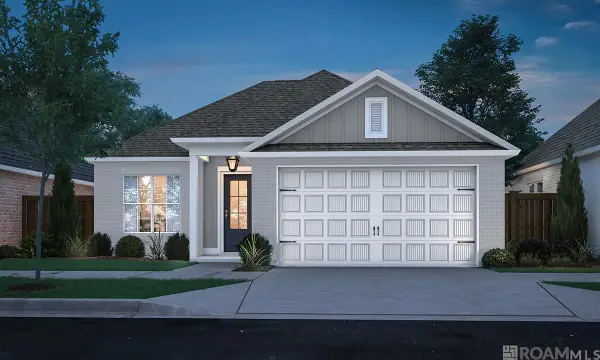 $363,823Pending3 beds 2 baths1,636 sq. ft.
37356 Hereford Street, Prairieville, LA 70769
MLS# 2026018240Listed by: KELLER WILLIAMS REALTY RED STICK PARTNERS- New
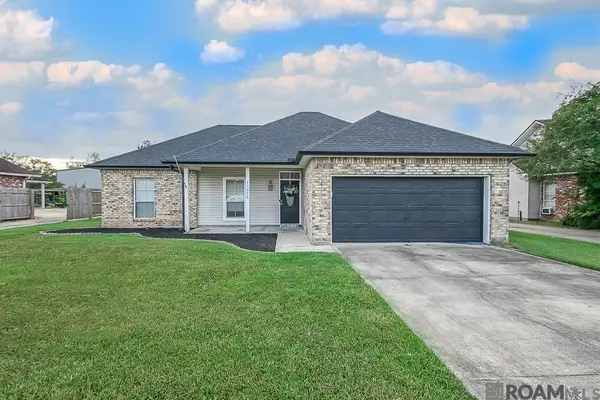 $250,000Active4 beds 2 baths1,501 sq. ft.
17075 Hunters Trace St W, Prairieville, LA 70769
MLS# 2026018216Listed by: PENNANT REAL ESTATE - New
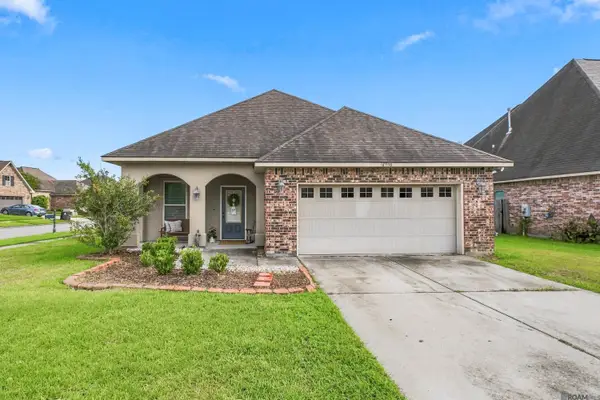 $275,000Active3 beds 2 baths1,613 sq. ft.
16550 Gallion Dr, Prairieville, LA 70769
MLS# 2026018190Listed by: SOUTHERN HOMES TEAM - New
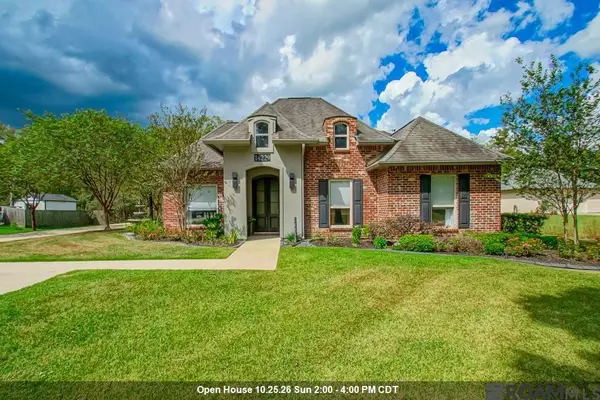 $740,000Active4 beds 3 baths2,844 sq. ft.
14229 Bluff Rd, Prairieville, LA 70769
MLS# 2026018188Listed by: LPT REALTY, LLC - New
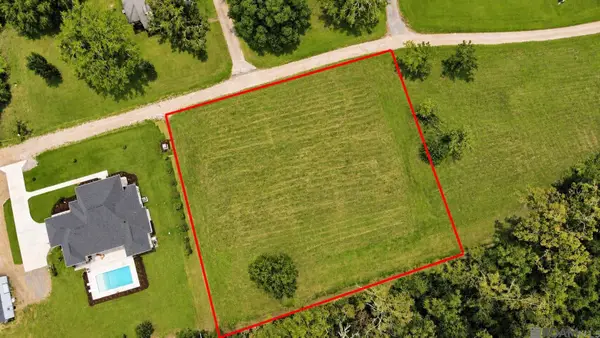 $150,000Active1 Acres
LOT B-3-C Rivault Ln, Prairieville, LA 70769
MLS# 2026018136Listed by: KEYFINDERS TEAM REALTY 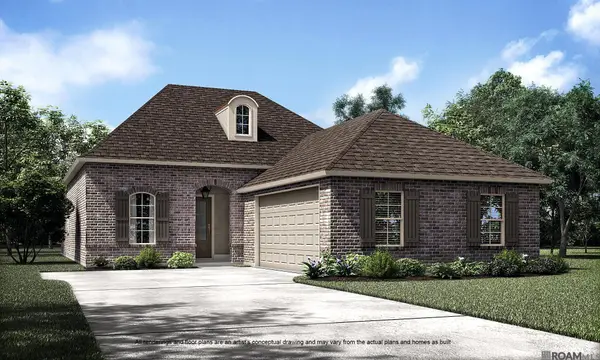 $469,603Pending4 beds 3 baths2,256 sq. ft.
37287 Dulcito Ave, Prairieville, LA 70769
MLS# 2026018121Listed by: KELLER WILLIAMS REALTY RED STICK PARTNERS- Open Sun, 2 to 4pmNew
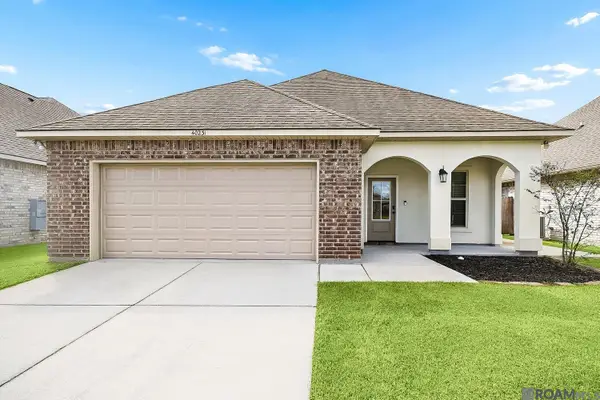 $309,900Active3 beds 2 baths1,613 sq. ft.
40231 Maddie Dr, Prairieville, LA 70769
MLS# 2026018106Listed by: DAWSON GREY REAL ESTATE


Protect your home and budget from life's surprises with an Assurant Home Warranty, backed by a partner that supports you through every step of homeownership. Explore Plans.
©2026 Century 21 Real Estate LLC. All rights reserved. CENTURY 21®, the CENTURY 21 Logo and C21® are service marks owned by Century 21 Real Estate LLC. Century 21 Real Estate LLC fully supports the principles of the Fair Housing Act and the Equal Opportunity Act. Each office is independently owned and operated. Listing information is deemed reliable but not guaranteed accurate.