
15936 Redstone Ct, Pride, LA 70770
Local realty services provided by:CENTURY 21 Investment Realty
15936 Redstone Ct,Pride, LA 70770
$434,900Last list price
- 4 Beds
- 3 Baths
- - sq. ft.
- Single family
- Sold
Listed by: jennifer boyd landry
Office: dogwood real estate group llc.
MLS#:2026015733
Source:LA_GBRMLS
Sorry, we are unable to map this address
Price summary
- Price:$434,900
About this home
CENTRAL SCHOOLS! This stunning 4-bedroom, 3-bath home is packed with thoughtful upgrades, custom finishes, and the kind of details that make a house truly stand out! Featuring a triple-split floor plan, this home offers plenty of privacy along with a bright, open-concept living space. A dedicated office/mudroom adds flexibility for working from home, homework, or keeping everyday life organized. The heart of the home opens to an over-sized patio just steps to the lake, with an outdoor kitchen that is ready for game days and gatherings with a 5-burner gas grill, double-burner cooktop, and sink. Inside, you'll find quartz countertops in the kitchen and primary bath, a custom tile shower, floor outlets in the living room, gutters, built-ins in every closet, double attic access, and a built-in/slat wall in the attached storage room. Double ovens and a large walk-in pantry make preparing your holiday meals easy as pie! Custom bamboo window shades throughout the living, dining, and kitchen areas are included, along with blackout blinds in the primary bedroom. Don't miss the extras outside— extra green space galore, custom stained-concrete landscape edging, soffit outlets, and Govee exterior lighting around the entire home make decorating for holidays and special occasions a breeze. Beautiful, functional, and loaded with upgrades you won't find in every newer construction home—this one deserves to be at the top of your showing list!...
Contact an agent
Home facts
- Year built:2017
- Subdivision & Development:Twin Lakes Estates
- Listing ID #:2026015733
- Added:59 day(s) ago
- Updated:October 08, 2026 at 06:44 AM
Rooms and interior
- Bedrooms:4
- Total bathrooms:3
- Full bathrooms:3
- Flooring:Carpet, Wood
- Kitchen Description:Eat-in Kitchen
- Bedroom Description:Ceiling 9ft Plus, Ceiling Fan(s), En Suite Bath, Tray Ceiling(s)
Heating and cooling
- Heating:Central
- Central air:Yes
Structure and exterior
- Year built:2017
- Architectural Style:Traditional
- Exterior Features:Covered, Patio: Concrete, Patio: Open
- Foundation Description:Slab
- Levels:1 Story
Utilities
- Water:Public
Finances and disclosures
- Price:$434,900
Features and amenities
- Laundry features:Inside
Parking
- Parking description:4+ Cars Park, Garage
- Garage:Yes
New listings near 15936 Redstone Ct
- New
 $787,900Active4 beds 3 baths2,917 sq. ft.
15693 Alphonse Forbes Rd, Pride, LA 70770
MLS# 2026019278Listed by: SELLING LOUISIANA REALTY - New
 $250,000Active4 beds 3 baths2,101 sq. ft.
21460 Liberty Rd, Pride, LA 70770
MLS# 2026018925Listed by: COVINGTON & ASSOCIATES REAL ESTATE, LLC  $305,000Active3 beds 2 baths1,813 sq. ft.
15117 Wilmington Dr, Pride, LA 70770
MLS# 2026018168Listed by: JIM TALBOT REAL ESTATE $678,000Active4 beds 3 baths2,469 sq. ft.
14874 Castle Dr, Pride, LA 70770
MLS# 2026018021Listed by: MONARC REALTY, LLC $704,900Active4 beds 3 baths2,850 sq. ft.
14694 Castle Dr, Pride, LA 70770
MLS# 2026018023Listed by: MONARC REALTY, LLC $699,000Active5 beds 3 baths2,750 sq. ft.
14854 Castle Dr, Pride, LA 70770
MLS# 2026018024Listed by: MONARC REALTY, LLC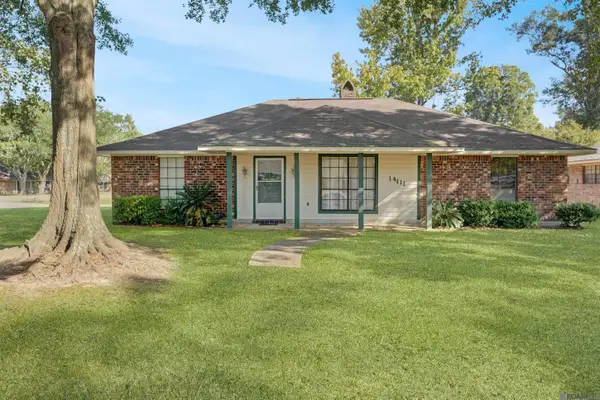 $240,000Active3 beds 2 baths1,825 sq. ft.
14111 Heatherton Ave, Pride, LA 70770
MLS# 2026017784Listed by: PROVEN PROPERTIES, LLC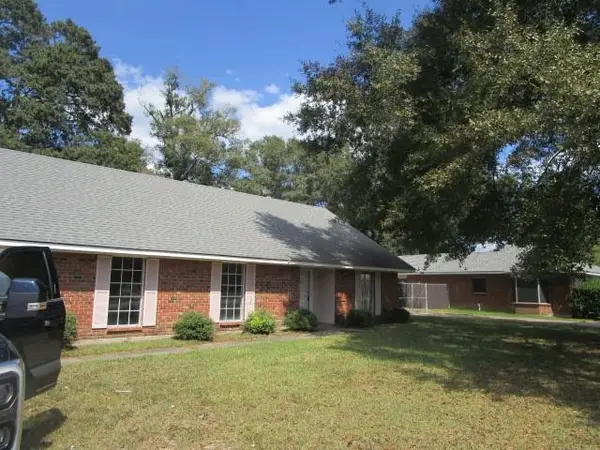 $166,000Active3 beds 2 baths1,923 sq. ft.
14121 Burlington Avenue, Pride, LA 70770
MLS# 2579018Listed by: ROB WHITE REALTY, LLC $265,000Active3 beds 2 baths1,707 sq. ft.
15316 Libra Ave, Pride, LA 70770
MLS# 2026017583Listed by: SMART MOVE REAL ESTATE $2,500,000Active5 beds 6 baths7,661 sq. ft.
13251 Greenwell Springs-port Hudson Rd, Pride, LA 70770
MLS# 2026017197Listed by: DEL RIO REAL ESTATE, INC.


Protect your home and budget from life's surprises with an Assurant Home Warranty, backed by a partner that supports you through every step of homeownership. Explore Plans.
©2026 Century 21 Real Estate LLC. All rights reserved. CENTURY 21®, the CENTURY 21 Logo and C21® are service marks owned by Century 21 Real Estate LLC. Century 21 Real Estate LLC fully supports the principles of the Fair Housing Act and the Equal Opportunity Act. Each office is independently owned and operated. Listing information is deemed reliable but not guaranteed accurate.