
496 Saint Phillip St, Raceland, LA 70394
Local realty services provided by:CENTURY 21 Investment Realty
496 Saint Phillip St,Raceland, LA 70394
$210,000
- 4 Beds
- 3 Baths
- 2,406 sq. ft.
- Single family
- Active
Listed by: tabitha runge
Office: innovation realty
MLS#:2026019159
Source:LA_GBRMLS
Price summary
- Price:$210,000
- Price per sq. ft.:$67.07
About this home
Conveniently located 5 miles or less from St. Anne Hospital and Central Lafourche High School, this spacious 4-bedroom, 3-bathroom home offers comfort, convenience, and plenty of room to make yourself at home. The home features beautiful vinyl plank flooring with a wood-look finish throughout, complemented by ceramic tile in the laundry room and all bathrooms. The generously sized living room offers plenty of space for a variety of furniture arrangements, making it perfect for relaxing or entertaining. Just off the living room, you'll find a convenient office space, ideal for working from home, studying, or creating a dedicated workspace. The kitchen offers abundant cabinet storage, a functional island, gas stove, microwave, and refrigerator, providing everything you need for everyday cooking and entertaining. The dining room is the perfect place for a family gathering. The laundry room includes electric washer and dryer hookups for added convenience. The spacious primary suite includes its own private bathroom, but that's not the only bedroom with convenient bathroom access! The home features three full bathrooms, including one located directly in Bedroom 2—perfect for added privacy and convenience. You'll also appreciate the garage parking, making it easy and stress-free to unload groceries and belongings, especially on rainy days. With its spacious layout, multiple bathrooms, dedicated office space, and convenient location, this home has so much to offer! Washer/Dryer hookups (washer and dryer are not provided) All measurements to be confirmed by the tenant....
Contact an agent
Home facts
- Year built:1975
- Subdivision & Development:Richoux-arcement
- Listing ID #:2026019159
- Added:2 day(s) ago
- Updated:October 24, 2026 at 03:03 PM
Rooms and interior
- Bedrooms:4
- Total bathrooms:3
- Full bathrooms:3
- Flooring:Ceramic Tile, Laminate
- Kitchen Description:Eat-in Kitchen
- Living area:2,406 sq. ft.
Heating and cooling
- Heating:Central
- Central air:Yes
Structure and exterior
- Year built:1975
- Building area:2,406 sq. ft.
- Lot area:0.23 Acres
- Architectural Style:Traditional
- Foundation Description:Block, Slab
- Levels:1 Story
Utilities
- Sewer:Septic Tank
Finances and disclosures
- Price:$210,000
- Price per sq. ft.:$67.07
Features and amenities
- Laundry features:Inside, Laundry Room, Washer/Dryer Hookups
Parking
- Parking description:3 Cars Park
New listings near 496 Saint Phillip St
- New
 $52,500Active0.28 Acres
316 X Bypass Road, Raceland, LA 70394
MLS# 2025004743Listed by: KELLER WILLIAMS REALTY BAYOU P - New
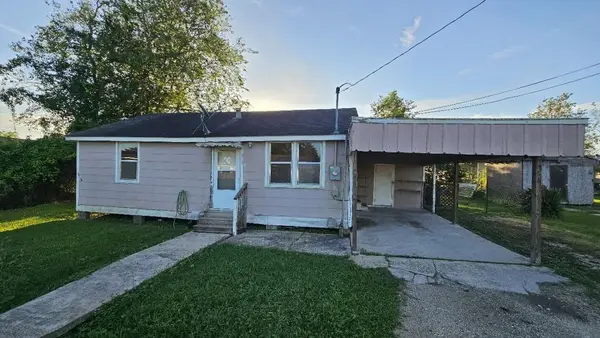 $50,000Active2 beds 1 baths780 sq. ft.
313 Ayo Street, Raceland, LA 70394
MLS# 2026018290Listed by: KELLER WILLIAMS REALTY BAYOU P - New
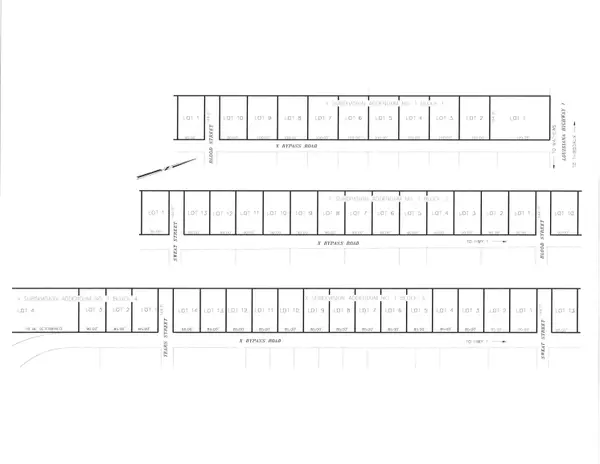 $52,500Active0.28 Acres
308 X Bypass Road, Raceland, LA 70394
MLS# 2025004739Listed by: KELLER WILLIAMS REALTY BAYOU P - New
 $57,500Active0.33 Acres
104 X Bypass Road, Raceland, LA 70394
MLS# 2025004712Listed by: KELLER WILLIAMS REALTY BAYOU P - New
 $57,500Active0.33 Acres
108 X Bypass Road, Raceland, LA 70394
MLS# 2025004715Listed by: KELLER WILLIAMS REALTY BAYOU P - New
 $55,500Active0.3 Acres
220 X Bypass Road, Raceland, LA 70394
MLS# 2025004731Listed by: KELLER WILLIAMS REALTY BAYOU P - New
 $32,500Active0.55 Acres
252 Treasure Drive, Raceland, LA 70394
MLS# 2026009606Listed by: GULF COAST REAL ESTATE, LLC - New
 $260,000Active3 beds 2 baths1,813 sq. ft.
115 Elm Dr, Raceland, LA 70395
MLS# 2026012624Listed by: GULF COAST REAL ESTATE, LLC - New
 $255,000Active4 beds 2 baths1,836 sq. ft.
254 Darwen Drive, Raceland, LA 70394
MLS# 2026011068Listed by: GULF COAST REAL ESTATE, LLC - New
 $62,500Active1 beds 1 baths501 sq. ft.
4965 Hwy 1, Raceland, LA 70394
MLS# 2026013219Listed by: BAYOU CLASSIC REALTY, LLC


Protect your home and budget from life's surprises with an Assurant Home Warranty, backed by a partner that supports you through every step of homeownership. Explore Plans.
©2026 Century 21 Real Estate LLC. All rights reserved. CENTURY 21®, the CENTURY 21 Logo and C21® are service marks owned by Century 21 Real Estate LLC. Century 21 Real Estate LLC fully supports the principles of the Fair Housing Act and the Equal Opportunity Act. Each office is independently owned and operated. Listing information is deemed reliable but not guaranteed accurate.