
2846 Steamship Circle, River Ridge, LA 70123
Local realty services provided by:CENTURY 21 Buelow-Miller Realty
2846 Steamship Circle,River Ridge, LA 70123
$165,000
- 2 Beds
- 2 Baths
- 1,381 sq. ft.
- Condominium
- Active
Listed by: charisse hanchey
Office: coldwell banker one
MLS#:2026013566
Source:LA_CLBOR
Price summary
- Price:$165,000
- Price per sq. ft.:$98.74
- Monthly HOA dues:$282
About this home
Absolutely adorable townhome-style condo in the heart of River Ridge, offering one of the area's lowest-maintenance lifestyles. Tucked away in a quiet cul-de-sac, this move-in-ready home combines comfort, convenience, and an ideal location just minutes from everything New Orleans has to offer. Step inside to an open living and dining area featuring a cozy wood-burning fireplace, perfect for relaxing or entertaining. The spacious kitchen opens to a paved, private patio—an inviting spot to enjoy your morning coffee or unwind in the evening. Upstairs, you'll find two generously sized bedrooms and two full bathrooms. The primary suite features a large walk-in closet and abundant storage. Additional storage is available in the attic. This well-appointed home also includes a chair lift, washer, dryer, and refrigerator, making your move even easier. Outside, enjoy the private courtyard, common green spaces for strolling, and parking for two vehicles. Recent community improvements include a new roof, new siding, a resurfaced parking lot, and new front doors coming soon, adding even more value and peace of mind. Ideally located near Elmwood, Earhart Expressway, Louis Armstrong New Orleans International Airport, shopping, restaurants, parks, healthcare, and downtown New Orleans, this condo is perfect as a primary residence, weekend getaway, or investment property. Don't miss this rare opportunity to own a spacious, turnkey condo in one of River Ridge's most convenient locations. Schedule your private showing today! All furnishings can remain....
Contact an agent
Home facts
- Year built:1982
- Subdivision & Development:Cypress Bend
- Listing ID #:2026013566
- Added:3 day(s) ago
- Updated:October 28, 2026 at 02:16 PM
Rooms and interior
- Bedrooms:2
- Total bathrooms:2
- Full bathrooms:2
- Rooms Total:8
- Flooring:Carpet, Ceramic Tile, Wood
- Dining Description:BreakFast Bar, Countertops - Solid Surface, Eat-In-Kitchen
- Kitchen Description:Dishwasher, Disposal, Electric Cooktop, Microwave, Pantry, Refrigerator
- Living area:1,381 sq. ft.
Heating and cooling
- Cooling:Ceiling Fan(s), Central Air
- Heating:Central
Structure and exterior
- Year built:1982
- Building area:1,381 sq. ft.
- Construction Materials:Concrete, Wood Siding
- Exterior Features:Lighting, Open, Patio: Concrete, Porch
- Foundation Description:Slab
Utilities
- Water:Commercial Water Available
- Sewer:Community Sewer
Finances and disclosures
- Price:$165,000
- Price per sq. ft.:$98.74
Features and amenities
- Appliances:Dishwasher, Disposal, Electric Cooktop, Microwave, Refrigerator
- Laundry features:Inside, Washer Hookup
- Amenities:Bookcases, Breakfast Bar, Built-in Features, Eat-In Kitchen, En Suite, High Ceilings, Pantry, Shower/Tub Combo, Solid Surface Counters, Vaulted Ceiling(S), Walk-In Closet(s), Walk-Up Attic, Window Treatments
New listings near 2846 Steamship Circle
- New
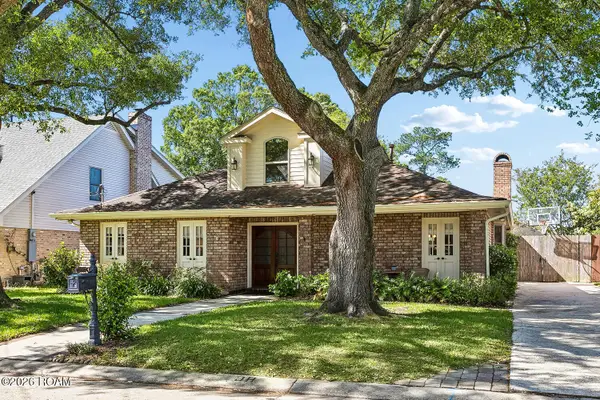 $499,900Active5 beds 3 baths2,653 sq. ft.
8804 Rosecrest Lane, River Ridge, LA 70123
MLS# 200HDBListed by: COMPASS SLIDELL - New
 $114,900Active1 beds 1 baths680 sq. ft.
2866 Steamship Circle, River Ridge, LA 70123
MLS# 2025017971Listed by: MATCHBOX REAL ESTATE  $139,000Active2 beds 2 baths968 sq. ft.
2824 Steamship Circle, River Ridge, LA 70123
MLS# 2557131Listed by: COMPASS MANDEVILLE $132,890Active1 beds 2 baths734 sq. ft.
2800 Steamship. Circle, River Ridge, LA 70123
MLS# 2574267Listed by: KELLER WILLIAMS REALTY SERV.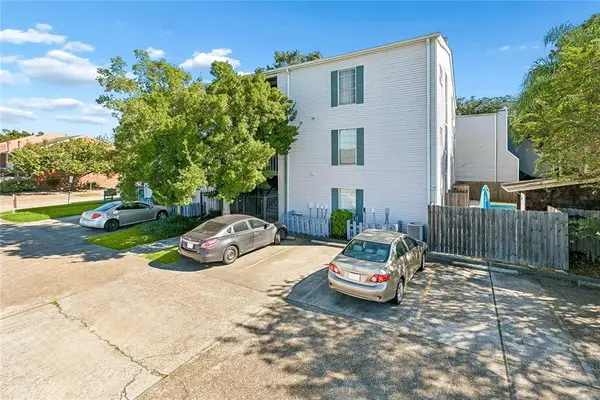 $95,000Active1 beds 1 baths650 sq. ft.
2866 Steamship Circle, River Ridge, LA 70123
MLS# 2581445Listed by: KELLER WILLIAMS REALTY NO- New
 $324,900Active3 beds 2 baths1,681 sq. ft.
609 Hester Avenue, River Ridge, LA 70123
MLS# 2582029Listed by: NOLA LIVING REALTY - New
 $399,900Active3 beds 2 baths1,719 sq. ft.
9412 Francine Drive, River Ridge, LA 70123
MLS# 2582847Listed by: GOLDEN RULE REALTY - New
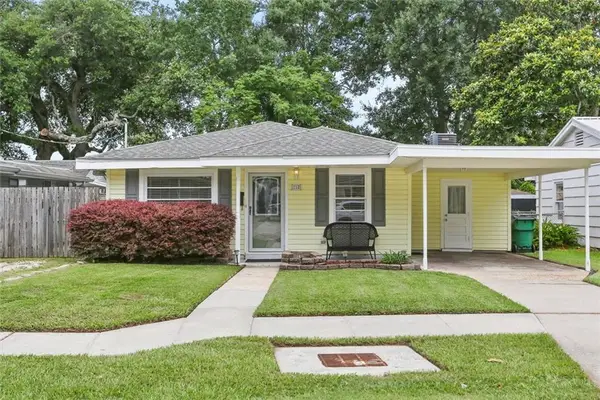 $219,000Active3 beds 1 baths1,155 sq. ft.
252 Florida Street, River Ridge, LA 70123
MLS# 2582675Listed by: KELLER WILLIAMS REALTY 4550100 - New
 $245,000Active4 beds 2 baths2,130 sq. ft.
612 Sophia Street, River Ridge, LA 70123
MLS# 2581884Listed by: HOSPITALITY REALTY


Protect your home and budget from life's surprises with an Assurant Home Warranty, backed by a partner that supports you through every step of homeownership. Explore Plans.
©2026 Century 21 Real Estate LLC. All rights reserved. CENTURY 21®, the CENTURY 21 Logo and C21® are service marks owned by Century 21 Real Estate LLC. Century 21 Real Estate LLC fully supports the principles of the Fair Housing Act and the Equal Opportunity Act. Each office is independently owned and operated. Listing information is deemed reliable but not guaranteed accurate.