
8804 Rosecrest Lane, River Ridge, LA 70123
Local realty services provided by:CENTURY 21 Buelow-Miller Realty
8804 Rosecrest Lane,River Ridge, LA 70123
$499,900
- 5 Beds
- 3 Baths
- 2,653 sq. ft.
- Single family
- Active
Listed by: carmen m waring
Office: compass slidell
MLS#:200HDB
Source:LA_CLBOR
Price summary
- Price:$499,900
- Price per sq. ft.:$143.2
About this home
NEW ROOF on this Beautiful 5 bedroom, 3 bath home located in one of River Ridge's most desirable neighborhoods. This property offers exceptional space and flexibility, including a detached rear structure attached to a one car garage ( 18.5 x 18.5 ft) ideal for a home office, studio, guest house, workshop or flex space. There are 4 bedrooms down and 1 bedroom (bonus room) up with it's own bathroom (22 x 14). Perfect for multi-use. Interior highlights include a cozy den with a stone gas fireplace, open living area, and great natural light, ideal for relaxing or entertaining. Multiple living areas provide privacy and make this home well-suited for multi-generational living, work-from-home lifestyles, or growing families. Additional features include a versatile floor plan, ample storage, and private spaces throughout. Located in a high-demand area of River Ridge, this home offers convenience, comfort, and endless possibilities.
Contact an agent
Home facts
- Year built:1979
- Subdivision & Development:River Ridge
- Listing ID #:200HDB
- Added:1 day(s) ago
- Updated:October 28, 2026 at 10:09 PM
Rooms and interior
- Bedrooms:5
- Total bathrooms:3
- Full bathrooms:3
- Rooms Total:13
- Flooring:Carpet, Hardwood, Stone, Tile
- Dining Description:Eat-In-Kitchen
- Kitchen Description:Dishwasher, Disposal, Granite Counters, Microwave, Refrigerator, appl_Gas Water Heater
- Living area:2,653 sq. ft.
Heating and cooling
- Cooling:Ceiling Fan(s), Central Air
- Heating:Central
Structure and exterior
- Year built:1979
- Building area:2,653 sq. ft.
- Lot area:0.17 Acres
- Lot Features:Back Yard, Garden, Landscaped, Shade Tree(s)
- Construction Materials:Brick
- Exterior Features:Covered, Patio: Pavers, Porch
- Foundation Description:Slab
Utilities
- Water:Public
- Sewer:Public Sewer
Finances and disclosures
- Price:$499,900
- Price per sq. ft.:$143.2
Features and amenities
- Appliances:Dishwasher, Disposal, Gas Water Heater, Microwave, Refrigerator, Stainless Steel Appliance(s)
- Laundry features:Inside, Lower Level
- Amenities:Bookcases, Eat-In Kitchen, Insulated Windows, Shower/Tub Combo, Walk-In Closet(s), Window Treatments
Parking
- Parking description:Boat, Concrete, Detached Garage, Driveway
- Garage spaces:1
New listings near 8804 Rosecrest Lane
- New
 $165,000Active2 beds 2 baths1,381 sq. ft.
2846 Steamship Circle, River Ridge, LA 70123
MLS# 2026013566Listed by: COLDWELL BANKER ONE - New
 $114,900Active1 beds 1 baths680 sq. ft.
2866 Steamship Circle, River Ridge, LA 70123
MLS# 2025017971Listed by: MATCHBOX REAL ESTATE  $139,000Active2 beds 2 baths968 sq. ft.
2824 Steamship Circle, River Ridge, LA 70123
MLS# 2557131Listed by: COMPASS MANDEVILLE $132,890Active1 beds 2 baths734 sq. ft.
2800 Steamship. Circle, River Ridge, LA 70123
MLS# 2574267Listed by: KELLER WILLIAMS REALTY SERV.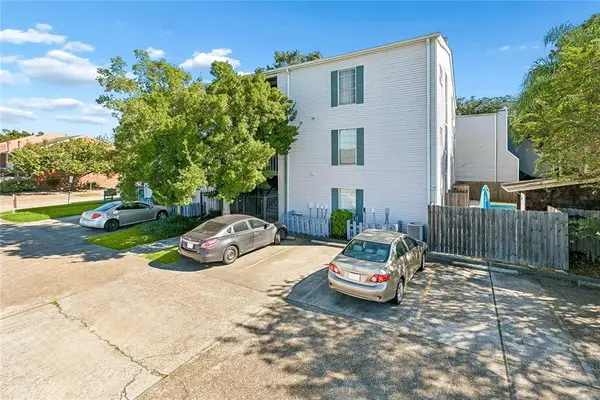 $95,000Active1 beds 1 baths650 sq. ft.
2866 Steamship Circle, River Ridge, LA 70123
MLS# 2581445Listed by: KELLER WILLIAMS REALTY NO- New
 $324,900Active3 beds 2 baths1,681 sq. ft.
609 Hester Avenue, River Ridge, LA 70123
MLS# 2582029Listed by: NOLA LIVING REALTY - New
 $399,900Active3 beds 2 baths1,719 sq. ft.
9412 Francine Drive, River Ridge, LA 70123
MLS# 2582847Listed by: GOLDEN RULE REALTY - New
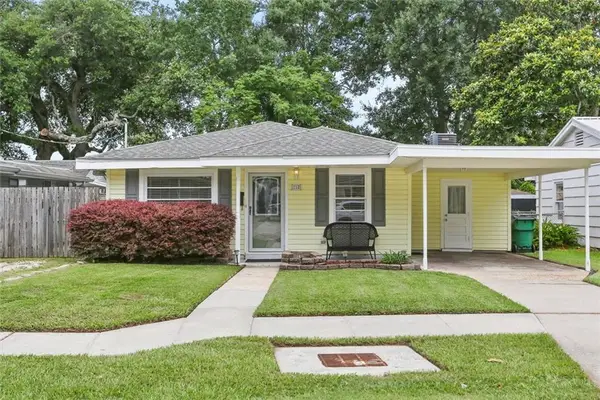 $219,000Active3 beds 1 baths1,155 sq. ft.
252 Florida Street, River Ridge, LA 70123
MLS# 2582675Listed by: KELLER WILLIAMS REALTY 4550100 - New
 $245,000Active4 beds 2 baths2,130 sq. ft.
612 Sophia Street, River Ridge, LA 70123
MLS# 2581884Listed by: HOSPITALITY REALTY


Protect your home and budget from life's surprises with an Assurant Home Warranty, backed by a partner that supports you through every step of homeownership. Explore Plans.
©2026 Century 21 Real Estate LLC. All rights reserved. CENTURY 21®, the CENTURY 21 Logo and C21® are service marks owned by Century 21 Real Estate LLC. Century 21 Real Estate LLC fully supports the principles of the Fair Housing Act and the Equal Opportunity Act. Each office is independently owned and operated. Listing information is deemed reliable but not guaranteed accurate.