14220 Wally Way, St. George, LA 70817
Local realty services provided by:CENTURY 21 Buelow-Miller Realty
14220 Wally Way,St. George, LA 70817
$450,000
- 5 Beds
- 3 Baths
- 2,793 sq. ft.
- Single family
- Active
Listed by: priya jacob
Office: exp realty
MLS#:200MCU
Source:LA_CLBOR
Price summary
- Price:$450,000
- Price per sq. ft.:$129.42
- Monthly HOA dues:$83.33
About this home
Welcome to 14220 Wally Way in Woodstock! Built in 2024 with all upgrades offered by the builder at the time of construction, this beautifully maintained five-bedroom home features an upstairs bonus loft and a dedicated front office, offering versatile space for work, relaxation, and entertaining. A crisp white exterior, contrasting accents, and a covered front porch create inviting curb appeal.
Inside, engineered wood floors, ceilings of 9 feet or higher, and a light, neutral palette create a bright and welcoming atmosphere. The kitchen features granite countertops and a gas cooktop with an overhead hood vented to the exterior. A fireplace adds warmth and character to the living area, while a tankless water heater provides everyday convenience.
Custom closet cabinetry offers thoughtful storage and organization. The spacious upstairs loft provides additional flexibility for a second living area, media room, or hobby space.
Enjoy Woodstock's community amenities, including a swimming pool, shaded gathering pavilions, and walking paths along a picturesque lake with a fountain. With upgraded finishes, a dedicated office, and generous bonus space, this home brings comfort and functionality together. Schedule your private showing today!...
Contact an agent
Home facts
- Year built:2024
- Subdivision & Development:Woodstock Park
- Listing ID #:200MCU
- Added:1 day(s) ago
- Updated:November 04, 2026 at 11:06 AM
Rooms and interior
- Bedrooms:5
- Total bathrooms:3
- Full bathrooms:3
- Rooms Total:10
- Flooring:Carpet
- Dining Description:BreakFast Bar, Countertops - Solid Surface
- Bathrooms Description:Separate Shower
- Kitchen Description:CookTop, Dishwasher, Gas Cooktop, Microwave, Oven, Pantry, Range, Range Hood, appl_Gas Range, appl_Gas Stove Connection
- Living area:2,793 sq. ft.
Heating and cooling
- Cooling:Central Air
- Heating:Central
Structure and exterior
- Year built:2024
- Building area:2,793 sq. ft.
- Lot area:0.14 Acres
- Lot Features:Back Yard, Landscaped, Private
- Construction Materials:Brick, Fiber Cement
- Exterior Features:Covered, Lighting, Patio: Concrete, Porch
- Foundation Description:Slab
Utilities
- Water:Public
- Sewer:Public Sewer, Sewer Available
Finances and disclosures
- Price:$450,000
- Price per sq. ft.:$129.42
Features and amenities
- Appliances:Cooktop, Dishwasher, Gas Cooktop, Gas Range, Gas Stove Connection, Microwave, Oven, Range, Range Hood, Tankless Water Heater
- Laundry features:Electric Dryer Hookup, Inside, Lower Level, Washer Hookup
- Amenities:Breakfast Bar, En Suite, High Ceilings, Insulated Windows, Kitchen Island, Pantry, Primary Downstairs, Separate Shower, Shower Only, Shower/Tub Combo, Solid Surface Counters, Standalone Tub, Stone Counters, Walk-In Closet(s), Water Closet
Parking
- Parking description:Asphalt, Attached Garage, Concrete, Covered, Driveway, Garage Door Opener, Garage Faces Side, Off Street
- Garage spaces:2
New listings near 14220 Wally Way
- Open Sun, 12 to 1:30pmNew
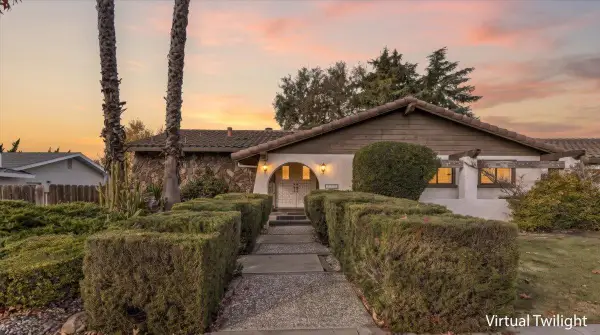 $620,000Active3 beds 3 baths2,036 sq. ft.
1070 Juniper Drive, HOLLISTER, CA 95023
MLS# 82065749Listed by: BERTAO REAL ESTATE GROUP
- New
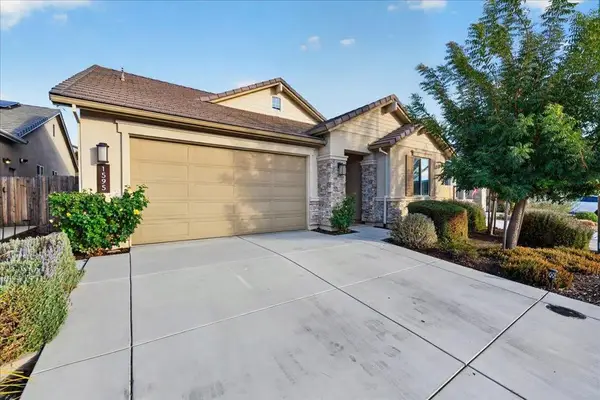 $778,888Active3 beds 2 baths1,675 sq. ft.
1595 Goldenstar Court, Hollister, CA 95023
MLS# ML82061234Listed by: KELLER WILLIAMS PROPERTY TEAM - Open Sat, 1 to 3pmNew
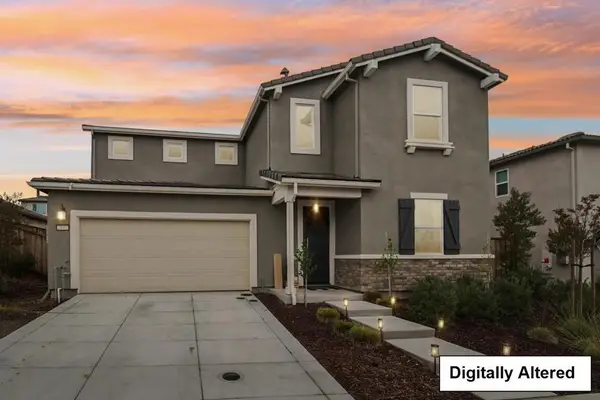 $799,000Active4 beds 3 baths2,350 sq. ft.
2011 Brighton Drive, Hollister, CA 95023
MLS# ML82066278Listed by: INTERO REAL ESTATE SERVICES - New
 $649,000Active3 beds 2 baths1,343 sq. ft.
1110 Christopher Court, Hollister, CA 95023
MLS# ML82066172Listed by: HOLLISTER REALTY - New
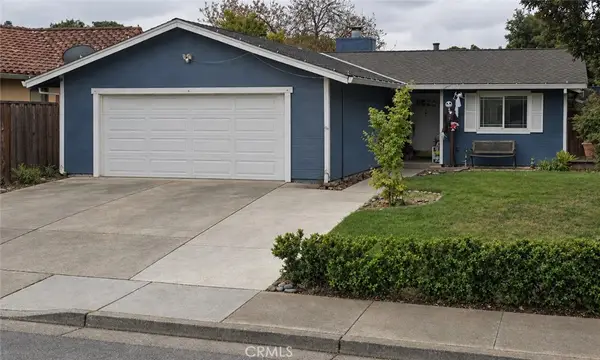 $638,000Active3 beds 2 baths1,050 sq. ft.
1379 Meridian, Hollister, CA 95023
MLS# IG26232320Listed by: EXP REALTY OF CALIFORNIA INC. - New
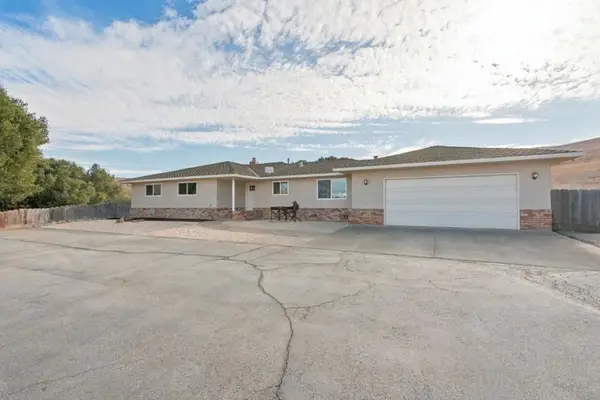 $1,499,000Active3 beds 2 baths1,643 sq. ft.
3171 Union Road, Hollister, CA 95023
MLS# ML82065959Listed by: SAN BENITO REALTY - New
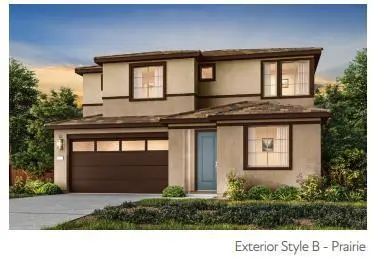 $798,900Active4 beds 3 baths2,195 sq. ft.
180 Toyon Drive, Hollister, CA 95023
MLS# ML82065909Listed by: TRI POINTE HOMES BAY AREA - New
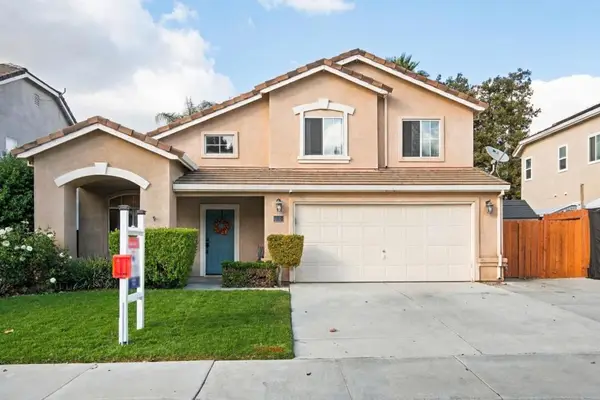 $769,900Active4 beds 3 baths1,849 sq. ft.
2170 Cypress Street, Hollister, CA 95023
MLS# ML82065707Listed by: RE/MAX GOLD - New

 $725,000Active3 beds 2 baths1,480 sq. ft.
825 Fulton Way, Hollister, CA 95023
MLS# ML82065667Listed by: CENTURY 21 MASTERS - New
 $919,000Active4 beds 3 baths2,027 sq. ft.
594 Fulton Way, Hollister, CA 95023
MLS# ML82062753Listed by: DEL FELICE REALTY, INC.


Protect your home and budget from life's surprises with an Assurant Home Warranty, backed by a partner that supports you through every step of homeownership. Explore Plans.
©2026 Century 21 Real Estate LLC. All rights reserved. CENTURY 21®, the CENTURY 21 Logo and C21® are service marks owned by Century 21 Real Estate LLC. Century 21 Real Estate LLC fully supports the principles of the Fair Housing Act and the Equal Opportunity Act. Each office is independently owned and operated. Listing information is deemed reliable but not guaranteed accurate.