
117 Crooked Pine Lane, Scott, LA 70583
Local realty services provided by:CENTURY 21 Buelow-Miller Realty
117 Crooked Pine Lane,Scott, LA 70583
$281,000
- 3 Beds
- 2 Baths
- 1,639 sq. ft.
- Single family
- Active
Listed by: tassie fonseca
Office: lamplighter realty, llc.
MLS#:2600004187
Source:LA_CLBOR
Price summary
- Price:$281,000
- Price per sq. ft.:$123.63
- Monthly HOA dues:$35.42
About this home
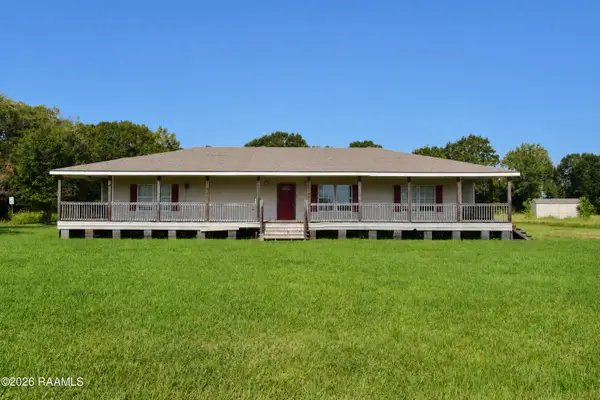
St. Michael Transitional I floorplan featuring 3 bedrooms, 2 bathrooms, and 1,639 sq. ft. Interior amenities include brick arch opening from foyer to living area, corner pantry, ventless gas fireplace with wood mantle and tile surround, slab countertops, and custom cabinetry with soft-close cabinet doors and hardware included. Kitchen appliances include 30'' freestanding gas range with microwave/hood vent combo, dishwasher, and garbage disposal. Primary bathroom offers garden tub with tile surround plus separate shower with fiberglass shower pan, tiled walls, and recessed niche. Additional features include Energy Star efficiency, tankless gas water heater and up to 10 pallets of sod. Flood insurance not required, LOMR on file. Call for more details.
Contact an agent
Home facts
- Subdivision & Development:The Pines
- Listing ID #:2600004187
- Added:1 day(s) ago
- Updated:October 25, 2026 at 02:19 PM
Rooms and interior
- Bedrooms:3
- Total bathrooms:2
- Full bathrooms:2
- Flooring:Carpet, Plank, Tile, Vinyl
- Bathrooms Description:Separate Shower
- Kitchen Description:Dishwasher, Disposal, Microwave, Pantry, appl_Gas Range, appl_Plumbed For Ice Maker
- Living area:1,639 sq. ft.
Heating and cooling
- Cooling:Ceiling Fan(s), Central Air
- Heating:Central
Structure and exterior
- Building area:1,639 sq. ft.
- Lot area:0.18 Acres
- Lot Features:Landscaped
- Construction Materials:Frame, HardiPlank Type
- Exterior Features:Covered, Lighting, Open, Porch
- Foundation Description:Slab
Utilities
- Water:Public
- Sewer:Public Sewer
Finances and disclosures
- Price:$281,000
- Price per sq. ft.:$123.63
Features and amenities
- Appliances:Dishwasher, Disposal, Gas Range, Gas Stove Connection, Microwave, Plumbed For Ice Maker
- Laundry features:Electric Dryer Hookup, Washer Hookup
- Amenities:Crown Molding, Double Pane Windows, Double Vanity, Garden Tub, High Ceilings, Kitchen Island, Marble Counters, Pantry, Separate Shower, Varied Ceiling Heights, Walk-In Closet(s)
Parking
- Parking description:Garage Door Opener, Garage Faces Front
- Garage spaces:2
New listings near 117 Crooked Pine Lane
- New
 $259,900Active3 beds 2 baths2,091 sq. ft.
206 Paul Boudreaux Road, Lafayette, LA 70506
MLS# 2600003879Listed by: COMPASS - New
 $249,500Active3 beds 2 baths1,913 sq. ft.
308 Delhomme Avenue, Scott, LA 70583
MLS# 2600008127Listed by: CROCHET PROPERTIES, INC - New
 $133,420Active0.61 Acres
115 Tas Street, Scott, LA 70583
MLS# 17007219Listed by: NAI RAMPART - New
 $109,200Active0 Acres
102 Breakers Way, Scott, LA 70583
MLS# 24004038Listed by: COMPASS - New
 $823,000Active1.65 Acres
1807 Apollo Road, Scott, LA 70583
MLS# 2600002816Listed by: REAL BROKER, LLC - New
 $155,000Active4 beds 3 baths2,200 sq. ft.
501 Janvier Road, Scott, LA 70583
MLS# 2600007991Listed by: KELLER WILLIAMS REALTY ACADIANA - New
 $85,000Active0 Acres
108 Oak Village Drive, Scott, LA 70583
MLS# 23006596Listed by: COMPASS - New
 $498,999Active4 beds 3 baths2,140 sq. ft.
223 Trail Pointe Drive, Scott, LA 70583
MLS# 2500006936Listed by: COMPASS - New
 $280,000Active5 beds 3 baths2,357 sq. ft.
804 Saint Anne Street, Scott, LA 70583
MLS# 2600005518Listed by: NEXTHOME CUTTING EDGE REALTY - New
 $165,000Active13.66 Acres
Tbd Rue Novembre, Scott, LA 70583
MLS# 24009552Listed by: THE GLEASON GROUP


Protect your home and budget from life's surprises with an Assurant Home Warranty, backed by a partner that supports you through every step of homeownership. Explore Plans.
©2026 Century 21 Real Estate LLC. All rights reserved. CENTURY 21®, the CENTURY 21 Logo and C21® are service marks owned by Century 21 Real Estate LLC. Century 21 Real Estate LLC fully supports the principles of the Fair Housing Act and the Equal Opportunity Act. Each office is independently owned and operated. Listing information is deemed reliable but not guaranteed accurate.