
223 Trail Pointe Drive, Scott, LA 70583
Local realty services provided by:CENTURY 21 Buelow-Miller Realty
223 Trail Pointe Drive,Scott, LA 70583
$489,999
- 4 Beds
- 3 Baths
- 2,140 sq. ft.
- Single family
- Active
Listed by: hailey daigle genin, clare hensarling mouton
Office: compass
MLS#:2500006936
Source:LA_CLBOR
Price summary
- Price:$489,999
- Price per sq. ft.:$228.97
- Monthly HOA dues:$165
About this home
***Ask us about our Seller credits***Welcome to your new home, in Lafayette Parish's hottest new traditional neighborhood development-West Village! You could be swimming in one of two, beautiful neighborhood pools (that are included in the HOA) before summer! This 4 bedroom, 3 bathroom, front-loaded home built by The Gen Group Construction, will have all of the bells, whistles and (more importantly) quality you've come to expect from Charlie and his team. This floor plan is open-concept, with tall ceilings, but also has enough separation for someone that wants a true dining room. There is one bedroom and guest bathroom that are completely separated from the other three bedrooms, perfect for guest privacy or as an office or playroom! The primary suite features double sinks with a vanity, free-standing tub, and a fabulous walk-in closet! The back patio will have an outdoor kitchen, with built-in grill and mini fridge, to make relaxing on the spacious patio even nicer. And if you're looking for a little breathing room, then this back yard is for you-plenty of room for a pool! HOA includes whole-family membership to The West Village Athletic Club, access to two resort-style community pools, monitoring of the security system inside of the home, and maintenance of all common areas, ponds, parks, and playgrounds....
Contact an agent
Home facts
- Year built:2026
- Subdivision & Development:West Village
- Listing ID #:2500006936
- Added:10 day(s) ago
- Updated:November 05, 2026 at 01:12 AM
Rooms and interior
- Bedrooms:4
- Total bathrooms:3
- Full bathrooms:3
- Rooms Total:1
- Flooring:Plank, Tile, Vinyl
- Bathrooms Description:Separate Shower
- Kitchen Description:Dishwasher, Disposal, Granite Counters, Microwave, Pantry
- Living area:2,140 sq. ft.
Heating and cooling
- Cooling:Central Air
- Heating:Central, Natural Gas
Structure and exterior
- Year built:2026
- Building area:2,140 sq. ft.
- Lot area:0.17 Acres
- Lot Features:Back Yard, Landscaped, Level
- Construction Materials:Brick, Frame, HardiPlank Type
- Exterior Features:Covered, Lighting, Open
- Foundation Description:Slab
Utilities
- Water:Public
- Sewer:Public Sewer
Finances and disclosures
- Price:$489,999
- Price per sq. ft.:$228.97
Features and amenities
- Appliances:Dishwasher, Disposal, Gas Range, Microwave
- Laundry features:Washer Hookup
- Amenities:Crown Molding, Double Pane Windows, Double Vanity, Garden Tub, Guest Suite, High Ceilings, Kitchen Island, Outdoor Kitchen, Pantry, Quartz, Separate Shower, Standalone Tub, Varied Ceiling Heights, Walk-In Closet(s)
Parking
- Parking description:Attached Garage, Garage Door Opener, Garage Faces Front
- Garage spaces:2
New listings near 223 Trail Pointe Drive
- New
 $245,512Active3 beds 2 baths1,689 sq. ft.
309 Payton Woods Drive, Scott, LA 70583
MLS# 200MJAListed by: CICERO REALTY, LLC - New
 $434,999Active3 beds 2 baths1,904 sq. ft.
204 Oak Village Drive, Scott, LA 70583
MLS# 200JVFListed by: COMPASS - New
 $424,999Active3 beds 2 baths1,866 sq. ft.
200 Keystone Drive, Scott, LA 70583
MLS# 200JWEListed by: COMPASS - New
 $240,000Active3 beds 2 baths1,403 sq. ft.
108 Zoie Drive, Lafayette, LA 70507
MLS# 200JQXListed by: CARTER ROY REAL ESTATE GROUP - New
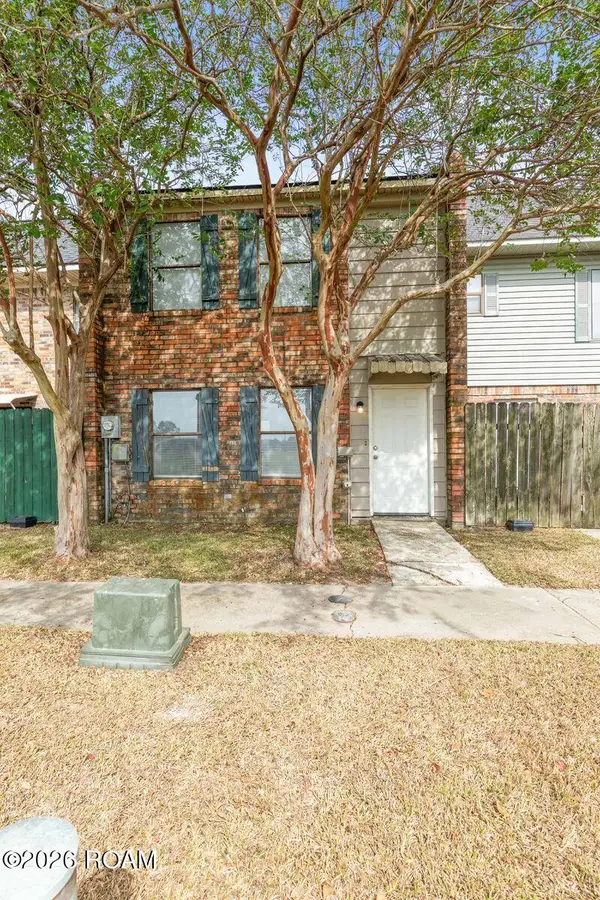 $135,000Active2 beds 2 baths1,134 sq. ft.
900 Provost Street, Scott, LA 70583
MLS# 200IVHListed by: DWIGHT ANDRUS REAL ESTATE AGENCY, LLC - New
 $289,900Active3 beds 2 baths1,608 sq. ft.
109 Berchman Oaks Dr, Lafayette, LA 70506
MLS# 200IMFListed by: REAL BROKER, LLC - New
 $264,900Active3 beds 2 baths1,449 sq. ft.
112 Fig St, Lafayette, LA 70506
MLS# 200IMLListed by: EXP REALTY, LLC - New
 $269,900Active3 beds 2 baths1,486 sq. ft.
310 Berchman Oaks Dr, Lafayette, LA 70506
MLS# 200IKMListed by: REAL BROKER, LLC - New
 $180,000Active3 beds 3 baths1,606 sq. ft.
403 Pinto Street, Lafayette, LA 70506
MLS# 200HYGListed by: EXP REALTY, LLC - New
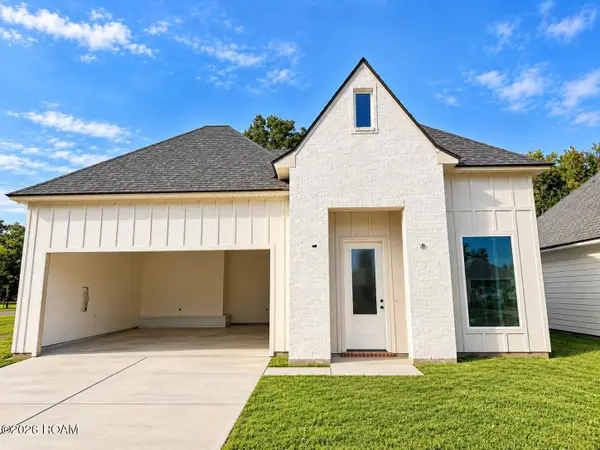 $289,400Active3 beds 2 baths1,564 sq. ft.
101 Berchman Oaks Drive, Lafayette, LA 70506
MLS# 200HZQListed by: EXP REALTY, LLC


Protect your home and budget from life's surprises with an Assurant Home Warranty, backed by a partner that supports you through every step of homeownership. Explore Plans.
©2026 Century 21 Real Estate LLC. All rights reserved. CENTURY 21®, the CENTURY 21 Logo and C21® are service marks owned by Century 21 Real Estate LLC. Century 21 Real Estate LLC fully supports the principles of the Fair Housing Act and the Equal Opportunity Act. Each office is independently owned and operated. Listing information is deemed reliable but not guaranteed accurate.