
118 Pine Harvest Lane, Scott, LA 70583
Local realty services provided by:CENTURY 21 Buelow-Miller Realty
118 Pine Harvest Lane,Scott, LA 70583
$252,670
- 3 Beds
- 2 Baths
- 1,825 sq. ft.
- Single family
- Active
Listed by: saun sullivan
Office: cicero realty llc.
MLS#:2600008231
Source:LA_CLBOR
Price summary
- Price:$252,670
- Price per sq. ft.:$103.51
- Monthly HOA dues:$31.25
About this home
Awesome builder rate + FREE Window Blinds (restrictions apply)!
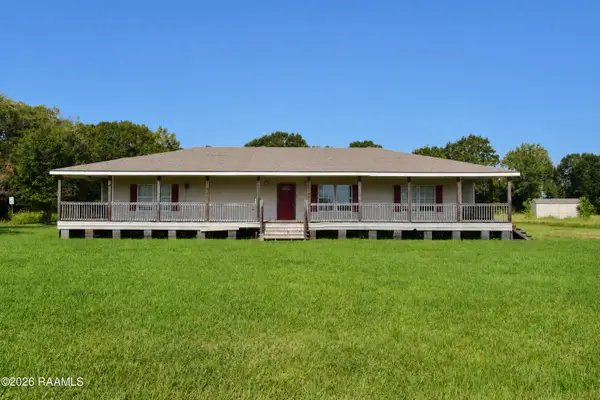
Brand NEW Construction in HARVEST CREEK by DSLD HOMES! The Trevi IV A offers a thoughtfully designed, open-concept floor plan featuring 3 bedrooms and 2 full bathrooms. The spacious living areas flow seamlessly into the kitchen and dining spaces, creating an inviting layout for everyday living and entertaining.
This NEW home features upgraded cabinets, a culinary stainless steel kitchen faucet, granite countertops, kitchen island, and a walk-in pantry. Beautiful vinyl plank flooring extends throughout the living area, halls, and all wet areas for a stylish look and easy maintenance.
The private primary suite includes a walk-in closet with convenient direct access to the laundry room, plus a relaxing primary bath with a garden tub and separate shower. Additional highlights include a Smart Connect Wi-Fi thermostat, covered patio, fully sodded yard with seasonal landscaping package, gas tankless water heater, post-tension slab, and more!...
Contact an agent
Home facts
- Year built:2026
- Subdivision & Development:Harvest Creek
- Listing ID #:2600008231
- Added:1 day(s) ago
- Updated:October 25, 2026 at 02:19 PM
Rooms and interior
- Bedrooms:3
- Total bathrooms:2
- Full bathrooms:2
- Rooms Total:6
- Flooring:Carpet, Plank, Vinyl
- Bathrooms Description:Separate Shower
- Kitchen Description:Dishwasher, Granite Counters, Microwave, Pantry, appl_Electric Range
- Living area:1,825 sq. ft.
Heating and cooling
- Cooling:Ceiling Fan(s), Central Air
- Heating:Natural Gas
Structure and exterior
- Year built:2026
- Building area:1,825 sq. ft.
- Lot area:0.12 Acres
- Lot Features:Level
- Construction Materials:Brick, Stucco, Vinyl Siding
- Exterior Features:Covered, Lighting, Open
Utilities
- Water:Public
- Sewer:Public Sewer
Finances and disclosures
- Price:$252,670
- Price per sq. ft.:$103.51
Features and amenities
- Appliances:Dishwasher, Electric Range, Microwave
- Laundry features:Electric Dryer Hookup
- Amenities:Double Pane Windows, Double Vanity, Garden Tub, High Ceilings, Kitchen Island, Pantry, Separate Shower
Parking
- Parking description:Garage Faces Front
- Garage spaces:2
New listings near 118 Pine Harvest Lane
- New
 $259,900Active3 beds 2 baths2,091 sq. ft.
206 Paul Boudreaux Road, Lafayette, LA 70506
MLS# 2600003879Listed by: COMPASS - New
 $249,500Active3 beds 2 baths1,913 sq. ft.
308 Delhomme Avenue, Scott, LA 70583
MLS# 2600008127Listed by: CROCHET PROPERTIES, INC - New
 $322,500Active21.5 Acres
2700 Blk W Willow Street, Scott, LA 70583
MLS# 2600000605Listed by: SCOUT REAL ESTATE CO. - New
 $259,900Active3 beds 3 baths1,507 sq. ft.
242 Alpine Drive, Lafayette, LA 70506
MLS# 2600008772Listed by: REAL BROKER, LLC - New
 $133,420Active0.61 Acres
115 Tas Street, Scott, LA 70583
MLS# 17007219Listed by: NAI RAMPART - New
 $109,200Active0 Acres
102 Breakers Way, Scott, LA 70583
MLS# 24004038Listed by: COMPASS - New
 $823,000Active1.65 Acres
1807 Apollo Road, Scott, LA 70583
MLS# 2600002816Listed by: REAL BROKER, LLC - New
 $225,000Active-- beds 5 baths4,048 sq. ft.
1222 Saint Mary Street, Scott, LA 70583
MLS# 2600005042Listed by: KELLER WILLIAMS REALTY ACADIANA - New
 $539,000Active4 beds 3 baths2,404 sq. ft.
400 Villager Avenue, Scott, LA 70583
MLS# 2600006254Listed by: COMPASS - New
 $155,000Active4 beds 3 baths2,200 sq. ft.
501 Janvier Road, Scott, LA 70583
MLS# 2600007991Listed by: KELLER WILLIAMS REALTY ACADIANA


Protect your home and budget from life's surprises with an Assurant Home Warranty, backed by a partner that supports you through every step of homeownership. Explore Plans.
©2026 Century 21 Real Estate LLC. All rights reserved. CENTURY 21®, the CENTURY 21 Logo and C21® are service marks owned by Century 21 Real Estate LLC. Century 21 Real Estate LLC fully supports the principles of the Fair Housing Act and the Equal Opportunity Act. Each office is independently owned and operated. Listing information is deemed reliable but not guaranteed accurate.