
400 Villager Avenue, Scott, LA 70583
Local realty services provided by:CENTURY 21 Action Realty
400 Villager Avenue,Scott, LA 70583
$549,950
- 4 Beds
- 3 Baths
- 2,404 sq. ft.
- Single family
- Active
Listed by: hailey daigle genin, anna-corinne mahtook
Office: compass
MLS#:2600006254
Source:LA_RAAMLS
Price summary
- Price:$549,950
- Price per sq. ft.:$228.76
- Monthly HOA dues:$136.67
About this home
$7,500 toward Buyer's closing costs, prepaids, and/or buy-down options with use of preferred lender! Welcome to this incredible home! Showcasing a masterpiece crafted by The Gen Group, this home was featured in the 2024 Parade of Homes. Located in the heart of Scott's West Village, this gorgeous 2-story residence includes 4 bedrooms and 3 bathrooms, an office, golf cart garage, and is situated on a corner lot with views of a 6-acre pond. Step into the spacious living room or retreat to the expansive back porch overlooking the generous yard, creating the perfect ambiance for relaxation! The lower level features a 2-car garage, a golf cart garage, 2 bedrooms, 2 bathrooms, and a well-appointed office. Living in West Village is the real game changer-easy access to every part of Lafayette without the traffic, membership to West Village Athletic Club, access to two community pools, monitoring of the security system in your home is included, there are walking trails around the ponds, fishing piers and a playground! Take your golf cart to get a cup of coffee at CC's on your way to the park-you can't beat it! Don't miss the opportunity to make this extraordinary home yours!...
Contact an agent
Home facts
- Year built:2024
- Subdivision & Development:West Village
- Listing ID #:2600006254
- Added:72 day(s) ago
- Updated:September 19, 2026 at 03:36 PM
Rooms and interior
- Bedrooms:4
- Total bathrooms:3
- Full bathrooms:3
- Flooring:Tile, Wood
- Bathrooms Description:Double Vanity
- Kitchen Description:Dishwasher, Disposal, Granite Counters, Kitchen Island, Microwave, Refrigerator, Walk-in Pantry
- Living area:2,404 sq. ft.
Heating and cooling
- Cooling:Central Air
- Heating:Central Heat
- Central air:Yes
Structure and exterior
- Roof:Composition
- Year built:2024
- Building area:2,404 sq. ft.
- Lot area:0.13 Acres
- Lot Features:Corner Lot, Landscaped, Waterfront
- Architectural Style:Traditional
- Construction Materials:Brick Veneer, Frame, HardiPlank Type
- Exterior Features:Full Fenced, Outdoor Kitchen, Outside Light, Porch, Privacy Fence
- Foundation Description:Slab
- Levels:2 Story
Schools
- High school:Acadiana
- Middle school:Scott
- Elementary school:Westside
Utilities
- Sewer:Public Sewer
Finances and disclosures
- Price:$549,950
- Price per sq. ft.:$228.76
Features and amenities
- Appliances:Dishwasher, Microwave, Refrigerator
- Amenities:Crown Molding, Double Pane Windows, Fitness Center, High Ceilings, Lighting, Outdoor Kitchen, Park, Playground, Pool, Walk-In Closet(s), Walk-in Pantry
- Pool features:Pool
Parking
- Total parking spaces:2
- Parking description:Garage Faces Rear
- Garage:Yes
- Garage spaces:3
New listings near 400 Villager Avenue
- New
 $209,999Active3 beds 2 baths1,051 sq. ft.
122a Bozeman Trail, Scott, LA 70583
MLS# 2600008796Listed by: COMPASS - New
 $259,900Active3 beds 3 baths1,507 sq. ft.
242 Alpine Drive, Lafayette, LA 70506
MLS# 2600008772Listed by: REAL BROKER, LLC - New
 $495,000Active3 beds 2 baths2,026 sq. ft.
311-B Villager Avenue, Scott, LA 70583
MLS# 2600008664Listed by: EXP REALTY, LLC - New
 $250,000Active3 beds 205 baths2,035 sq. ft.
108 Rice Circle, Scott, LA 70583
MLS# 2600008636Listed by: RE/MAX ACADIANA 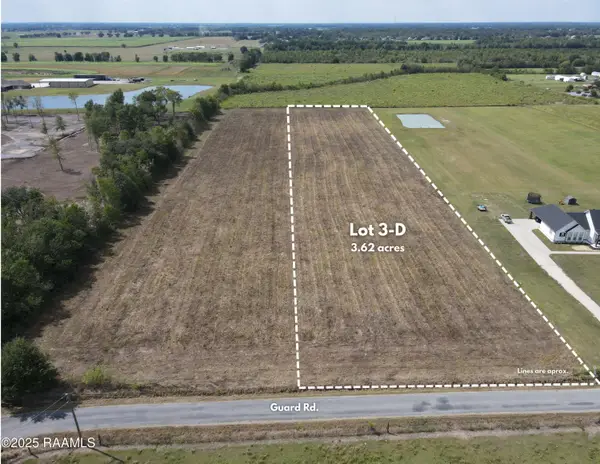 $125,000Active3.62 Acres
Tbd Guard Road #Lot 3-D, Scott, LA 70583
MLS# 2600008307Listed by: REAL BROKER, LLC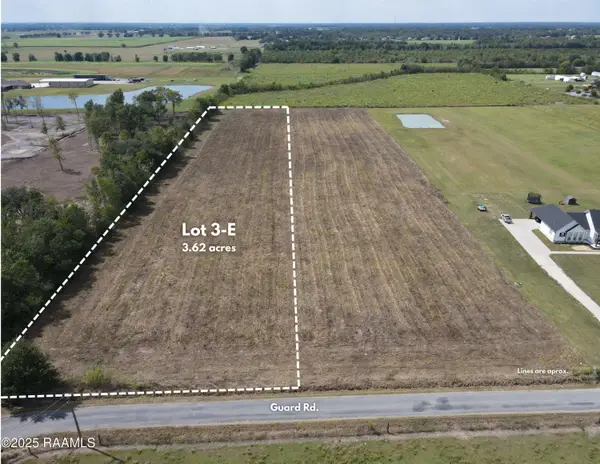 $125,000Active3.62 Acres
Tbd Guard Road #Lot 3-E, Scott, LA 70583
MLS# 2600008308Listed by: REAL BROKER, LLC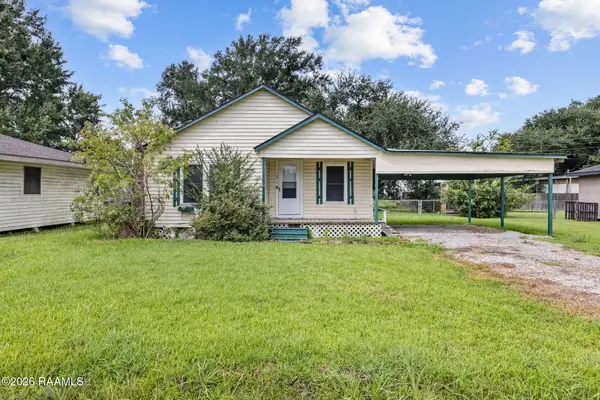 $50,000Active2 beds 1 baths1,024 sq. ft.
123 La Rue Rouge, Scott, LA 70583
MLS# 2600008282Listed by: COMPASS $155,000Active3 beds 2 baths1,150 sq. ft.
103 Leahy Drive, Lafayette, LA 70506
MLS# 2600008257Listed by: KELLER WILLIAMS REALTY ACADIANA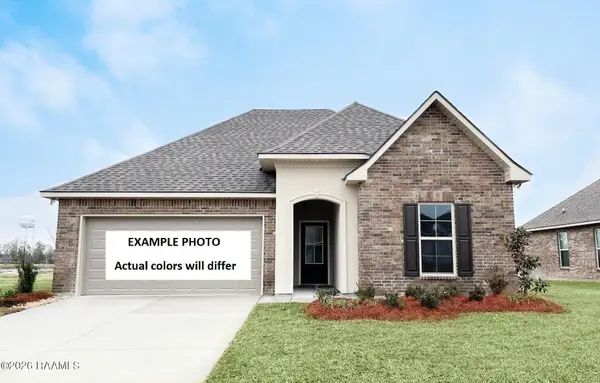 $252,670Active3 beds 2 baths1,825 sq. ft.
118 Pine Harvest Lane, Scott, LA 70583
MLS# 2600008231Listed by: CICERO REALTY LLC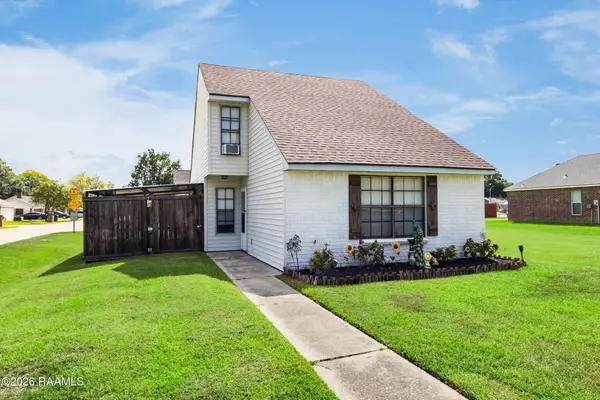 $195,000Active3 beds 2 baths1,480 sq. ft.
442 Le Violon Road, Lafayette, LA 70506
MLS# 2600008216Listed by: REAL BROKER, LLC


Protect your home and budget from life's surprises with an Assurant Home Warranty, backed by a partner that supports you through every step of homeownership. Explore Plans.
©2026 Century 21 Real Estate LLC. All rights reserved. CENTURY 21®, the CENTURY 21 Logo and C21® are service marks owned by Century 21 Real Estate LLC. Century 21 Real Estate LLC fully supports the principles of the Fair Housing Act and the Equal Opportunity Act. Each office is independently owned and operated. Listing information is deemed reliable but not guaranteed accurate.