
124 Pine Harvest Lane, Scott, LA 70583
Local realty services provided by:CENTURY 21 Buelow-Miller Realty
124 Pine Harvest Lane,Scott, LA 70583
$228,866
- 3 Beds
- 2 Baths
- 1,495 sq. ft.
- Single family
- Active
Listed by: saun sullivan
Office: cicero realty, llc.
MLS#:2600008034
Source:LA_CLBOR
Price summary
- Price:$228,866
- Price per sq. ft.:$112.24
- Monthly HOA dues:$31.25
About this home
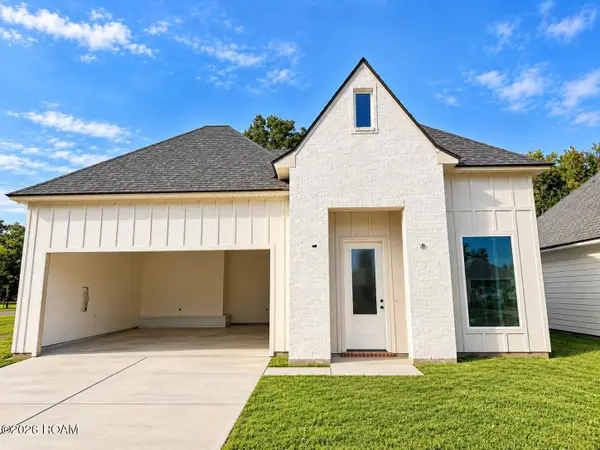
Awesome builder rate + FREE Window Blinds (restrictions apply)! Brand NEW Construction in Harvest Creek by DSLD Homes! The Ravello IV A offers a thoughtfully designed open-concept floor plan featuring 3 bedrooms and 2 full bathrooms. This beautiful home includes upgraded quartz countertops, luxury vinyl plank flooring in all bedrooms, and modern features and finishes throughout. The well-appointed kitchen features stainless steel appliances, a spacious island, and a walk-in pantry, while luxury vinyl plank flooring extends through the living area, hallways, wet areas, and bedrooms. The private primary suite includes a walk-in closet and a double-sink vanity. Additional highlights include a Smart Connect Wi-Fi thermostat, covered patio, fully sodded yard with a seasonal landscaping package, gas tankless water heater, post-tension slab, and more! Modern style, energy-efficient features, and functional design come together in this beautiful new home!
Contact an agent
Home facts
- Year built:2026
- Subdivision & Development:Harvest Creek
- Listing ID #:2600008034
- Added:5 day(s) ago
- Updated:October 30, 2026 at 09:18 PM
Rooms and interior
- Bedrooms:3
- Total bathrooms:2
- Full bathrooms:2
- Rooms Total:6
- Flooring:Plank, Vinyl
- Kitchen Description:Dishwasher, Microwave, Pantry
- Living area:1,495 sq. ft.
Heating and cooling
- Cooling:Ceiling Fan(s), Central Air
- Heating:Natural Gas
Structure and exterior
- Year built:2026
- Building area:1,495 sq. ft.
- Lot area:0.27 Acres
- Lot Features:Level
- Construction Materials:Brick, Stucco, Vinyl Siding
- Exterior Features:Covered, Lighting, Open
Utilities
- Water:Public
- Sewer:Public Sewer
Finances and disclosures
- Price:$228,866
- Price per sq. ft.:$112.24
Features and amenities
- Appliances:Dishwasher, Electric Range, Electric Stove Connection, Microwave
- Laundry features:Electric Dryer Hookup
- Amenities:Double Pane Windows, Double Vanity, High Ceilings, Kitchen Island, Pantry, Quartz
Parking
- Parking description:Garage Faces Front
- Garage spaces:2
New listings near 124 Pine Harvest Lane
- New
 $289,900Active3 beds 2 baths1,608 sq. ft.
109 Berchman Oaks Dr, Lafayette, LA 70506
MLS# 200IMFListed by: REAL BROKER, LLC - New
 $264,900Active3 beds 2 baths1,449 sq. ft.
112 Fig St, Lafayette, LA 70506
MLS# 200IMLListed by: EXP REALTY, LLC - New
 $269,900Active3 beds 2 baths1,486 sq. ft.
310 Berchman Oaks Dr, Lafayette, LA 70506
MLS# 200IKMListed by: REAL BROKER, LLC - New
 $180,000Active3 beds 3 baths1,606 sq. ft.
403 Pinto Street, Lafayette, LA 70506
MLS# 200HYGListed by: EXP REALTY, LLC - New
 $289,400Active3 beds 2 baths1,564 sq. ft.
101 Berchman Oaks Drive, Lafayette, LA 70506
MLS# 200HZQListed by: EXP REALTY, LLC - New
 $375,000Active3 beds 3 baths1,885 sq. ft.
301 Villager Avenue, Scott, LA 70583
MLS# 200HKCListed by: KEATY REAL ESTATE TEAM - New
 $30,000Active0.31 Acres
214 Gaynor Drive, Scott, LA 70583
MLS# 200HBQListed by: COMPASS - New
 $30,000Active0.29 Acres
210 Gaynor Drive, Scott, LA 70583
MLS# 200HBRListed by: COMPASS - New
 $30,000Active0.29 Acres
208 Gaynor Drive, Scott, LA 70583
MLS# 200HBYListed by: COMPASS - New
 $30,000Active0.31 Acres
204 Doan Drive, Scott, LA 70583
MLS# 200EZPListed by: COMPASS


Protect your home and budget from life's surprises with an Assurant Home Warranty, backed by a partner that supports you through every step of homeownership. Explore Plans.
©2026 Century 21 Real Estate LLC. All rights reserved. CENTURY 21®, the CENTURY 21 Logo and C21® are service marks owned by Century 21 Real Estate LLC. Century 21 Real Estate LLC fully supports the principles of the Fair Housing Act and the Equal Opportunity Act. Each office is independently owned and operated. Listing information is deemed reliable but not guaranteed accurate.