
200 Keystone Drive, Scott, LA 70583
Local realty services provided by:CENTURY 21 Buelow-Miller Realty
200 Keystone Drive,Scott, LA 70583
$424,999
- 3 Beds
- 2 Baths
- 1,866 sq. ft.
- Single family
- Active
Listed by: hailey daigle genin, anna-corinne mahtook
Office: compass
MLS#:200JWE
Source:LA_CLBOR
Price summary
- Price:$424,999
- Price per sq. ft.:$227.76
- Monthly HOA dues:$136.67
About this home
This brand new cottage, built by The Gen Group Construction, features 3 bedrooms, 2 bathrooms, a spacious office, and a precious front porch. This cutie is situated in West Village only a couple of steps from the West Village Athletic Club and two neighborhood pools, which are both included with residency! The monitoring of you security system inside of your home is also included through Acadiana Security Plus. If coffee is your thing, CC's Coffee is a quick walk or gold car ride away. West Village also features several ponds, parks, playgrounds, events in the town square, and so much more! Another bonus is that you're 1 mile from I-10 and only minutes form Lafayette, but without all of the traffic! If you're looking for a special place to live a low-maintenance lifestyle with every perk you can imagine, you've come to the right place. HOA is $165/month, and is bill quarterly. It includes membership to West Village Athletic Club, two resort-style pools, monitoring of the security inside of 200 Keystone through Pye Barker ( includes camera door bell, contacts on all doors and windows, and keypad with app controls), and maintenance of all common areas....
Contact an agent
Home facts
- Year built:2026
- Subdivision & Development:West Village
- Listing ID #:200JWE
- Added:1 day(s) ago
- Updated:November 04, 2026 at 02:16 AM
Rooms and interior
- Bedrooms:3
- Total bathrooms:2
- Full bathrooms:2
- Rooms Total:6
- Flooring:Plank, Tile
- Dining Description:Eat-In-Kitchen
- Bathrooms Description:Separate Shower
- Kitchen Description:Dishwasher, Disposal, Microwave, Oven, Pantry, Range Hood, appl_Gas Range, appl_Plumbed For Ice Maker
- Living area:1,866 sq. ft.
Heating and cooling
- Cooling:Ceiling Fan(s), Central Air
- Heating:Central, Natural Gas
Structure and exterior
- Year built:2026
- Building area:1,866 sq. ft.
- Lot area:0.1 Acres
- Lot Features:Corner Lot, Landscaped
- Construction Materials:Brick, HardiPlank Type
- Exterior Features:Covered, Lighting, Open
- Foundation Description:Slab
Utilities
- Water:Public
- Sewer:Public Sewer
Finances and disclosures
- Price:$424,999
- Price per sq. ft.:$227.76
Features and amenities
- Appliances:Dishwasher, Disposal, Gas Range, Microwave, Oven, Plumbed For Ice Maker, Range Hood, Tankless Water Heater
- Laundry features:Electric Dryer Hookup
- Amenities:Crown Molding, Double Pane Windows, Double Vanity, Eat-In Kitchen, Garden Tub, High Ceilings, Insulated Windows, Kitchen Island, Pantry, Primary Downstairs, Separate Shower, Tray Ceiling(s), Varied Ceiling Heights
Parking
- Parking description:Attached Garage, Driveway, Garage Door Opener, Garage Faces Rear, On Street
- Garage spaces:2
New listings near 200 Keystone Drive
- New
 $434,999Active3 beds 2 baths1,904 sq. ft.
204 Oak Village Drive, Scott, LA 70583
MLS# 200JVFListed by: COMPASS - New
 $240,000Active3 beds 2 baths1,403 sq. ft.
108 Zoie Drive, Lafayette, LA 70507
MLS# 200JQXListed by: CARTER ROY REAL ESTATE GROUP - New
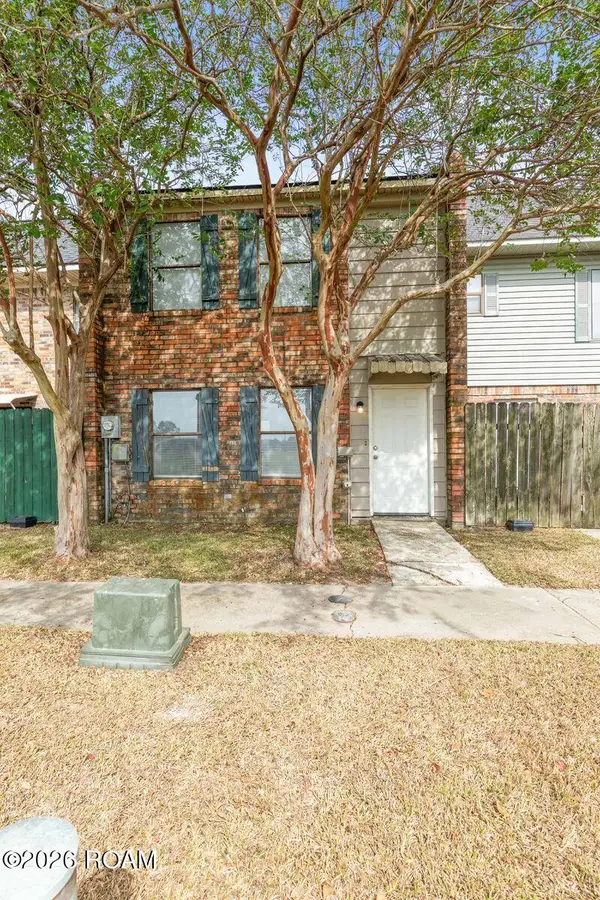 $135,000Active2 beds 2 baths1,134 sq. ft.
900 Provost Street, Scott, LA 70583
MLS# 200IVHListed by: DWIGHT ANDRUS REAL ESTATE AGENCY, LLC - Open Wed, 9am to 6pmNew
 $289,900Active3 beds 2 baths1,608 sq. ft.
109 Berchman Oaks Dr, Lafayette, LA 70506
MLS# 200IMFListed by: REAL BROKER, LLC - New
 $264,900Active3 beds 2 baths1,449 sq. ft.
112 Fig St, Lafayette, LA 70506
MLS# 200IMLListed by: EXP REALTY, LLC - Open Wed, 9am to 6pmNew
 $269,900Active3 beds 2 baths1,486 sq. ft.
310 Berchman Oaks Dr, Lafayette, LA 70506
MLS# 200IKMListed by: REAL BROKER, LLC - New
 $180,000Active3 beds 3 baths1,606 sq. ft.
403 Pinto Street, Lafayette, LA 70506
MLS# 200HYGListed by: EXP REALTY, LLC - New
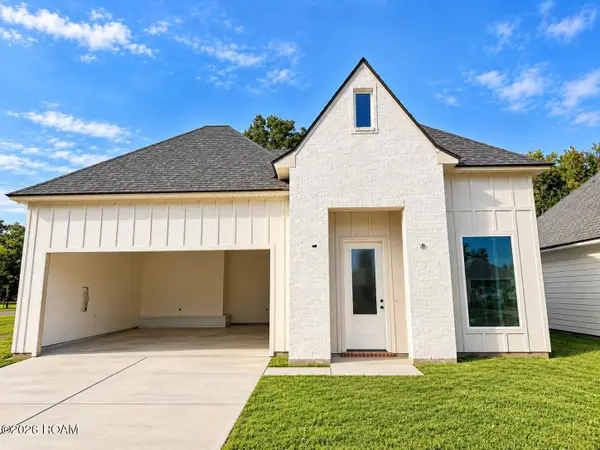 $289,400Active3 beds 2 baths1,564 sq. ft.
101 Berchman Oaks Drive, Lafayette, LA 70506
MLS# 200HZQListed by: EXP REALTY, LLC - New
 $375,000Active3 beds 3 baths1,885 sq. ft.
301 Villager Avenue, Scott, LA 70583
MLS# 200HKCListed by: KEATY REAL ESTATE TEAM


Protect your home and budget from life's surprises with an Assurant Home Warranty, backed by a partner that supports you through every step of homeownership. Explore Plans.
©2026 Century 21 Real Estate LLC. All rights reserved. CENTURY 21®, the CENTURY 21 Logo and C21® are service marks owned by Century 21 Real Estate LLC. Century 21 Real Estate LLC fully supports the principles of the Fair Housing Act and the Equal Opportunity Act. Each office is independently owned and operated. Listing information is deemed reliable but not guaranteed accurate.